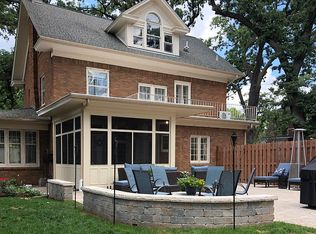
Charming Brick Tudor Full of Character 4 Bedrooms 2.5 Bathrooms Step into timeless charm with the confidence of modern updates in this beautifully maintained brick Tudor. From the moment you enter, you'll appreciate the classic architectural details, including arched doorways, crown molding, rich hardwood floors, crystal doorknobs, and solid wood built-ins that showcase the home's enduring craftsmanship. The spacious primary suite offers cozy window nooks and a private en-suite bath, while a classic clawfoot tub adds even more vintage appeal. Newer upstairs windows provide improved comfort and energy efficiency without sacrificing the home's character. The updated kitchen is both stylish and functional, featuring quartz countertops, heated tile floors, a built-in oven, dishwasher, updated stove, and a convenient half bath just steps away. The inviting living room centers around a beautiful brick fireplace, creating the perfect space to gather and unwind. The newly renovated third floor includes new electrical, drywall, and flooring and offers incredible flexibility. In addition to the finished space, there's a second room ready to be transformed into an additional bedroom, bathroom, office, or bonus room to fit your needs. This home has also received extensive mechanical updates, providing true peace of mind Electrical upgrades including new new light fixtures. All plumbing has been professionally replaced with copper piping. Professionally installed whole-house water softener. Newer Washer and dryer. The clean dry basement offers endless possibilities for additional living space and includes a cold storage room that's perfect for wine storage or extra pantry space. Outside, you'll find a two-car garage, attractive exterior lighting, and a quiet, tree-lined street shaded by majestic oak trees. Homes that combine this level of architectural character with thoughtful, high-quality updates are a rare find. Don't miss your opportunity to make this exceptional Tudor your own schedule your private showing today.
New
$455,000
41 Hamilton Ave, Elgin, IL 60123
4beds
2,780sqft
Single Family Residence
Built in ----
9,487 Square Feet Lot
$-- Zestimate®
$164/sqft
$-- HOA
What's special
Beautiful brick fireplaceBrick tudorMajestic oak treesQuiet tree-lined streetClassic architectural detailsRich hardwood floorsUpdated stove
- --
- 203
- views
- 14
- saves
Zillow last checked:
Listing updated:
Listed by:
Melanie Giglio (312)953-4998,
Compass,
Michael Nardella,
Compass
Source: MRED as distributed by MLS GRID,MLS#: 12775707
Facts & features
Interior
Bedrooms & bathrooms
- Bedrooms: 4
- Bathrooms: 3
- Full bathrooms: 2
- 1/2 bathrooms: 1
Rooms
- Room types: Office, Recreation Room, Workshop, Heated Sun Room
Primary bedroom
- Features: Flooring (Hardwood), Window Treatments (Curtains/Drapes), Bathroom (Full)
- Level: Second
- Area: 288 Square Feet
- Dimensions: 12X24
Bedroom 2
- Features: Flooring (Hardwood)
- Level: Second
- Area: 169 Square Feet
- Dimensions: 13X13
Bedroom 3
- Features: Flooring (Hardwood)
- Level: Second
- Area: 120 Square Feet
- Dimensions: 10X12
Bedroom 4
- Features: Flooring (Carpet)
- Level: Third
- Area: 484 Square Feet
- Dimensions: 22X22
Dining room
- Features: Flooring (Hardwood)
- Level: Main
- Area: 168 Square Feet
- Dimensions: 12X14
Other
- Features: Flooring (Other)
- Level: Main
- Area: 273 Square Feet
- Dimensions: 13X21
Kitchen
- Features: Kitchen (Pantry-Closet), Flooring (Porcelain Tile)
- Level: Main
- Area: 253 Square Feet
- Dimensions: 11X23
Laundry
- Features: Flooring (Other)
- Level: Basement
- Area: 308 Square Feet
- Dimensions: 14X22
Living room
- Features: Flooring (Hardwood)
- Level: Main
- Area: 378 Square Feet
- Dimensions: 18X21
Office
- Features: Flooring (Ceramic Tile)
- Level: Main
- Area: 117 Square Feet
- Dimensions: 9X13
Recreation room
- Features: Flooring (Carpet)
- Level: Basement
- Area: 735 Square Feet
- Dimensions: 35X21
Other
- Features: Flooring (Ceramic Tile)
- Level: Basement
- Area: 285 Square Feet
- Dimensions: 15X19
Heating
- Radiator(s)
Cooling
- Wall Unit(s)
Appliances
- Included: Range, Dishwasher, Refrigerator, Washer, Dryer, Oven
Features
- Flooring: Hardwood
- Basement: Finished,Full
- Number of fireplaces: 1
- Fireplace features: Wood Burning, Attached Fireplace Doors/Screen, Living Room
Interior area
- Total structure area: 2,780
- Total interior livable area: 2,780 sqft
- Finished area below ground: 740
Property
Parking
- Total spaces: 2
- Parking features: Concrete, Garage Door Opener, Yes, Garage Owned, Detached, Garage
- Garage spaces: 2
- Has uncovered spaces: Yes
Accessibility
- Accessibility features: No Disability Access
Features
- Stories: 2
Lot
- Size: 9,487 Square Feet
Details
- Parcel number: 0614304024
- Special conditions: None
Construction
Type & style
- Home type: SingleFamily
- Architectural style: Tudor
- Property subtype: Single Family Residence
Materials
- Brick
- Roof: Asphalt
Condition
- New construction: No
Utilities & green energy
- Sewer: Public Sewer
- Water: Public
Community & HOA
HOA
- Services included: None
Location
- Region: Elgin
Financial & listing details
- Price per square foot: $164/sqft
- Tax assessed value: $376,029
- Annual tax amount: $8,598
- Date on market: 10/2/2026
- Ownership: Fee Simple
Estimated market value
Not available
Estimated sales range
Not available
Not available
Price history
| Date | Event | Price |
|---|---|---|
| 10/2/2026 | Listing removed | $465,000$167/sqft |
Source:  MRED as distributed by MLS GRID #12738462 Report a problem MRED as distributed by MLS GRID #12738462 Report a problem | ||
| 8/20/2026 | Price change | $465,000-3.1%$167/sqft |
Source: MRED as distributed by MLS GRID #12738462 Report a problem | ||
| 7/29/2026 | Listed for sale | $480,000-1.8%$173/sqft |
Source: MRED as distributed by MLS GRID #12718793 Report a problem | ||
| 7/29/2026 | Listing removed | $489,000$176/sqft |
Source: MRED as distributed by MLS GRID #12708765 Report a problem | ||
| 7/17/2026 | Listed for sale | $489,000-2.6%$176/sqft |
Source: MRED as distributed by MLS GRID #12708765 Report a problem | ||
| 7/17/2026 | Listing removed | $502,000$181/sqft |
Source: MRED as distributed by MLS GRID #12701900 Report a problem | ||
| 7/10/2026 | Listed for sale | $502,000+2.4%$181/sqft |
Source: MRED as distributed by MLS GRID #12701900 Report a problem | ||
| 7/10/2026 | Listing removed | -- |
Source: Owner Report a problem | ||
| 7/4/2026 | Listed for sale | $490,000+8.4%$176/sqft |
Source: Owner Report a problem | ||
| 10/22/2025 | Sold | $452,000-7.8%$163/sqft |
Source: MRED as distributed by MLS GRID #12456611 Report a problem | ||
| 9/17/2025 | Contingent | $490,000$176/sqft |
Source: MRED as distributed by MLS GRID #12456611 Report a problem | ||
| 8/27/2025 | Listed for sale | $490,000-1%$176/sqft |
Source: MRED as distributed by MLS GRID #12456611 Report a problem | ||
| 8/27/2025 | Listing removed | $495,000$178/sqft |
Source: MRED as distributed by MLS GRID #12441458 Report a problem | ||
| 8/8/2025 | Listed for sale | $495,000-1%$178/sqft |
Source: MRED as distributed by MLS GRID #12441458 Report a problem | ||
| 8/8/2025 | Listing removed | $500,000$180/sqft |
Source: MRED as distributed by MLS GRID #12382045 Report a problem | ||
| 7/18/2025 | Listed for sale | $500,000+77%$180/sqft |
Source: MRED as distributed by MLS GRID #12382045 Report a problem | ||
| 5/15/2018 | Sold | $282,500-2.6%$102/sqft |
Source: MRED as distributed by MLS GRID #09847711 Report a problem | ||
| 3/8/2018 | Pending sale | $289,900$104/sqft |
Source: Berkshire Hathaway HomeServices Starck Real Estate #09847711 Report a problem | ||
| 8/24/2017 | Price change | $289,900-3.3%$104/sqft |
Source: Berkshire Hathaway HomeServices Starck Real Estate #09847711 Report a problem | ||
| 7/19/2017 | Listed for sale | $299,900$108/sqft |
Source: Berkshire Hathaway HomeServices Starck Real Estate #09694774 Report a problem | ||
Public tax history
| Year | Property taxes | Tax assessment |
|---|---|---|
| 2025 | $8,952 +4.1% | $125,343 +8.6% |
| 2024 | $8,599 +4.7% | $115,449 +10.7% |
| 2023 | $8,209 +6.2% | $104,299 +9.7% |
| 2022 | $7,726 +4.4% | $95,102 +7% |
| 2021 | $7,397 +2.8% | $88,914 +4.8% |
| 2020 | $7,194 +2.9% | $84,882 +5% |
| 2019 | $6,991 +6.5% | $80,856 +11.7% |
| 2018 | $6,565 +2.2% | $72,399 +5.8% |
| 2017 | $6,422 -5.2% | $68,443 +7.8% |
| 2016 | $6,772 | $63,496 +9.1% |
| 2015 | -- | $58,200 +1.2% |
| 2014 | -- | $57,482 -2.6% |
| 2013 | -- | $58,998 -7.4% |
| 2012 | -- | $63,726 -15.4% |
| 2011 | -- | $75,338 -16.6% |
| 2010 | -- | $90,385 -6.7% |
| 2009 | -- | $96,896 |
| 2008 | -- | $96,896 +3.3% |
| 2007 | -- | $93,783 +4.2% |
| 2006 | -- | $90,012 +6.5% |
| 2005 | -- | $84,526 +6.8% |
| 2004 | -- | $79,173 +7.8% |
| 2003 | -- | $73,451 +8% |
| 2002 | -- | $68,010 +7.4% |
| 2001 | -- | $63,295 +5.1% |
| 2000 | -- | $60,235 |
Find assessor info on the county website
Monthly payment
Est. payment
Payment breakdown
Explore the cost of this home by adjusting the details. Changes won't be saved.Climate risks
Neighborhood: 60123
Nearby schools
Schools provided by the listing agent
- District: 46
Source: MRED as distributed by MLS GRID. This data may not be complete. We recommend contacting the local school district to confirm school assignments for this home.
Similar homes
- $449,0004 bd3 ba2.4k sqft534 Ryan Ct, Dundee, IL 60118Active
 MLS ID #12752361, Dina House, Brokerocity Inc. MRED as distributed by MLS GRID
 - $425,0004 bd2 ba2k sqft205 Sharon Dr, Dundee, IL 60118Active
 MLS ID #12768290, Ro Malik, RE/MAX Premier. MRED as distributed by MLS GRID
 - $450,0004 bd3 ba2.2k sqft1034 Stephen Ct, Aurora, IL 60502New
 MLS ID #12773253, Jennifer Conte, RE/MAX Professionals Select. MRED as distributed by MLS GRID
 - $469,0004 bd2 ba1.6k sqft228 N Walnut Ln, Schaumburg, IL 60194New
 MLS ID #12773079, Joe Green, Keller Williams ONEChicago. MRED as distributed by MLS GRID
