This is the one you've been waiting for! Located in the Heart of West Dundee, classic character meets backyard resort living in this picture-perfect, turn-of-the-century home on a block featured on GMA's Best Block in America! Newer Roof and Gutters on both the house and garage add peace of mind. The charming covered front porch welcomes you and is the perfect spot for morning coffee overlooking the beautiful tree-lined street. Inside, original warm hardwood floors, rich natural trim, crown molding, and sunlight streaming through bay windows create timeless appeal. The updated kitchen is a true showstopper, featuring butcher block counters, a farmhouse sink, hex tile backsplash, open shelving, stainless steel appliances, a gas range, and a warm wood-plank ceiling. A pass-through connects the kitchen to the adjoining casual eating area that opens to the backyard deck. A spacious living room, formal dining room, and updated powder room complete the main level. The original staircase, accented by paneled wainscoting, leads upstairs to three bedrooms, including a spacious primary, and a beautifully updated designer bath featuring classic black-and-white finishes, subway tile, and vintage-style octagon floor tile. Head up one more level to expansive unfinished walk-up attic loaded with potential. The large unfinished basement offers abundant storage and room for your ideas. New Furnace installed in 2018! Outside, your backyard retreat awaits! A two-tiered deck with a gazebo, string lights, and wiring for sound sets the stage for memorable gatherings. An inviting three-season room at the rear of the oversized 4+ car heated garage overlooks the fire pit area, offering another great place to relax. Complete with a car lift, the garage is a standout for car enthusiasts, hobbyists, or anyone needing room for recreational gear and projects. A long driveway provides plenty of additional parking. Enjoy a location just steps from the Fox River, nearby trails, Dundee Highlands Elementary, parks, and downtown West Dundee's shops, restaurants, and nightlife! Homes with this much personality, on a block this celebrated, don't come along often. Schedule your showing today!
Active
$400,000
531 S 2nd St, Dundee, IL 60118
3beds
1,536sqft
Single Family Residence
Built in 1901
8,961 Square Feet Lot
$-- Zestimate®
$260/sqft
$-- HOA
What's special
Classic characterFarmhouse sinkOriginal warm hardwood floorsBackyard resort livingFire pit areaCrown moldingGas range
- 7 days
- 541
- 81
Zillow last checked:
Listing updated:
Listed by:
Sarah Leonard, e-PRO (224)239-3966,
Legacy Properties, A Sarah Leonard Company, LLC,
Jim Brown 224-629-9873,
Legacy Properties, A Sarah Leonard Company, LLC
Source: MRED as distributed by MLS GRID,MLS#: 12804967
Facts & features
Interior
Bedrooms & bathrooms
- Bedrooms: 3
- Bathrooms: 2
- Full bathrooms: 1
- 1/2 bathrooms: 1
Rooms
- Room types: Eating Area, Attic
Primary bedroom
- Features: Flooring (Hardwood), Window Treatments (All)
- Level: Second
- Area: 180 Square Feet
- Dimensions: 15X12
Bedroom 2
- Features: Flooring (Hardwood), Window Treatments (All)
- Level: Second
- Area: 132 Square Feet
- Dimensions: 12X11
Bedroom 3
- Features: Flooring (Hardwood), Window Treatments (All)
- Level: Second
- Area: 132 Square Feet
- Dimensions: 12X11
Other
- Level: Attic
- Area: 420 Square Feet
- Dimensions: 30X14
Dining room
- Features: Flooring (Hardwood), Window Treatments (All)
- Level: Main
- Area: 156 Square Feet
- Dimensions: 13X12
Eating area
- Features: Flooring (Wood Laminate), Window Treatments (All)
- Level: Main
- Area: 120 Square Feet
- Dimensions: 12X10
Kitchen
- Features: Kitchen (Eating Area-Table Space), Flooring (Wood Laminate), Window Treatments (All)
- Level: Main
- Area: 165 Square Feet
- Dimensions: 15X11
Living room
- Features: Flooring (Hardwood), Window Treatments (All)
- Level: Main
- Area: 192 Square Feet
- Dimensions: 16X12
Heating
- Forced Air
Cooling
- Central Air
Appliances
- Included: Range, Microwave, Dishwasher, Refrigerator, Washer, Dryer
- Laundry: In Unit, Sink
Features
- Flooring: Hardwood, Laminate
- Basement: Unfinished,Full
Interior area
- Total structure area: 2,304
- Total interior livable area: 1,536 sqft
Property
Parking
- Total spaces: 4
- Parking features: Asphalt, Garage Door Opener, Heated Garage, Tandem, Garage, Yes, Detached
- Garage spaces: 4
- Has uncovered spaces: Yes
Accessibility
- Accessibility features: No Disability Access
Features
- Stories: 2
- Patio & porch: Deck, Patio, Porch
- Pool features: Above Ground
- Fencing: Fenced
Lot
- Size: 8,961 Square Feet
- Features: Mature Trees
Details
- Parcel number: 0327235008
- Special conditions: None
- Other equipment: Ceiling Fan(s)
Construction
Type & style
- Home type: SingleFamily
- Property subtype: Single Family Residence
Materials
- Frame
- Roof: Asphalt
Condition
- New construction: No
- Year built: 1901
Details
- Builder model: Custom Old and Charming
Utilities & green energy
- Sewer: Public Sewer
- Water: Public
Community & HOA
Community
- Features: Park, Curbs, Sidewalks, Street Paved
HOA
- Services included: None
Location
- Region: Dundee
Financial & listing details
- Price per square foot: $260/sqft
- Tax assessed value: $341,826
- Annual tax amount: $8,908
- Date on market: 11/12/2026
- Ownership: Fee Simple
Estimated market value
Not available
Estimated sales range
Not available
Not available
Price history
| Date | Event | Price |
|---|---|---|
| 11/12/2026 | Listed for sale | $400,000+135.3%$260/sqft |
Source:  MRED as distributed by MLS GRID #12804967 Report a problem | ||
| 3/1/2019 | Sold | $170,000-5.6%$111/sqft |
Source: MRED as distributed by MLS GRID #09971535 Report a problem | ||
| 12/4/2018 | Pending sale | $180,000$117/sqft |
Source: RE/MAX Excels #09971535 Report a problem | ||
| 11/7/2018 | Price change | $180,000-5.3%$117/sqft |
Source: RE/MAX Excels #09971535 Report a problem | ||
| 7/31/2018 | Price change | $190,000-5%$124/sqft |
Source: Hudson & Marshall Report a problem | ||
| 7/20/2018 | Price change | $200,000-5.7%$130/sqft |
Source: RE/MAX Excels #09971535 Report a problem | ||
| 7/9/2018 | Price change | $212,000-4.5%$138/sqft |
Source: RE/MAX Excels #09971535 Report a problem | ||
| 6/21/2018 | Price change | $222,000-1.3%$145/sqft |
Source: RE/MAX Excels #09971535 Report a problem | ||
| 6/2/2018 | Listed for sale | $224,900+73%$146/sqft |
Source: RE/MAX Excels #09971535 Report a problem | ||
| 4/15/1998 | Sold | $130,000$85/sqft |
Source: Public Record Report a problem | ||
Public tax history
| Year | Property taxes | Tax assessment |
|---|---|---|
| 2025 | $8,908 +5% | $113,942 +9.4% |
| 2024 | $8,488 +5.9% | $104,133 +11.1% |
| 2023 | $8,018 +34.3% | $93,695 +27% |
| 2022 | $5,970 +3.8% | $73,761 +5.9% |
| 2021 | $5,751 +2% | $69,645 +2.3% |
| 2020 | $5,641 +7.1% | $68,079 +20.2% |
| 2019 | $5,267 -22.1% | $56,661 -20% |
| 2018 | $6,758 +4.5% | $70,854 +6.9% |
| 2017 | $6,466 +4.4% | $66,281 +10.1% |
| 2016 | $6,195 | $60,181 +18.9% |
| 2015 | -- | $50,603 +2.8% |
| 2014 | -- | $49,205 -3% |
| 2013 | -- | $50,711 -3.3% |
| 2012 | -- | $52,462 -14.5% |
| 2011 | -- | $61,350 -2.5% |
| 2010 | -- | $62,906 -2.9% |
| 2009 | -- | $64,763 -1% |
| 2008 | -- | $65,449 +4.2% |
| 2007 | -- | $62,781 +1.6% |
| 2006 | -- | $61,762 +2.3% |
| 2005 | -- | $60,356 |
| 2004 | -- | $60,356 +16.2% |
| 2003 | -- | $51,929 +18.4% |
| 2002 | -- | $43,842 +2.1% |
| 2001 | -- | $42,961 +1.4% |
| 2000 | -- | $42,380 |
Find assessor info on the county website
Monthly payment
Est. payment
Payment breakdown
Explore the cost of this home by adjusting the details. Changes won't be saved.Climate risks
Neighborhood: 60118
Nearby schools
Schools provided by the listing agent
- Elementary: Dundee Highlands Elementary Scho
- Middle: Dundee Middle School
- High: Dundee-Crown High School
- District: 300
Source: MRED as distributed by MLS GRID. This data may not be complete. We recommend contacting the local school district to confirm school assignments for this home.


Similar homes
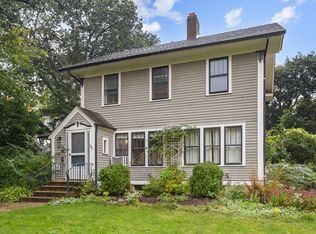
- $395,0004 bd2 ba2.1k sqft504 Liberty St, Dundee, IL 60118Active
 MLS ID #12797371, Anna Coleman, HomeSmart Connect LLC. MRED as distributed by MLS GRID
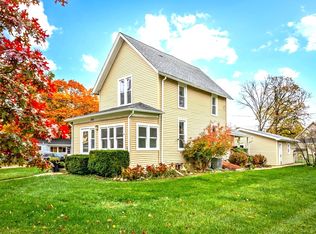
- $349,9003 bd2 ba1.7k sqft1014 Saint John St, Elgin, IL 60120Active
 MLS ID #12802018, Diana Ahlf, Senior Real Estate Services. MRED as distributed by MLS GRID
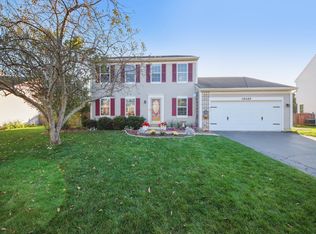
- $324,9003 bd2 ba1.2k sqft345 Hubbard Ave, Elgin, IL 60123Re-activated
 MLS ID #12796874, Debra Anderson, CSC, Executive Realty Group LLC. MRED as distributed by MLS GRID
- $440,0004 bd3 ba1.9k sqft10489 Bethel Ave, Huntley, IL 60142New
 MLS ID #12811383, Derick Creasy, Redfin Corporation. MRED as distributed by MLS GRID
