Step back in time while enjoying modern comfort in this distinctive 1932 home, ideally located in downtown Hampshire on just under three-quarters of an acre. Full of character and curb appeal, this inviting home features beautiful wood flooring, a welcoming arched front entry, and a thoughtfully updated interior. Recent upgrades include new windows and siding in 2024, updated electrical and plumbing systems, and appliances less than two years old. The lower level has been completely renovated, with all-new finishes and brand-new carpeting throughout. Outside, enjoy a spacious, beautifully landscaped yard filled with established gardens, mature trees, and an abundance of perennial flowers. A variety of beautiful flowers create a colorful garden setting throughout the seasons. A truly unique feature is the covered garden retreat, rumored to incorporate the original framing of an old horse stable. Surrounded by lush greenery, this charming structure offers a peaceful place to relax and entertain. Conveniently located within walking distance of local restaurants, parks, and elementary and junior high schools, this home offers a special blend of vintage character, modern updates, and small-town convenience. A unique opportunity to own a character-filled home with beautiful gardens and a story to tell. It is truly all of the little details that you will see that make this home so special. Welcome home!
New
$425,000
159 Terwilliger Ave, Hampshire, IL 60140
3beds
2,243sqft
Single Family Residence
Built in 1932
0.67 Acres Lot
$-- Zestimate®
$189/sqft
$-- HOA
What's special
Abundance of perennial flowersMature treesSurrounded by lush greeneryEstablished gardensSpacious beautifully landscaped yardThoughtfully updated interiorAll-new finishes
- --
- 858
- views
- 79
- saves
Zillow last checked:
Listing updated:
Listed by:
Debbie Reyna (847)875-5475,
HomeSmart Connect LLC
Source: MRED as distributed by MLS GRID,MLS#: 12780264
Facts & features
Interior
Bedrooms & bathrooms
- Bedrooms: 3
- Bathrooms: 2
- Full bathrooms: 2
Rooms
- Room types: Loft
Primary bedroom
- Features: Flooring (Hardwood)
- Area: 169 Square Feet
- Dimensions: 13X13
Bedroom 2
- Features: Flooring (Laminate)
- Area: 275 Square Feet
- Dimensions: 25X11
Bedroom 3
- Features: Flooring (Carpet)
- Area: 108 Square Feet
- Dimensions: 12X9
Dining room
- Features: Flooring (Hardwood)
- Area: 144 Square Feet
- Dimensions: 12X12
Kitchen
- Features: Flooring (Hardwood)
- Area: 162 Square Feet
- Dimensions: 18X9
Laundry
- Features: Flooring (Luxury Vinyl)
- Area: 60 Square Feet
- Dimensions: 10X6
Living room
- Features: Flooring (Hardwood)
- Area: 247 Square Feet
- Dimensions: 13X19
Loft
- Area: 128 Square Feet
- Dimensions: 16X8
Heating
- Has Heating (Unspecified Type)
Cooling
- Central Air
Features
- Windows: Screens
- Basement: Finished,Full
- Number of fireplaces: 1
- Fireplace features: Electric, Living Room
Interior area
- Total structure area: 2,243
- Total interior livable area: 2,243 sqft
Video & virtual tour
Property
Parking
- Total spaces: 2
- Parking features: Asphalt, Garage Door Opener, Yes, Garage Owned, Detached, Garage
- Garage spaces: 2
- Has uncovered spaces: Yes
Accessibility
- Accessibility features: No Disability Access
Features
- Stories: 1.5
- Patio & porch: Patio
- Has view: Yes
Lot
- Size: 0.67 Acres
- Dimensions: 89 x 330
- Features: Mature Trees, Garden, Views
Details
- Additional structures: Pergola
- Parcel number: 0128227008
- Special conditions: None
Construction
Type & style
- Home type: SingleFamily
- Architectural style: Cape Cod
- Property subtype: Single Family Residence
Materials
- Vinyl Siding
- Foundation: Concrete Perimeter
- Roof: Asphalt
Condition
- New construction: No
- Year built: 1932
- Major remodel year: 2024
Utilities & green energy
- Sewer: Public Sewer
- Water: Public
Community & HOA
Community
- Features: Sidewalks, Street Paved
HOA
- Services included: None
Location
- Region: Hampshire
Financial & listing details
- Price per square foot: $189/sqft
- Tax assessed value: $241,218
- Annual tax amount: $5,014
- Date on market: 10/20/2026
- Ownership: Fee Simple
Estimated market value
Not available
Estimated sales range
Not available
Not available
Price history
| Date | Event | Price |
|---|---|---|
| 6/11/2024 | Sold | $235,000$105/sqft |
Source: Public Record Report a problem | ||
Public tax history
| Year | Property taxes | Tax assessment |
|---|---|---|
| 2025 | $5,014 +17.8% | $80,406 +8.5% |
| 2024 | $4,255 +7.4% | $74,135 +11.2% |
| 2023 | $3,963 -1.7% | $66,686 +8.8% |
| 2022 | $4,032 +6.3% | $61,287 +6% |
| 2021 | $3,793 +2.2% | $57,813 +2.8% |
| 2020 | $3,713 +2% | $56,233 +3.4% |
| 2019 | $3,639 +3.5% | $54,395 +5.8% |
| 2018 | $3,517 +3.9% | $51,394 +4.1% |
| 2017 | $3,386 -21.2% | $49,361 +6.4% |
| 2016 | $4,299 | $46,400 +7.6% |
| 2015 | -- | $43,127 +3.4% |
| 2014 | -- | $41,705 -6% |
| 2013 | -- | $44,372 -7.6% |
| 2012 | -- | $48,033 -7.5% |
| 2011 | -- | $51,939 -5.9% |
| 2010 | -- | $55,178 -8.2% |
| 2009 | -- | $60,126 -2.1% |
| 2008 | -- | $61,422 -2.4% |
| 2007 | -- | $62,936 +6.1% |
| 2006 | -- | $59,342 +10.8% |
| 2005 | -- | $53,549 +1.9% |
| 2004 | -- | $52,534 +3.6% |
| 2003 | -- | $50,730 +2.7% |
| 2002 | -- | $49,396 +6% |
| 2001 | -- | $46,587 +2.2% |
| 2000 | -- | $45,596 |
Find assessor info on the county website
Monthly payment
Est. payment
Payment breakdown
Explore the cost of this home by adjusting the details. Changes won't be saved.Climate risks
Neighborhood: 60140
Nearby schools
Schools provided by the listing agent
- Elementary: Hampshire Elementary School
- Middle: Hampshire Middle School
- High: Hampshire High School
- District: 300
Source: MRED as distributed by MLS GRID. This data may not be complete. We recommend contacting the local school district to confirm school assignments for this home.

Similar homes
- $600,0004 bd3 ba1.9k sqft15N133 Shirewood Farm Rd, Hampshire, IL 60140Price Change
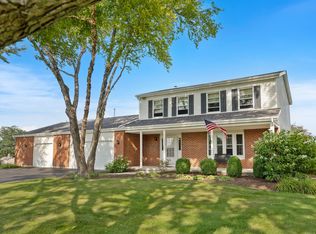 MLS ID #12784009, Erica Kliman, Century 21 New Heritage - Hampshire. MRED as distributed by MLS GRID
- $399,9003 bd3 ba2.7k sqft611 Walnut Ave, Maple Park, IL 60151New
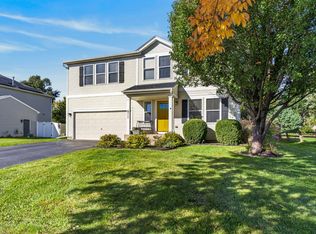 MLS ID #12784269, Christy Alwin, Redfin Corporation. MRED as distributed by MLS GRID
- $499,0003 bd3 ba2.6k sqft365 Hampshire Ln, Crystal Lake, IL 60014New
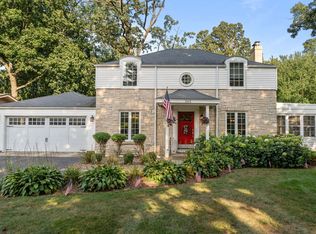 MLS ID #12793777, Miranda Alt, Keller Williams Success Realty. MRED as distributed by MLS GRID
- $465,0003 bd2 ba1.5k sqft110 N Cambridge Dr, Geneva, IL 60134New
 MLS ID #12793269, Jessica Gotte, eXp Realty. MRED as distributed by MLS GRID
