Welcome to the highly sought-after Dearborn model in Del Webb Sun City Huntley! This 3-bedroom plus den, 2-bath home is situated on a rare, private lot with no homes directly behind. MOVE-IN-READY and beautifully updated, it features luxury vinyl plank flooring throughout, fresh neutral paint, updated lighting, and brand-new quartz countertops paired with stainless-steel appliances. The kitchen boasts 36-inch cherry cabinetry, crown molding, an under-mount stainless sink. The versatile den is ideal for a home office, music room, or library. The primary suite offers a walk-in tub and an oversized walk-in closet with ample room for a dedicated dressing area. The spacious great room, anchored by a cozy fireplace, flows effortlessly into the private backyard, where the covered brick-paver patio extends into the yard, where a retractable SunShelter awning creates an inviting setting for outdoor dining, entertaining, or simply enjoying the peaceful surroundings. Additional upgrades include an epoxy-coated garage floor and major mechanical: Water Heater (2026), Countertops (2026), Flooring (2026), Paint (2026), HVAC (2018), and Roof (2013). Conveniently located near Rt 47 shopping, dining, and I-90 access. Enjoy the unparalleled Del Webb 55+ active adult lifestyle with resort-style pools, a state-of-the-art fitness center, golf, walking trails, pickleball, tennis, and endless clubs!
Active
$569,900
13655 Fallow Dr, Huntley, IL 60142
3beds
2,449sqft
Single Family Residence
Built in 2003
0.25 Acres Lot
$-- Zestimate®
$233/sqft
$159/mo HOA
What's special
Crown moldingFresh neutral paintEpoxy-coated garage floorUpdated lightingCovered brick-paver patioStainless-steel appliancesUnder-mount stainless sink
- --
- 693
- views
- 75
- saves
Likely to sell faster than
Zillow last checked:
Listing updated:
Listed by:
Cat Cusimano, SRES 815-207-0845,
Huntley Realty LLC
Source: MRED as distributed by MLS GRID,MLS#: 12761850
Facts & features
Interior
Bedrooms & bathrooms
- Bedrooms: 3
- Bathrooms: 2
- Full bathrooms: 2
Rooms
- Room types: Breakfast Room, Den, Great Room, Foyer, Walk In Closet
Primary bedroom
- Features: Flooring (Luxury Vinyl), Bathroom (Full)
- Level: Main
- Area: 252 Square Feet
- Dimensions: 18X14
Bedroom 2
- Features: Flooring (Luxury Vinyl)
- Level: Main
- Area: 143 Square Feet
- Dimensions: 13X11
Bedroom 3
- Features: Flooring (Luxury Vinyl)
- Level: Main
- Area: 168 Square Feet
- Dimensions: 12X14
Breakfast room
- Features: Flooring (Luxury Vinyl)
- Level: Main
- Area: 140 Square Feet
- Dimensions: 14X10
Den
- Features: Flooring (Luxury Vinyl)
- Level: Main
- Area: 180 Square Feet
- Dimensions: 12X15
Dining room
- Features: Flooring (Luxury Vinyl)
- Level: Main
- Area: 132 Square Feet
- Dimensions: 11X12
Foyer
- Features: Flooring (Luxury Vinyl)
- Level: Main
- Area: 90 Square Feet
- Dimensions: 9X10
Great room
- Features: Flooring (Luxury Vinyl)
- Level: Main
- Area: 480 Square Feet
- Dimensions: 20X24
Kitchen
- Features: Kitchen (Eating Area-Table Space, Island, Pantry-Butler, Pantry-Closet, Breakfast Room, Updated Kitchen), Flooring (Luxury Vinyl)
- Level: Main
- Area: 182 Square Feet
- Dimensions: 14X13
Laundry
- Level: Main
- Area: 108 Square Feet
- Dimensions: 9X12
Walk in closet
- Level: Main
- Area: 78 Square Feet
- Dimensions: 6X13
Heating
- Natural Gas
Cooling
- Central Air
Appliances
- Included: Humidifier, Gas Water Heater
- Laundry: Main Level, Gas Dryer Hookup, In Unit
Features
- 1st Floor Bedroom, 1st Floor Full Bath, Walk-In Closet(s), High Ceilings, Open Floorplan, Quartz Counters
- Flooring: Laminate
- Doors: French Doors, Sliding Doors, Storm Door(s), Panel Door(s)
- Windows: Bay Window(s)
- Basement: None
- Attic: Unfinished
- Number of fireplaces: 1
- Fireplace features: Gas Log, Great Room
Interior area
- Total structure area: 0
- Total interior livable area: 2,449 sqft
Property
Parking
- Total spaces: 2
- Parking features: Asphalt, Garage Door Opener, Yes, Garage Owned, Attached, Garage
- Attached garage spaces: 2
- Has uncovered spaces: Yes
Accessibility
- Accessibility features: No Disability Access
Features
- Stories: 1
- Patio & porch: Patio
Lot
- Size: 0.25 Acres
- Features: Pie Shaped Lot
Details
- Parcel number: 0206126012
- Special conditions: None
- Other equipment: Ceiling Fan(s)
Construction
Type & style
- Home type: SingleFamily
- Architectural style: Ranch
- Property subtype: Single Family Residence
Materials
- Vinyl Siding
- Roof: Asphalt
Condition
- New construction: No
- Year built: 2003
Details
- Builder model: Dearborn
Utilities & green energy
- Sewer: Public Sewer
- Water: Public
Community & HOA
Community
- Features: Clubhouse, Pool, Tennis Court(s), Lake, Curbs, Sidewalks, Street Lights, Street Paved
- Security: Carbon Monoxide Detector(s)
- Subdivision: Del Webb Sun City
HOA
- Has HOA: Yes
- Services included: Insurance, Clubhouse, Exercise Facilities, Scavenger
- HOA fee: $159 monthly
Location
- Region: Huntley
Financial & listing details
- Price per square foot: $233/sqft
- Tax assessed value: $448,506
- Annual tax amount: $9,053
- Date on market: 10/8/2026
- Ownership: Fee Simple w/ HO Assn.
Estimated market value
Not available
Estimated sales range
Not available
Not available
Price history
| Date | Event | Price |
|---|---|---|
| 1/30/2010 | Listing removed | $174,900$71/sqft |
Source: Visual Tour #07092183 Report a problem | ||
| 1/31/2009 | Listed for sale | $174,900-37.2%$71/sqft |
Source: Visual Tour #07092183 Report a problem | ||
| 11/20/2003 | Sold | $278,500$114/sqft |
Source: Public Record Report a problem | ||
Public tax history
| Year | Property taxes | Tax assessment |
|---|---|---|
| 2025 | $9,053 +6.2% | $149,502 +8.4% |
| 2024 | $8,527 +3.1% | $137,879 +10.6% |
| 2023 | $8,270 -0.3% | $124,687 +8.5% |
| 2022 | $8,298 +3.2% | $114,961 +6.3% |
| 2021 | $8,039 +1.3% | $108,128 +2.6% |
| 2020 | $7,933 +5.9% | $105,367 +4.2% |
| 2019 | $7,494 -5.4% | $101,130 -1.9% |
| 2018 | $7,921 +7.6% | $103,128 +5% |
| 2017 | $7,362 -4.4% | $98,208 +5% |
| 2016 | $7,700 | $93,495 +5.9% |
| 2015 | -- | $88,303 +17.6% |
| 2014 | -- | $75,098 -1.8% |
| 2013 | -- | $76,475 -9% |
| 2012 | -- | $84,002 -9.4% |
| 2011 | -- | $92,717 -6.1% |
| 2010 | -- | $98,782 -3.2% |
| 2009 | -- | $102,096 +2.3% |
| 2008 | -- | $99,757 +9.2% |
| 2007 | -- | $91,349 +3.8% |
| 2006 | -- | $87,971 +2% |
| 2005 | -- | $86,280 -8.2% |
| 2004 | -- | $93,968 +9843.7% |
| 2003 | -- | $945 +4.9% |
| 2002 | -- | $901 |
Find assessor info on the county website
Monthly payment
Est. payment
Payment breakdown
Explore the cost of this home by adjusting the details. Changes won't be saved.Climate risks
Neighborhood: 60142
Nearby schools
Schools provided by the listing agent
- District: 158
Source: MRED as distributed by MLS GRID. This data may not be complete. We recommend contacting the local school district to confirm school assignments for this home.

Similar homes
- $549,9002 bd2 ba2.2k sqft13229 Jasmine Ln, Huntley, IL 60142Active
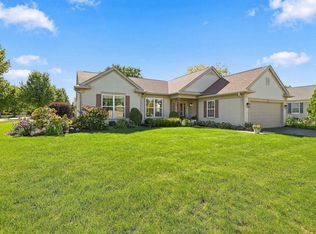 MLS ID #12775803, Vilma Alvarez, ABR,SRES, Huntley Realty. MRED as distributed by MLS GRID
- $484,9002 bd2 ba2k sqft13300 Honeysuckle Dr, Huntley, IL 60142Active
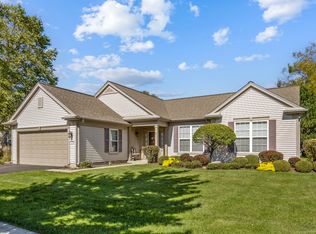 MLS ID #12780537, Sara Mitchell, CENTURY 21 New Heritage. MRED as distributed by MLS GRID
- $544,9004 bd3 ba2.9k sqft11293 Nicollet Ln, Huntley, IL 60142Active
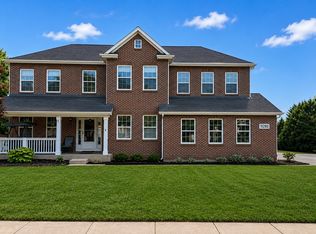 MLS ID #12731209, Sarah Leonard, E-PRO, Legacy Properties, A Sarah Leonard Company, LLC. MRED as distributed by MLS GRID
- $575,0004 bd4 ba2.9k sqft10669 Wheatlands Way, Huntley, IL 60142Active
 MLS ID #12745122, Amy Foote, ABR,GRI,SFR, Compass. MRED as distributed by MLS GRID
