Welcome home to this must-see gem in Huntley's sought-after Georgian Place neighborhood! From the moment you step inside, you'll appreciate the spacious combined living and dining area, highlighted by custom modern lighting. The open-concept kitchen is designed for both everyday living and entertaining, featuring brand-new stainless steel KitchenAid appliances, a breakfast bar, and table space overlooking the beautifully landscaped backyard. The impressive family room offers soaring vaulted ceilings, abundant natural light, and an open overlook from the second floor. Upstairs, you'll find three generously sized bedrooms. The tastefully updated primary suite with a spa-like bath featuring a separate soaking tub, walk-in shower and double-sink vanity. The finished basement features new carpet on the stairs. The spacious laundry room is complete with a utility sink and ample space for folding and hanging clothes. There is also a private office that could easily serve as a fourth bedroom. And the basement keeps going with a full bathroom and a cozy second living area with a fireplace. An entire second kitchen makes this lower level ideal for entertaining or extended family. The 3 car garage is equipped with a Tesla NACS EV charger. There is an owned and paid-for, whole-home Tesla Solar System with Powerwalls, which includes a transferable warranty, making electric costs minimal with abundant clean energy. Step outside and discover your own private backyard retreat. Enjoy summer evenings on the deck, unwind in the hot tub or relax on the patio surrounded by meticulous landscaping and the privacy of a fully fenced yard. This exceptional home combines thoughtful updates, flexible living spaces, and outstanding outdoor amenities in one of Huntley's most desirable neighborhoods. Don't miss your opportunity to make it yours!
Active
$575,000
10669 Wheatlands Way, Huntley, IL 60142
4beds
2,990sqft
Single Family Residence
Built in 2004
10,205 Square Feet Lot
$-- Zestimate®
$192/sqft
$35/mo HOA
What's special
Custom modern lightingFinished basementHot tubFully fenced yardThree generously sized bedroomsAbundant natural lightPrivate office
- --
- 578
- views
- 45
- saves
Zillow last checked:
Listing updated:
Listed by:
Amy Foote, ABR,GRI,SFR (847)602-9979,
Compass
Source: MRED as distributed by MLS GRID,MLS#: 12745122
Facts & features
Interior
Bedrooms & bathrooms
- Bedrooms: 4
- Bathrooms: 4
- Full bathrooms: 3
- 1/2 bathrooms: 1
Rooms
- Room types: Breakfast Room, Recreation Room, Kitchen
Primary bedroom
- Features: Flooring (Carpet), Bathroom (Full, Tub & Separate Shwr)
- Level: Second
- Area: 192 Square Feet
- Dimensions: 12X16
Bedroom 2
- Features: Flooring (Wood Laminate)
- Level: Second
- Area: 100 Square Feet
- Dimensions: 10X10
Bedroom 3
- Features: Flooring (Wood Laminate)
- Level: Second
- Area: 100 Square Feet
- Dimensions: 10X10
Bedroom 4
- Features: Flooring (Wood Laminate)
- Level: Basement
- Area: 152 Square Feet
- Dimensions: 19X8
Breakfast room
- Features: Flooring (Wood Laminate)
- Level: Main
- Area: 120 Square Feet
- Dimensions: 8X15
Dining room
- Features: Flooring (Wood Laminate)
- Level: Main
- Area: 120 Square Feet
- Dimensions: 10X12
Family room
- Features: Flooring (Wood Laminate)
- Level: Main
- Area: 480 Square Feet
- Dimensions: 20X24
Kitchen
- Features: Kitchen (Eating Area-Table Space), Flooring (Wood Laminate)
- Level: Main
- Area: 112 Square Feet
- Dimensions: 8X14
Kitchen 2nd
- Features: Flooring (Wood Laminate)
- Level: Basement
- Area: 230 Square Feet
- Dimensions: 23X10
Laundry
- Features: Flooring (Ceramic Tile)
- Level: Basement
- Area: 108 Square Feet
- Dimensions: 12X9
Living room
- Features: Flooring (Wood Laminate)
- Level: Main
- Area: 144 Square Feet
- Dimensions: 12X12
Recreation room
- Features: Flooring (Carpet)
- Level: Basement
- Area: 374 Square Feet
- Dimensions: 17X22
Heating
- Natural Gas, Forced Air
Cooling
- Central Air
Appliances
- Included: Range, Microwave, Dishwasher, Refrigerator, Washer, Dryer, Stainless Steel Appliance(s), Gas Water Heater
- Laundry: In Unit
Features
- Cathedral Ceiling(s), Walk-In Closet(s)
- Flooring: Laminate, Carpet
- Windows: Screens
- Basement: Finished,Egress Window,Rec/Family Area,Storage Space,Full
- Attic: Unfinished
- Number of fireplaces: 2
- Fireplace features: Electric, Gas Log, Family Room, Basement
Interior area
- Total structure area: 2,990
- Total interior livable area: 2,990 sqft
Property
Parking
- Total spaces: 3
- Parking features: Asphalt, Garage Door Opener, EV Ready, Electric Vehicle Charging Station(s), Yes, Garage Owned, Attached, Garage
- Attached garage spaces: 3
- Has uncovered spaces: Yes
Accessibility
- Accessibility features: No Disability Access
Features
- Stories: 2
- Patio & porch: Deck, Patio
- Exterior features: Outdoor Grill
- Has spa: Yes
- Spa features: Outdoor Hot Tub
- Fencing: Fenced
Lot
- Size: 10,205 Square Feet
Details
- Parcel number: 1827328010
- Special conditions: None
- Other equipment: Ceiling Fan(s), Sump Pump, Backup Sump Pump;
Construction
Type & style
- Home type: SingleFamily
- Property subtype: Single Family Residence
Materials
- Vinyl Siding, Brick
- Foundation: Concrete Perimeter
- Roof: Asphalt
Condition
- New construction: No
- Year built: 2004
Utilities & green energy
- Electric: Energy Storage Device
- Sewer: Public Sewer
- Water: Public
Green energy
- Energy generation: Solar
Community & HOA
Community
- Features: Park, Curbs, Sidewalks, Street Lights, Street Paved
- Security: Security System, Carbon Monoxide Detector(s)
- Subdivision: Georgian Place
HOA
- Has HOA: Yes
- Services included: Other
- HOA fee: $425 annually
Location
- Region: Huntley
Financial & listing details
- Price per square foot: $192/sqft
- Tax assessed value: $394,554
- Annual tax amount: $8,049
- Date on market: 8/28/2026
- Ownership: Fee Simple w/ HO Assn.
Estimated market value
Not available
Estimated sales range
Not available
Not available
Price history
| Date | Event | Price |
|---|---|---|
| 8/28/2026 | Listing removed | $595,000$199/sqft |
Source:  MRED as distributed by MLS GRID #12715359 Report a problem MRED as distributed by MLS GRID #12715359 Report a problem | ||
| 8/10/2026 | Price change | $595,000-0.8%$199/sqft |
Source: MRED as distributed by MLS GRID #12715359 Report a problem | ||
| 7/29/2026 | Listed for sale | $600,000+55.8%$201/sqft |
Source: MRED as distributed by MLS GRID #12715359 Report a problem | ||
| 12/23/2021 | Sold | $385,000+2.7%$129/sqft |
Source: MRED as distributed by MLS GRID #11267544 Report a problem | ||
| 11/23/2021 | Contingent | $375,000$125/sqft |
Source: MRED as distributed by MLS GRID #11267544 Report a problem | ||
| 11/18/2021 | Listed for sale | $375,000+29%$125/sqft |
Source: MRED as distributed by MLS GRID #11267544 Report a problem | ||
| 5/24/2004 | Sold | $290,645$97/sqft |
Source: Public Record Report a problem | ||
Public tax history
| Year | Property taxes | Tax assessment |
|---|---|---|
| 2025 | $8,362 +3.9% | $131,518 +8.4% |
| 2024 | $8,049 +2.9% | $121,338 +11.3% |
| 2023 | $7,818 +4.8% | $108,999 +9.8% |
| 2022 | $7,462 +3.2% | $99,253 +6.2% |
| 2021 | $7,234 +1.7% | $93,477 +2.7% |
| 2020 | $7,113 | $90,984 +2.6% |
| 2019 | -- | $88,661 +51.8% |
| 2018 | $4,459 +2.3% | $58,388 +6.1% |
| 2017 | $4,357 -0.7% | $55,026 +5.2% |
| 2016 | $4,386 | $52,316 -15.8% |
| 2013 | $4,386 | $62,120 -18.5% |
| 2011 | -- | $76,245 +5.3% |
| 2010 | -- | $72,401 -27.3% |
| 2009 | -- | $99,607 |
| 2008 | -- | $99,607 +8.2% |
| 2006 | -- | $92,023 +4.1% |
| 2005 | $5,968 +100.6% | $88,402 +108.5% |
| 2004 | $2,975 | $42,406 |
Find assessor info on the county website
Monthly payment
Est. payment
Payment breakdown
Explore the cost of this home by adjusting the details. Changes won't be saved.Climate risks
Neighborhood: 60142
Nearby schools
Schools provided by the listing agent
- Elementary: Chesak Elementary School
- Middle: Marlowe Middle School
- High: Huntley High School
- District: 158
Source: MRED as distributed by MLS GRID. This data may not be complete. We recommend contacting the local school district to confirm school assignments for this home.
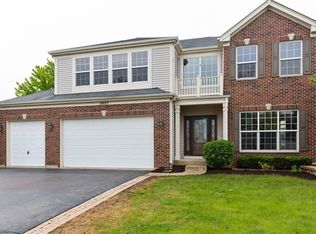

Similar homes
- $579,9006 bd5 ba3.2k sqft10880 Potomac Dr, Huntley, IL 60142Active
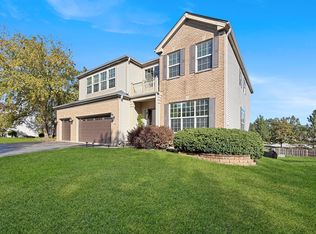 MLS ID #12751256, Cesar Estrada, Worth Clark Realty. MRED as distributed by MLS GRID
 - $599,9005 bd4 ba3k sqft10748 Nantucket Ln, Huntley, IL 60142Price Change
 MLS ID #12750319, Thomas Kuruvilla, Achieve Real Estate Group Inc. MRED as distributed by MLS GRID
 - $649,9004 bd3 ba3k sqft10203 Hunter Trl, Huntley, IL 60142Active
 MLS ID #12770113, Lora Mahnke, CENTURY 21 New Heritage. MRED as distributed by MLS GRID
 - $439,9004 bd3 ba2.3k sqft11375 Middletown Ln, Huntley, IL 60142New
 MLS ID #12780428, Geanna Mulvihill, CSC,RENE, Redfin Corporation. MRED as distributed by MLS GRID
