SELLER OFFERING CLOSING COSTS AND/OR INTEREST RATE BUY DOWN Of $7,500! Better than new, this spacious 4-bedroom home with a versatile loft offers resort-style living in desirable Highland Woods on a premium lake lot! Ideally located within District 301 schools, with a community elementary school right in Highland Woods, this beautifully maintained home combines modern style, thoughtful design and everyday convenience. An inviting entry opens to a formal dining room and the bright, open-concept main level featuring 9-foot ceilings. The chef's kitchen boasts stainless steel appliances, 42-inch cabinets with crown molding, soft-close drawers, quartz countertops, an expansive island with bar seating, pantry closet and eat-in area with sliding door to the covered rear patio. The spacious living room, open to the kitchen, is perfect for everyday living and entertaining. A convenient mudroom off the garage features a walk-in closet, with a powder room completing the main level. Upstairs, the versatile loft provides the perfect space for a home office, playroom or additional living area. The spacious primary suite features a walk-in closet and ensuite bath with dual sinks and an oversized shower, while three additional bedrooms, a full bath with dual sinks and second-floor laundry complete the upper level. The full unfinished basement offers tremendous potential for future living, recreation, or storage space. Relax or entertain on the covered rear patio overlooking the community lake and beautiful premium lot. Enjoy the Highland Woods resort-style lifestyle with fantastic amenities including pools, clubhouse, fitness center, tennis and pickleball courts, playgrounds, parks, walking and biking trails, and open green spaces. Conveniently located near shopping, restaurants, schools and major highways, this better-than-new home offers the space, amenities and location you've been looking for!
New
$590,000
695 Kentshire Cir, Elgin, IL 60124
4beds
2,848sqft
Single Family Residence
Built in 2023
10,019 Square Feet Lot
$-- Zestimate®
$207/sqft
$105/mo HOA
What's special
Versatile loftThree additional bedroomsPremium lake lotBright open-concept main levelQuartz countertopsFormal dining roomInviting entry
- 1 day
- 262
- 8
Zillow last checked:
Listing updated:
Listed by:
Sarah Leonard, E-PRO 224-999-9100,
Legacy Properties, A Sarah Leonard Company, LLC,
Jim Brown 224-629-9873,
Legacy Properties, A Sarah Leonard Company, LLC
Source: MRED as distributed by MLS GRID,MLS#: 12788096
Facts & features
Interior
Bedrooms & bathrooms
- Bedrooms: 4
- Bathrooms: 3
- Full bathrooms: 2
- 1/2 bathrooms: 1
Rooms
- Room types: Breakfast Room, Loft
Primary bedroom
- Features: Flooring (Carpet), Window Treatments (All), Bathroom (Full, Double Sink)
- Level: Second
- Area: 208 Square Feet
- Dimensions: 16X13
Bedroom 2
- Features: Flooring (Carpet), Window Treatments (All)
- Level: Second
- Area: 169 Square Feet
- Dimensions: 13X13
Bedroom 3
- Features: Flooring (Carpet), Window Treatments (All)
- Level: Second
- Area: 168 Square Feet
- Dimensions: 14X12
Bedroom 4
- Features: Flooring (Carpet), Window Treatments (All)
- Level: Second
- Area: 120 Square Feet
- Dimensions: 12X10
Breakfast room
- Features: Flooring (Luxury Vinyl), Window Treatments (All)
- Level: Main
- Area: 120 Square Feet
- Dimensions: 12X10
Dining room
- Features: Flooring (Luxury Vinyl), Window Treatments (All)
- Level: Main
- Area: 165 Square Feet
- Dimensions: 15X11
Kitchen
- Features: Kitchen (Eating Area-Breakfast Bar, Eating Area-Table Space, Island, Pantry-Walk-in), Flooring (Luxury Vinyl), Window Treatments (All)
- Level: Main
- Area: 168 Square Feet
- Dimensions: 14X12
Laundry
- Level: Second
- Area: 50 Square Feet
- Dimensions: 10X5
Living room
- Features: Flooring (Luxury Vinyl), Window Treatments (All)
- Level: Main
- Area: 360 Square Feet
- Dimensions: 20X18
Loft
- Features: Flooring (Carpet), Window Treatments (All)
- Level: Second
- Area: 130 Square Feet
- Dimensions: 13X10
Heating
- Natural Gas, Forced Air
Cooling
- Central Air
Appliances
- Included: Range, Microwave, Dishwasher, Refrigerator, Washer, Dryer, Disposal, Stainless Steel Appliance(s), Humidifier
- Laundry: Upper Level, In Unit
Features
- Walk-In Closet(s), High Ceilings, Open Floorplan
- Basement: Unfinished,Full
Interior area
- Total structure area: 3,969
- Total interior livable area: 2,848 sqft
Property
Parking
- Total spaces: 3
- Parking features: Asphalt, Garage Door Opener, Yes, Garage Owned, Attached, Garage
- Attached garage spaces: 3
- Has uncovered spaces: Yes
Accessibility
- Accessibility features: No Disability Access
Features
- Stories: 2
- Patio & porch: Patio
- Has view: Yes
- View description: Back of Property
- Has water view: Yes
- Water view: Back of Property
Lot
- Size: 10,019 Square Feet
Details
- Parcel number: 0512280010
- Special conditions: None
- Other equipment: Sump Pump
Construction
Type & style
- Home type: SingleFamily
- Architectural style: Traditional
- Property subtype: Single Family Residence
Materials
- Vinyl Siding, Brick, Fiber Cement
- Foundation: Concrete Perimeter
- Roof: Asphalt
Condition
- New construction: No
- Year built: 2023
Details
- Builder model: HENLEY
Utilities & green energy
- Electric: 200+ Amp Service
- Sewer: Public Sewer
- Water: Public
Community & HOA
Community
- Features: Clubhouse, Park, Pool, Tennis Court(s), Lake, Curbs, Sidewalks, Street Lights, Street Paved
- Security: Carbon Monoxide Detector(s)
- Subdivision: Highland Woods
HOA
- Has HOA: Yes
- Services included: Insurance, Clubhouse, Exercise Facilities, Pool
- HOA fee: $105 monthly
Location
- Region: Elgin
Financial & listing details
- Price per square foot: $207/sqft
- Tax assessed value: $546,168
- Annual tax amount: $13,318
- Date on market: 10/17/2026
- Ownership: Fee Simple w/ HO Assn.
Estimated market value
Not available
Estimated sales range
Not available
Not available
Price history
| Date | Event | Price |
|---|---|---|
| 10/17/2026 | Listed for sale | $590,000-1.3%$207/sqft |
Source:  MRED as distributed by MLS GRID #12788096 Report a problem MRED as distributed by MLS GRID #12788096 Report a problem | ||
| 10/17/2026 | Listing removed | $597,900$210/sqft |
Source: MRED as distributed by MLS GRID #12766249 Report a problem | ||
| 9/23/2026 | Listed for sale | $597,900+10.7%$210/sqft |
Source: MRED as distributed by MLS GRID #12766249 Report a problem | ||
| 6/26/2023 | Sold | $539,990$190/sqft |
Source: MRED as distributed by MLS GRID #11764432 Report a problem | ||
| 5/22/2023 | Pending sale | $539,990$190/sqft |
Source: MRED as distributed by MLS GRID #11764432 Report a problem | ||
| 5/12/2023 | Price change | $539,990-0.9%$190/sqft |
Source: MRED as distributed by MLS GRID #11764432 Report a problem | ||
| 5/5/2023 | Price change | $545,000-0.9%$191/sqft |
Source: MRED as distributed by MLS GRID #11764432 Report a problem | ||
| 4/21/2023 | Listed for sale | $549,990$193/sqft |
Source: MRED as distributed by MLS GRID #11764432 Report a problem | ||
| 4/18/2023 | Listing removed | -- |
Source:  DR Horton Report a problem DR Horton Report a problem | ||
| 4/10/2023 | Pending sale | $549,990$193/sqft |
Source: MRED as distributed by MLS GRID #11696573 Report a problem | ||
| 3/10/2023 | Price change | $549,990-1.1%$193/sqft |
Source: MRED as distributed by MLS GRID #11696573 Report a problem | ||
| 3/7/2023 | Price change | $555,990+0.2%$195/sqft |
Source: MRED as distributed by MLS GRID #11696573 Report a problem | ||
| 2/20/2023 | Price change | $554,990+0.9%$195/sqft |
Source: MRED as distributed by MLS GRID #11696573 Report a problem | ||
| 1/6/2023 | Listed for sale | $549,990$193/sqft |
Source: MRED as distributed by MLS GRID #11696573 Report a problem | ||
Public tax history
| Year | Property taxes | Tax assessment |
|---|---|---|
| 2025 | $13,318 -13.8% | $182,056 -2.9% |
| 2024 | $15,450 +63.2% | $187,407 +75.4% |
| 2023 | $9,464 +212.1% | $106,835 +233.5% |
| 2022 | $3,032 | $32,035 +21841.8% |
| 2021 | -- | $146 +2.1% |
| 2020 | -- | $143 +1.4% |
| 2019 | -- | $141 |
| 2018 | -- | $141 |
| 2017 | -- | $141 +2.2% |
| 2016 | $16 | $138 |
| 2015 | -- | $138 |
| 2014 | -- | $138 -1.4% |
| 2013 | -- | $140 |
| 2012 | -- | $140 +40% |
| 2011 | -- | $100 -33.3% |
| 2010 | -- | $150 -91.8% |
| 2009 | -- | $1,835 |
| 2008 | -- | $1,835 +1.9% |
| 2007 | -- | $1,800 |
Find assessor info on the county website
Monthly payment
Est. payment
Payment breakdown
Explore the cost of this home by adjusting the details. Changes won't be saved.Climate risks
Neighborhood: 60124
Nearby schools
Schools provided by the listing agent
- Elementary: Country Trails Elementary School
- Middle: Prairie Knolls Middle School
- High: Central High School
- District: 301
Source: MRED as distributed by MLS GRID. This data may not be complete. We recommend contacting the local school district to confirm school assignments for this home.


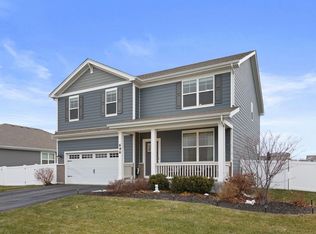
Similar homes
- $605,0005 bd4 ba4k sqft391 Copper Springs Ln, Elgin, IL 60124New
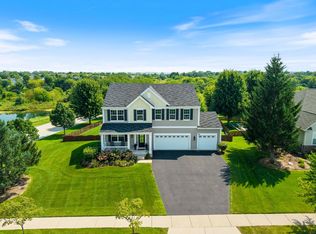 MLS ID #12787717, Maribel Lopez, CSC, Keller Williams Infinity. MRED as distributed by MLS GRID
 - $580,0004 bd3 ba3.1k sqft726 Slate Run, Elgin, IL 60124Active
 MLS ID #12782667, Erica Kliman, Century 21 New Heritage - Hampshire. MRED as distributed by MLS GRID
 - $585,0005 bd3 ba2.5k sqft332 Red Rock Ln, Elgin, IL 60124Active
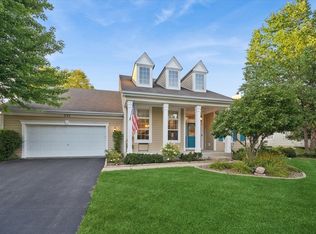 MLS ID #12746768, Lauren Winsel, Baird & Warner Real Estate - Algonquin. MRED as distributed by MLS GRID
 - $650,0004 bd3 ba2.9k sqft3635 Ancient Oak Dr, Elgin, IL 60124Active
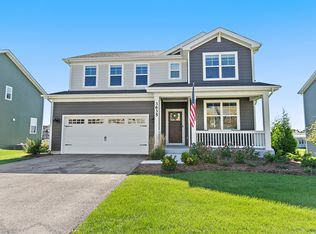 MLS ID #12775884, Amy Foote, ABR,GRI,SFR, Compass. MRED as distributed by MLS GRID
