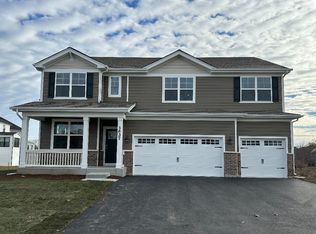
Stunning from the moment you arrive, this exceptional home offers incredible space, beautiful finishes, and an outdoor living experience you won't want to miss!** Fantastic curb appeal welcomes you with a spacious covered front porch. Step inside where you'll find a formal living room/flex space, family room is open and inviting, the gourmet eat-in kitchen is beautifully appointed with custom white cabinetry topped with crown molding, granite countertops, stainless steel appliances and large eating area, walk in pantry and a slider leading to the incredible outdoor living space. The backyard is truly an entertainer's dream! Enjoy a beautiful new patio with a built-in gas grill, perfect for summer gatherings and outdoor dining. A stunning gazebo with a dedicated TV viewing area creates the ideal spot to relax and watch the big game or enjoy movie nights outdoors. Gather around the built-in fire pit with family and friends while taking in the peaceful views. The property backs to a beautiful pond and expansive green space, providing a serene backdrop, privacy and a wonderful sense of openness. The fenced yard and thoughtfully designed outdoor spaces make this backyard an extension of the home. Upstairs, the spacious primary suite features a generous walk-in closet and luxurious upgraded bath with dual vanity, glass-enclosed walk-in shower. A versatile second-floor loft is perfect for a sitting area, playroom, study space or additional lounge area. Spacious secondary bedrooms and a huge laundry room complete the second floor. Located in the highly regarded **301 School District**, this home is conveniently close to the clubhouse, elementary school and miles of walking paths. Highland Woods is truly Elgin's finest community, with upscale living and amenities that include an owner's clubhouse, well equipped gym area, community pools, splash pad, tennis and pickle ball courts, ponds throughout and several parks. All this is included for a low quarterly HOA fee. Just imagine warm summer mornings having your coffee on the covered patio or cool fall evenings surrounding your built in fire pit. Like to fish? Walk over to the bridge over the pond and drop your line in! With its expansive living spaces, beautiful new outdoor entertaining area and peaceful pond-and-green-space setting, this home truly offers the space, amenities and lifestyle you've been looking for! Seller will include all patio furniture, gas grill and tv on the patio. *Please see list of smart home features under the documents tab*
Active
$650,000
3635 Ancient Oak Dr, Elgin, IL 60124
4beds
2,932sqft
Single Family Residence
Built in 2024
9,450 Square Feet Lot
$-- Zestimate®
$222/sqft
$126/mo HOA
What's special
Versatile second-floor loftFenced yardSpacious secondary bedroomsPeaceful pond-and-green-space settingWalk in pantryLarge eating areaThoughtfully designed outdoor spaces
- 17 days
- 497
- 30
Zillow last checked:
Listing updated:
Listed by:
Amy Foote, ABR,GRI,SFR (847)602-9979,
Compass,
Lisa Bucaro 847-652-4040,
Compass
Source: MRED as distributed by MLS GRID,MLS#: 12775884
Facts & features
Interior
Bedrooms & bathrooms
- Bedrooms: 4
- Bathrooms: 3
- Full bathrooms: 2
- 1/2 bathrooms: 1
Rooms
- Room types: Loft
Primary bedroom
- Features: Bathroom (Full)
- Level: Second
- Area: 324 Square Feet
- Dimensions: 18X18
Bedroom 2
- Level: Second
- Area: 144 Square Feet
- Dimensions: 12X12
Bedroom 3
- Level: Second
- Area: 156 Square Feet
- Dimensions: 12X13
Bedroom 4
- Level: Second
- Area: 144 Square Feet
- Dimensions: 12X12
Family room
- Level: Main
- Area: 240 Square Feet
- Dimensions: 16X15
Kitchen
- Features: Kitchen (Eating Area-Table Space, Island, Pantry-Butler, Pantry-Walk-in, Granite Counters)
- Level: Main
- Area: 204 Square Feet
- Dimensions: 17X12
Laundry
- Level: Second
- Area: 143 Square Feet
- Dimensions: 13X11
Living room
- Level: Main
- Area: 170 Square Feet
- Dimensions: 17X10
Loft
- Level: Second
- Area: 154 Square Feet
- Dimensions: 11X14
Heating
- Natural Gas, Forced Air
Cooling
- Central Air
Appliances
- Included: Range, Microwave, Dishwasher, Refrigerator
Features
- Basement: Unfinished,Exterior Entry,Full
Interior area
- Total structure area: 1,266
- Total interior livable area: 2,932 sqft
Video & virtual tour
Property
Parking
- Total spaces: 2
- Parking features: Yes, Garage Owned, Attached, Garage
- Attached garage spaces: 2
Accessibility
- Accessibility features: No Disability Access
Features
- Stories: 2
- Patio & porch: Patio, Porch
- Exterior features: Outdoor Grill, Fire Pit
- Waterfront features: Pond
Lot
- Size: 9,450 Square Feet
- Dimensions: 75x126
Details
- Additional structures: Gazebo
- Parcel number: 0501375012
- Special conditions: None
- Other equipment: Sump Pump, Radon Mitigation System
Construction
Type & style
- Home type: SingleFamily
- Property subtype: Single Family Residence
Materials
- Brick, Fiber Cement
- Foundation: Concrete Perimeter
- Roof: Asphalt
Condition
- New construction: No
- Year built: 2024
Utilities & green energy
- Electric: 200+ Amp Service
- Sewer: Public Sewer
- Water: Public
Community & HOA
Community
- Features: Clubhouse, Park, Pool, Tennis Court(s), Lake, Curbs, Sidewalks, Street Lights, Street Paved
- Security: Carbon Monoxide Detector(s)
- Subdivision: Highland Woods
HOA
- Has HOA: Yes
- Services included: Insurance, Clubhouse, Exercise Facilities, Pool, Exterior Maintenance
- HOA fee: $377 quarterly
Location
- Region: Elgin
Financial & listing details
- Price per square foot: $222/sqft
- Tax assessed value: $508,605
- Annual tax amount: $12,360
- Date on market: 10/5/2026
- Ownership: Fee Simple w/ HO Assn.
Estimated market value
Not available
Estimated sales range
Not available
Not available
Price history
| Date | Event | Price |
|---|---|---|
| 10/5/2026 | Listed for sale | $650,000+13%$222/sqft |
Source:  MRED as distributed by MLS GRID #12775884 Report a problem MRED as distributed by MLS GRID #12775884 Report a problem | ||
| 6/27/2024 | Sold | $574,990-0.2%$196/sqft |
Source: MRED as distributed by MLS GRID #12021163 Report a problem | ||
| 4/15/2024 | Pending sale | $575,990$196/sqft |
Source: MRED as distributed by MLS GRID #12021163 Report a problem | ||
| 4/9/2024 | Price change | $575,990+0.2%$196/sqft |
Source: MRED as distributed by MLS GRID #12021163 Report a problem | ||
| 4/5/2024 | Price change | $574,990-0.9%$196/sqft |
Source: MRED as distributed by MLS GRID #12021163 Report a problem | ||
| 3/20/2024 | Price change | $579,990-0.9%$198/sqft |
Source:  DR Horton Report a problem DR Horton Report a problem | ||
| 3/12/2024 | Price change | $584,990-1%$200/sqft |
Source: MRED as distributed by MLS GRID #11971254 Report a problem | ||
| 2/19/2024 | Price change | $590,990+0.2%$202/sqft |
Source: MRED as distributed by MLS GRID #11971254 Report a problem | ||
| 1/2/2024 | Price change | $589,990+0.9%$201/sqft |
Source: MRED as distributed by MLS GRID #11938691 Report a problem | ||
| 12/18/2023 | Price change | $584,990-2.5%$200/sqft |
Source: MRED as distributed by MLS GRID #11938691 Report a problem | ||
| 11/29/2023 | Listed for sale | $599,990$205/sqft |
Source: MRED as distributed by MLS GRID #11938691 Report a problem | ||
Public tax history
| Year | Property taxes | Tax assessment |
|---|---|---|
| 2025 | $12,360 +40.5% | $169,535 +59.5% |
| 2024 | $8,799 +257.1% | $106,298 +298.6% |
| 2023 | $2,464 +1882.6% | $26,667 +1931% |
| 2022 | $124 -0.6% | $1,313 +3.5% |
| 2021 | $125 -0.1% | $1,268 +1.8% |
| 2020 | $125 -0.9% | $1,245 +1.3% |
| 2019 | $126 -0.9% | $1,229 |
| 2018 | $128 -2.1% | $1,229 |
| 2017 | $130 -5.3% | $1,229 +2.4% |
| 2016 | $138 | $1,200 |
| 2015 | -- | $1,200 |
| 2014 | -- | $1,200 -1.7% |
| 2013 | -- | $1,221 +0.1% |
| 2012 | -- | $1,220 |
| 2011 | -- | $1,220 -30% |
| 2010 | -- | $1,743 -5% |
| 2009 | -- | $1,835 |
| 2008 | -- | $1,835 +1.9% |
| 2007 | -- | $1,800 |
Find assessor info on the county website
Monthly payment
Est. payment
Payment breakdown
Explore the cost of this home by adjusting the details. Changes won't be saved.Climate risks
Neighborhood: 60124
Nearby schools
Schools provided by the listing agent
- Elementary: Country Trails Elementary School
- District: 301
Source: MRED as distributed by MLS GRID. This data may not be complete. We recommend contacting the local school district to confirm school assignments for this home.
Similar homes
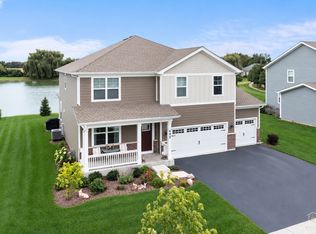
- $590,0004 bd3 ba2.8k sqft695 Kentshire Cir, Elgin, IL 60124New
 MLS ID #12788096, Sarah Leonard, e-PRO, Legacy Properties, A Sarah Leonard Company, LLC. MRED as distributed by MLS GRID
 - $595,0004 bd3 ba3.5k sqft3626 Emerald Rd, Elgin, IL 60124New
 MLS ID #12792388, Ryan Widerberg, ABR,PSA,RENE,SFR, eXp Realty - Chicago North Ave. MRED as distributed by MLS GRID
 - $719,9004 bd4 ba3.4k sqft3667 Peregrine Way, Elgin, IL 60124Active
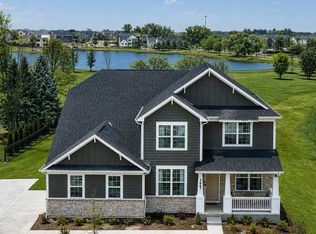 MLS ID #12724310, Gina Lepore, Coldwell Banker Realty. MRED as distributed by MLS GRID
 - $659,9904 bd3 ba3k sqft304 Snow Drop Ln, Elgin, IL 60124New Construction
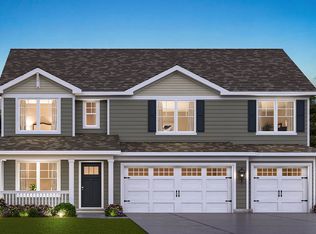 DR Horton
