Spacious, sunny, 2022 build with 5 bedrooms + loft and 4 full baths, along with a fully finished basement with high ceilings and a second kitchen. This first floor features an impressive open kitchen with quartz counters, island, stainless steel appliances, 42' cabinets, walk-in pantry and butler's pantry. The first floor also has a spacious living room, separate dining room, bedroom, full bath, as well as an attached three-car garage with epoxy flooring. First floor, sliding door access to a new concrete patio and large, fenced-in, backyard. On the second floor there is an additional sizable living room along with 4 bedrooms, including a huge primary suite with two walk in closets and a dual sink quartz vanity. Finished basement with a full second kitchen, large family room, full bathroom, and spacious storage. This neighborhood is surrounded by numerous parks, forest preserve and access to the Illinois Prairie Path. Multiple shopping, food and entertainment options nearby!
Active
$620,000
387 S Pointe Ave, South Elgin, IL 60177
5beds
4,224sqft
Single Family Residence
Built in 2022
7,984 Square Feet Lot
$613,600 Zestimate®
$147/sqft
$42/mo HOA
What's special
Walk-in pantryImpressive open kitchenSeparate dining roomQuartz countersStainless steel appliancesHuge primary suite
- 9 days
- 389
- 21
Zillow last checked:
Listing updated:
Listed by:
Joseph Hosch 773-573-6712,
@properties Christie's International Real Estate,
Sarah Maxwell 773-991-2943,
@properties Christie's International Real Estate
Source: MRED as distributed by MLS GRID,MLS#: 12783072
Facts & features
Interior
Bedrooms & bathrooms
- Bedrooms: 5
- Bathrooms: 4
- Full bathrooms: 4
Rooms
- Room types: Loft, Bedroom 5
Primary bedroom
- Features: Flooring (Carpet), Bathroom (Full)
- Level: Second
- Area: 288 Square Feet
- Dimensions: 18X16
Bedroom 2
- Features: Flooring (Carpet)
- Level: Second
- Area: 143 Square Feet
- Dimensions: 11X13
Bedroom 3
- Features: Flooring (Carpet)
- Level: Second
- Area: 144 Square Feet
- Dimensions: 12X12
Bedroom 4
- Features: Flooring (Carpet)
- Level: Second
- Area: 110 Square Feet
- Dimensions: 10X11
Bedroom 5
- Features: Flooring (Carpet)
- Level: Main
- Area: 120 Square Feet
- Dimensions: 10X12
Dining room
- Features: Flooring (Carpet)
- Level: Main
- Area: 154 Square Feet
- Dimensions: 11X14
Family room
- Features: Flooring (Hardwood)
- Level: Main
- Area: 288 Square Feet
- Dimensions: 16X18
Kitchen
- Features: Kitchen (Eating Area-Breakfast Bar, Eating Area-Table Space, Island, Pantry-Walk-in), Flooring (Hardwood)
- Level: Main
- Area: 154 Square Feet
- Dimensions: 11X14
Laundry
- Features: Flooring (Carpet)
- Level: Second
- Area: 30 Square Feet
- Dimensions: 6X5
Loft
- Features: Flooring (Carpet)
- Level: Second
- Area: 234 Square Feet
- Dimensions: 18X13
Heating
- Natural Gas
Cooling
- Central Air
Appliances
- Included: Range, Microwave, Dishwasher, Disposal, Stainless Steel Appliance(s), Water Purifier Owned, Water Softener
- Laundry: Upper Level, Gas Dryer Hookup
Features
- Dry Bar, 1st Floor Bedroom, In-Law Floorplan, 1st Floor Full Bath, Walk-In Closet(s), Coffered Ceiling(s), Open Floorplan, Separate Dining Room, Pantry, Quartz Counters
- Flooring: Carpet
- Basement: Finished,Egress Window,8 ft + pour,Rec/Family Area,Full
Interior area
- Total structure area: 4,224
- Total interior livable area: 4,224 sqft
- Finished area below ground: 878
Property
Parking
- Total spaces: 3
- Parking features: Asphalt, Garage Door Opener, Yes, Garage Owned, Attached, Garage
- Attached garage spaces: 3
- Has uncovered spaces: Yes
Accessibility
- Accessibility features: No Disability Access
Features
- Stories: 2
- Patio & porch: Porch
Lot
- Size: 7,984 Square Feet
Details
- Parcel number: 0636382015
- Special conditions: Bankruptcy Property
- Other equipment: Water-Softener Owned, Radon Mitigation System
Construction
Type & style
- Home type: SingleFamily
- Property subtype: Single Family Residence
Materials
- Vinyl Siding, Brick
- Roof: Asphalt
Condition
- New construction: No
- Year built: 2022
Details
- Builder model: SANTA ROSA "E"
Utilities & green energy
- Sewer: Storm Sewer
- Water: Public
Community & HOA
Community
- Security: Fire Sprinkler System
- Subdivision: South Pointe
HOA
- Has HOA: Yes
- Services included: Insurance
- HOA fee: $500 annually
Location
- Region: South Elgin
Financial & listing details
- Price per square foot: $147/sqft
- Annual tax amount: $12,605
- Date on market: 10/12/2026
- Ownership: Fee Simple
Estimated market value
$613,600
$583,000 - $644,000
$5,100/mo
Price history
| Date | Event | Price |
|---|---|---|
| 10/12/2026 | Listed for sale | $620,000-4.6%$147/sqft |
Source:  MRED as distributed by MLS GRID #12783072 Report a problem MRED as distributed by MLS GRID #12783072 Report a problem | ||
| 10/12/2026 | Listing removed | $649,900$154/sqft |
Source: MRED as distributed by MLS GRID #12615391 Report a problem | ||
| 8/20/2026 | Listed for sale | $649,900+13%$154/sqft |
Source: MRED as distributed by MLS GRID #12615391 Report a problem | ||
| 11/12/2025 | Listing removed | $575,000$136/sqft |
Source: MRED as distributed by MLS GRID #12453889 Report a problem | ||
| 10/29/2025 | Price change | $575,000-3.4%$136/sqft |
Source: MRED as distributed by MLS GRID #12453889 Report a problem | ||
| 10/15/2025 | Price change | $595,000-0.8%$141/sqft |
Source: MRED as distributed by MLS GRID #12453889 Report a problem | ||
| 10/1/2025 | Price change | $600,000-4%$142/sqft |
Source: MRED as distributed by MLS GRID #12453889 Report a problem | ||
| 9/24/2025 | Price change | $624,9000%$148/sqft |
Source: MRED as distributed by MLS GRID #12453889 Report a problem | ||
| 9/10/2025 | Listed for sale | $625,000+26.3%$148/sqft |
Source: MRED as distributed by MLS GRID #12453889 Report a problem | ||
| 2/1/2023 | Sold | $494,900$117/sqft |
Source: MRED as distributed by MLS GRID #11662335 Report a problem | ||
| 12/18/2022 | Pending sale | $494,900$117/sqft |
Source: MRED as distributed by MLS GRID #11662335 Report a problem | ||
| 11/27/2022 | Price change | $494,900-2.9%$117/sqft |
Source: MRED as distributed by MLS GRID #11662335 Report a problem | ||
| 11/4/2022 | Price change | $509,859-1.9%$121/sqft |
Source: MRED as distributed by MLS GRID #11662335 Report a problem | ||
| 10/29/2022 | Price change | $519,859+0%$123/sqft |
Source:  Lennar Homes Report a problem Lennar Homes Report a problem | ||
| 10/22/2022 | Price change | $519,854-1%$123/sqft |
Source: MRED as distributed by MLS GRID #11625168 Report a problem | ||
| 9/30/2022 | Price change | $524,859-1.9%$124/sqft |
Source: MRED as distributed by MLS GRID #11625168 Report a problem | ||
| 9/2/2022 | Listed for sale | $534,859$127/sqft |
Source: Lennar Homes Report a problem | ||
Public tax history
Tax history is unavailable.
Monthly payment
Est. payment
Payment breakdown
Explore the cost of this home by adjusting the details. Changes won't be saved.Climate risks
Neighborhood: 60177
Nearby schools
Schools provided by the listing agent
- Elementary: Clinton Elementary School
- Middle: Kenyon Woods Middle School
- High: South Elgin High School
- District: 46
Source: MRED as distributed by MLS GRID. This data may not be complete. We recommend contacting the local school district to confirm school assignments for this home.
Similar homes
- $565,0005 bd3 ba2.7k sqft1032 Blazing Star St, South Elgin, IL 60177Active
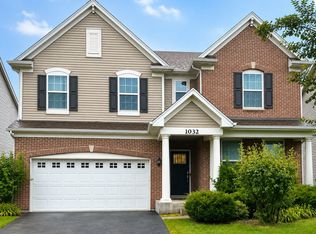 MLS ID #12733913, Synesha Parish, Coldwell Banker Realty. MRED as distributed by MLS GRID
 - $549,9903 bd3 ba3.6k sqft444 Radcliff Ln, South Elgin, IL 60177Active
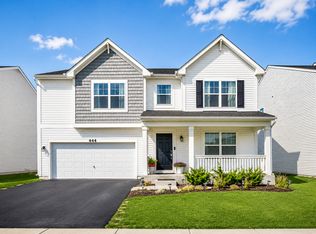 MLS ID #12768912, Myroslava Dysko, Core Realty & Investments Inc.. MRED as distributed by MLS GRID
 - $595,0004 bd3 ba3.5k sqft3626 Emerald Rd, Elgin, IL 60124Active
 MLS ID #12774564, Ryan Widerberg, ABR,PSA,RENE,SFR, eXp Realty - Chicago North Ave. MRED as distributed by MLS GRID
 - $599,0005 bd3 ba3.3k sqft3617 Emerald Rd, Elgin, IL 60124Active
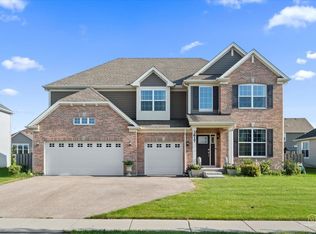 MLS ID #12753392, Roger Guzzi, RE/MAX At Home. MRED as distributed by MLS GRID
