Enjoy beautifully updated ranch living in Addison's popular Enclave at Mill Creek, where association-provided lawn care and snow removal make everyday life easier. Professionally landscaped and thoughtfully and fully upgraded, this stunning 4-bedroom, 2 1/2-bath home features 9-foot ceilings on the main level and an impressive collection of amenities. The gourmet kitchen features rich cabinetry, granite countertops, premium appliances, a double oven, pantry, and a generous island with seating-perfect for meal preparation and gathering. Hand-scraped look, engineered hardwood flooring thru out, upgraded lighting, fresh paint, and luxury window treatments create a polished, welcoming interior. There is a spacious Primary suite that offers en-suite bathroom with double sinks, a relaxing soaking tub, large walk in closet and separate shower. A full basement provides additional space and possibilities, with a rough-in for a fourth bathroom and an included refrigerator. Updates extend well beyond the finishes, with solar panels and two Tesla energy storage units, a newer HVAC system with electronic air filtration, and an updated electrical panel with whole-house surge protection. Additional highlights include an epoxy-coated floor in the 2-plus-car garage, an underground sprinkler system, and newer front-load washer and dryer. Relax on the back deck beneath an illuminated retractable awning with an automatic wind-response closing feature, overlooking the beautifully landscaped surroundings. Beautifully maintained and move-in ready, this exceptional ranch is ready for you to unpack and enjoy.
Active
$670,000
211 N Sunset Ln, Addison, IL 60101
4beds
2,175sqft
Single Family Residence
Built in 2018
5,749 Square Feet Lot
$-- Zestimate®
$308/sqft
$180/mo HOA
What's special
Beautifully landscaped surroundingsProfessionally landscapedSolar panelsGenerous island with seatingUnderground sprinkler systemFresh paintDouble oven
- 9 days
- 410
- 20
Zillow last checked:
Listing updated:
Listed by:
Donna Sattler 847-651-3300,
RE/MAX At Home
Source: MRED as distributed by MLS GRID,MLS#: 12777570
Facts & features
Interior
Bedrooms & bathrooms
- Bedrooms: 4
- Bathrooms: 3
- Full bathrooms: 3
Rooms
- Room types: Foyer, Pantry, Walk In Closet
Primary bedroom
- Features: Flooring (Engineered Hardwood)
- Level: Main
- Area: 204 Square Feet
- Dimensions: 12X17
Bedroom 2
- Features: Flooring (Engineered Hardwood)
- Level: Main
- Area: 144 Square Feet
- Dimensions: 12X12
Bedroom 3
- Features: Flooring (Engineered Hardwood)
- Level: Main
- Area: 144 Square Feet
- Dimensions: 12X12
Bedroom 4
- Features: Flooring (Engineered Hardwood)
- Level: Main
- Area: 110 Square Feet
- Dimensions: 11X10
Foyer
- Features: Flooring (Engineered Hardwood)
- Level: Main
- Area: 145 Square Feet
- Dimensions: 29X5
Foyer
- Features: Flooring (Engineered Hardwood)
- Level: Main
- Area: 63 Square Feet
- Dimensions: 9X7
Kitchen
- Features: Flooring (Engineered Hardwood)
- Level: Main
- Area: 130 Square Feet
- Dimensions: 10X13
Laundry
- Features: Flooring (Ceramic Tile)
- Level: Main
- Area: 35 Square Feet
- Dimensions: 7X5
Living room
- Features: Flooring (Engineered Hardwood)
- Level: Main
- Area: 414 Square Feet
- Dimensions: 23X18
Pantry
- Features: Flooring (Engineered Hardwood)
- Level: Main
- Area: 24 Square Feet
- Dimensions: 4X6
Walk in closet
- Level: Main
- Area: 60 Square Feet
- Dimensions: 6X10
Heating
- Natural Gas
Cooling
- Central Air
Appliances
- Laundry: Main Level, In Unit, Sink
Features
- 1st Floor Bedroom, 1st Floor Full Bath, Walk-In Closet(s), High Ceilings, Open Floorplan
- Flooring: Hardwood
- Basement: Unfinished,Bath/Stubbed,Full
Interior area
- Total structure area: 4,350
- Total interior livable area: 2,175 sqft
Property
Parking
- Total spaces: 2
- Parking features: Asphalt, Yes, Garage Owned, Attached, Garage
- Attached garage spaces: 2
Accessibility
- Accessibility features: No Disability Access
Features
- Stories: 1
Lot
- Size: 5,749 Square Feet
- Dimensions: 115 X 50 X 115 X 50
Details
- Parcel number: 0329220010
- Special conditions: None
Construction
Type & style
- Home type: SingleFamily
- Architectural style: Ranch
- Property subtype: Single Family Residence
Materials
- Aluminum Siding, Brick
- Foundation: Concrete Perimeter
- Roof: Asphalt
Condition
- New construction: No
- Year built: 2018
Details
- Builder model: Ranch with basement
Utilities & green energy
- Sewer: Public Sewer
- Water: Public
Community & HOA
Community
- Features: Curbs, Sidewalks, Street Lights, Street Paved
- Subdivision: Mill Creek
HOA
- Has HOA: Yes
- Services included: Lawn Care, Snow Removal
- HOA fee: $180 monthly
Location
- Region: Addison
Financial & listing details
- Price per square foot: $308/sqft
- Annual tax amount: $12,443
- Date on market: 10/12/2026
- Ownership: Fee Simple w/ HO Assn.
Estimated market value
Not available
Estimated sales range
Not available
Not available
Price history
| Date | Event | Price |
|---|---|---|
| 10/12/2026 | Listed for sale | $670,000$308/sqft |
Source:  MRED as distributed by MLS GRID #12777570 Report a problem | ||
Public tax history
Tax history is unavailable.
Monthly payment
Est. payment
Payment breakdown
Explore the cost of this home by adjusting the details. Changes won't be saved.Climate risks
Neighborhood: 60101
Nearby schools
Schools provided by the listing agent
- Elementary: Wesley Elementary School
- Middle: Indian Trail Junior High School
- High: Addison Trail High School
- District: 4
Source: MRED as distributed by MLS GRID. This data may not be complete. We recommend contacting the local school district to confirm school assignments for this home.
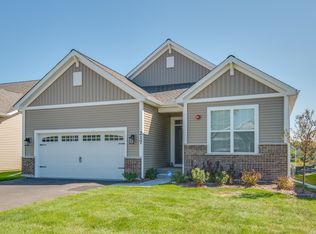
Similar homes
- $525,0004 bd3 ba2.1k sqft329 Sundance Dr, Bartlett, IL 60103New
 MLS ID #12789901, Aurica Burduja, Xhomes Realty Inc. MRED as distributed by MLS GRID
- $615,0004 bd4 ba2.5k sqft456 Arbor Ln, Wood Dale, IL 60191Active
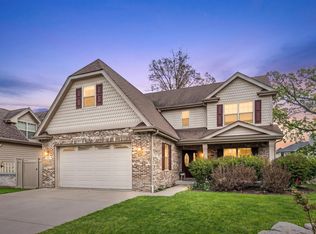 MLS ID #12672199, Jildiz Amirakul, HomeSmart Connect LLC. MRED as distributed by MLS GRID
- $725,0004 bd4 ba2.8k sqft26W600 Churchill Rd, Winfield, IL 60190Active
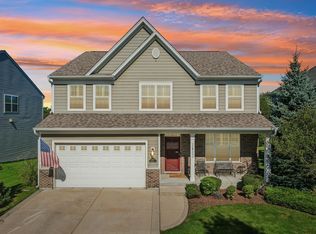 MLS ID #12782114, Nikki Malatesta, Keller Williams Premiere Properties. MRED as distributed by MLS GRID
- $669,9004 bd5 ba2.9k sqft2518 Adamsway Dr, Aurora, IL 60502Active
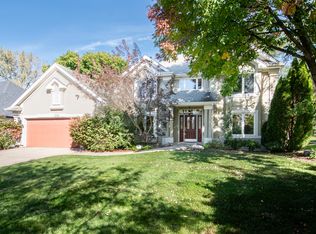 MLS ID #12785632, Tanu Singh, CSC, john greene, Realtor. MRED as distributed by MLS GRID
