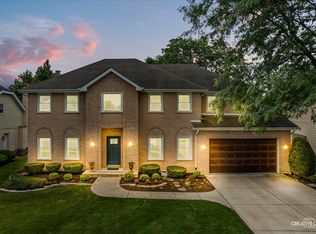
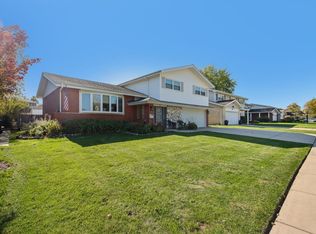
Welcome to your family's new home, where you'll spend countless hours entertaining on the new paver patio (2026) overlooking a wide open, peaceful field. The covered front porch invites you to step inside to a large entryway and staircase, and a home filled with a ton of natural light. Fresh paint and carpet (2022) along with crisp white trim and new deep baseboards throughout (2024), are all in neutral colors, leaving lots of room to personalize this amazing home. Refinished hardwood floors (2022) add timeless warmth. The bedrooms are wonderfully large, and the primary bedroom features a large walk-in closet and a custom remodeled ensuite bathroom (2019). With 3 full bathrooms, including a remodeled main floor bathroom (2024), there's space for everyone. The huge, finished basement offers endless possibilities: a rec room, gym, office or guest space. All this in a quiet neighborhood served by District 200 schools, close to Wheaton and Winfield Train Stations and The Great Western Trail. Settle in before the holidays and make this year's celebrations the first of many here!
Price change
$750,000
1N210 Coventry Dr, Wheaton, IL 60187
4beds
2,900sqft
Single Family Residence
Built in 1989
10,010 Square Feet Lot
$-- Zestimate®
$259/sqft
$17/mo HOA
What's special
Covered front porchLarge entryway and staircaseCustom remodeled ensuite bathroom
- --
- 942
- views
- 45
- saves
Zillow last checked:
Listing updated:
Listed by:
Joann Coghill, CNC,CSC 630-545-9860,
Keller Williams Premiere Properties
Source: MRED as distributed by MLS GRID,MLS#: 12776436
Facts & features
Interior
Bedrooms & bathrooms
- Bedrooms: 4
- Bathrooms: 3
- Full bathrooms: 3
Rooms
- Room types: Storage, Foyer, Breakfast Room, Recreation Room, Exercise Room, Game Room
Primary bedroom
- Features: Flooring (Carpet), Bathroom (Full)
- Level: Second
- Area: 304 Square Feet
- Dimensions: 19X16
Bedroom 2
- Features: Flooring (Carpet)
- Level: Second
- Area: 208 Square Feet
- Dimensions: 16X13
Bedroom 3
- Features: Flooring (Carpet)
- Level: Second
- Area: 192 Square Feet
- Dimensions: 16X12
Bedroom 4
- Features: Flooring (Carpet)
- Level: Second
- Area: 130 Square Feet
- Dimensions: 13X10
Breakfast room
- Features: Flooring (Hardwood)
- Level: Main
- Area: 156 Square Feet
- Dimensions: 13X12
Dining room
- Features: Flooring (Carpet)
- Level: Main
- Area: 195 Square Feet
- Dimensions: 15X13
Exercise room
- Features: Flooring (Carpet)
- Level: Basement
- Area: 56 Square Feet
- Dimensions: 08X07
Family room
- Features: Flooring (Hardwood)
- Level: Main
- Area: 300 Square Feet
- Dimensions: 20X15
Foyer
- Features: Flooring (Hardwood)
- Level: Main
- Area: 187 Square Feet
- Dimensions: 11X17
Game room
- Features: Flooring (Carpet)
- Level: Basement
- Area: 120 Square Feet
- Dimensions: 10X12
Kitchen
- Features: Kitchen (Eating Area-Breakfast Bar, Eating Area-Table Space), Flooring (Hardwood)
- Level: Main
- Area: 96 Square Feet
- Dimensions: 12X08
Laundry
- Features: Flooring (Ceramic Tile)
- Level: Main
- Area: 99 Square Feet
- Dimensions: 11X09
Living room
- Features: Flooring (Carpet)
- Level: Main
- Area: 252 Square Feet
- Dimensions: 18X14
Other
- Features: Flooring (Carpet)
- Level: Basement
- Area: 429 Square Feet
- Dimensions: 13X33
Storage
- Features: Flooring (Carpet)
- Level: Basement
- Area: 120 Square Feet
- Dimensions: 10X12
Heating
- Forced Air
Cooling
- Central Air
Appliances
- Included: Range, Microwave, Dishwasher, Refrigerator, Washer, Dryer, Stainless Steel Appliance(s), Humidifier
- Laundry: Laundry Closet, Sink
Features
- Vaulted Ceiling(s), 1st Floor Full Bath, Walk-In Closet(s), Separate Dining Room
- Flooring: Hardwood
- Windows: Screens, Skylight(s)
- Basement: Finished,Full
- Attic: Unfinished
- Number of fireplaces: 1
- Fireplace features: Family Room
Interior area
- Total structure area: 0
- Total interior livable area: 2,900 sqft
Property
Parking
- Total spaces: 2
- Parking features: Concrete, Garage Door Opener, Yes, Garage Owned, Attached, Garage
- Attached garage spaces: 2
- Has uncovered spaces: Yes
Accessibility
- Accessibility features: No Disability Access
Features
- Stories: 2
- Patio & porch: Patio
Lot
- Size: 10,010 Square Feet
- Dimensions: 77 X 130
- Features: Wooded, Backs to Open Grnd
Details
- Parcel number: 0505301007
- Special conditions: None
- Other equipment: Ceiling Fan(s), Sump Pump, Radon Mitigation System
Construction
Type & style
- Home type: SingleFamily
- Property subtype: Single Family Residence
Materials
- Brick, Cedar
- Foundation: Concrete Perimeter
- Roof: Asphalt
Condition
- New construction: No
- Year built: 1989
Utilities & green energy
- Electric: 200+ Amp Service
- Sewer: Public Sewer
- Water: Lake Michigan
Community & HOA
Community
- Features: Park, Curbs, Sidewalks, Street Lights, Street Paved
- Security: Carbon Monoxide Detector(s)
- Subdivision: James Place
HOA
- Has HOA: Yes
- Services included: Insurance, Other
- HOA fee: $200 annually
Location
- Region: Wheaton
Financial & listing details
- Price per square foot: $259/sqft
- Tax assessed value: $223,821
- Annual tax amount: $12,750
- Date on market: 10/8/2026
- Ownership: Fee Simple
Estimated market value
Not available
Estimated sales range
Not available
Not available
Price history
| Date | Event | Price |
|---|---|---|
| 8/15/2008 | Sold | $520,000$179/sqft |
Source:  MRED as distributed by MLS GRID #06669885 Report a problem | ||
Public tax history
| Year | Property taxes | Tax assessment |
|---|---|---|
| 2025 | $12,750 +1.8% | $223,821 +8.5% |
| 2024 | $12,531 +4.3% | $206,362 +8.6% |
| 2023 | $12,014 +2.7% | $189,950 +5.8% |
| 2022 | $11,700 +5.8% | $179,510 +2.4% |
| 2021 | $11,059 +1.5% | $175,250 +0.9% |
| 2020 | $10,891 +2.3% | $173,620 +2.7% |
| 2019 | $10,645 -5.8% | $169,040 -4.6% |
| 2018 | $11,296 +1.8% | $177,200 +3.8% |
| 2017 | $11,092 +1.5% | $170,670 +4.2% |
| 2016 | $10,928 +0.8% | $163,850 +4.8% |
| 2015 | $10,838 +8.1% | $156,310 +9.5% |
| 2014 | $10,029 +3.5% | $142,740 -0.3% |
| 2013 | $9,693 +4% | $143,160 -4.1% |
| 2012 | $9,317 +2.8% | $149,280 -6.4% |
| 2011 | $9,064 +3.9% | $159,437 -4% |
| 2010 | $8,725 +3.5% | $166,080 -3.7% |
| 2009 | $8,430 +1.5% | $172,550 |
| 2008 | $8,303 +4.5% | $172,550 +4.8% |
| 2007 | $7,946 -3.1% | $164,640 +0.8% |
| 2006 | $8,200 +4.4% | $163,390 +7.1% |
| 2005 | $7,855 +3.9% | $152,560 +7.3% |
| 2004 | $7,558 +3.3% | $142,180 +8.4% |
| 2003 | $7,317 +0.2% | $131,160 +0.9% |
| 2002 | $7,302 +1.6% | $129,990 +7.5% |
| 2001 | $7,187 +2.8% | $120,930 +5.1% |
| 2000 | $6,992 | $115,060 |
Find assessor info on the county website
Monthly payment
Est. payment
Payment breakdown
Explore the cost of this home by adjusting the details. Changes won't be saved.Climate risks
Neighborhood: 60187
Nearby schools
Schools provided by the listing agent
- Elementary: Pleasant Hill Elementary School
- Middle: Monroe Middle School
- High: Wheaton North High School
- District: 200
Source: MRED as distributed by MLS GRID. This data may not be complete. We recommend contacting the local school district to confirm school assignments for this home.
Similar homes
- $850,0004 bd4 ba3k sqft26W445 Churchill Rd, Winfield, IL 60190Active
 MLS ID #12798192, Holley Kedzior, Compass. MRED as distributed by MLS GRID
- $689,9005 bd3 ba2.7k sqft1207 Winners Cup Ct, Bartlett, IL 60103New
 MLS ID #12804462, Chris Wallace, @properties Christie's International Real Estate. MRED as distributed by MLS GRID
- $739,5004 bd3 ba2.6k sqft1207 W Sunset Rd, Mount Prospect, IL 60056New
 MLS ID #12782395, Sarah Ziehr, eXp Realty. MRED as distributed by MLS GRID
- $740,0004 bd3 ba3.5k sqft20W080 98th Pl, Lemont, IL 60439Active
 MLS ID #12796395, Shawn Jones, Berkshire Hathaway HomeServices Chicago. MRED as distributed by MLS GRID
