Gorgeous, Sunny, and METICULOUSLY MAINTAINED Fox Mill home in the award winning D303 schools! First floor boasts separate office space, formal living room, dining room, large pantry, open kitchen and additional eat in area, step down high ceiling living room with beautiful floor to ceiling fireplace, lots of windows, and additional wet bar area. Laundry on the main floor and TWO staircases down from the second floor. Hardwoods throughout the first floor. FOUR bedrooms upstairs all host their own bathroom with two bedrooms jack and jill style. Master has an additional seating area that can be used for office, additional sleeping space, workout area, or. a beautiful sunny seating area facing the prairie out back. Basement is fully finished with an additional fireplace and FIFTH bedroom and FULL bath. Backyard opens up to the gorgeous and quiet prairie area and bike path that goes throughout the neighborhood. 3 car garage. This is not one to miss!
New
$775,000
3N709 E Laura Ingalls Wilder Rd, St Charles, IL 60175
5beds
3,599sqft
Single Family Residence
Built in 2003
0.32 Acres Lot
$753,200 Zestimate®
$215/sqft
$117/mo HOA
What's special
Separate office spaceLots of windowsAdditional eat in areaLarge pantryAdditional wet bar areaOpen kitchenDining room
- 5 hours
- 107
- 14
Zillow last checked:
Listing updated:
Listed by:
Molly Harvey (630)456-0243,
eXp Realty - Geneva
Source: MRED as distributed by MLS GRID,MLS#: 12777681
Facts & features
Interior
Bedrooms & bathrooms
- Bedrooms: 5
- Bathrooms: 5
- Full bathrooms: 4
- 1/2 bathrooms: 1
Rooms
- Room types: Bedroom 5, Office, Sitting Room, Family Room
Primary bedroom
- Features: Flooring (Carpet), Bathroom (Full)
- Level: Second
- Area: 323 Square Feet
- Dimensions: 17X19
Bedroom 2
- Features: Flooring (Carpet)
- Level: Second
- Area: 143 Square Feet
- Dimensions: 11X13
Bedroom 3
- Features: Flooring (Carpet)
- Level: Second
- Area: 144 Square Feet
- Dimensions: 12X12
Bedroom 4
- Features: Flooring (Carpet)
- Level: Second
- Area: 154 Square Feet
- Dimensions: 11X14
Bedroom 5
- Features: Flooring (Carpet)
- Level: Basement
- Area: 176 Square Feet
- Dimensions: 11X16
Dining room
- Features: Flooring (Hardwood)
- Level: Main
- Area: 192 Square Feet
- Dimensions: 12X16
Family room
- Features: Flooring (Hardwood)
- Level: Main
- Area: 304 Square Feet
- Dimensions: 16X19
Other
- Features: Flooring (Carpet)
- Level: Basement
- Area: 867 Square Feet
- Dimensions: 17X51
Kitchen
- Features: Flooring (Hardwood)
- Level: Main
- Area: 169 Square Feet
- Dimensions: 13X13
Laundry
- Features: Flooring (Ceramic Tile)
- Level: Main
- Area: 176 Square Feet
- Dimensions: 11X16
Living room
- Features: Flooring (Hardwood)
- Level: Main
- Area: 168 Square Feet
- Dimensions: 12X14
Office
- Features: Flooring (Hardwood)
- Level: Main
- Area: 132 Square Feet
- Dimensions: 11X12
Sitting room
- Features: Flooring (Carpet)
- Level: Second
- Area: 143 Square Feet
- Dimensions: 11X13
Heating
- Natural Gas
Cooling
- Central Air
Appliances
- Laundry: Main Level
Features
- Cathedral Ceiling(s), Wet Bar, Walk-In Closet(s), Separate Dining Room, Pantry
- Flooring: Hardwood
- Basement: Finished,Egress Window,9 ft + pour,Rec/Family Area,Full
- Number of fireplaces: 2
- Fireplace features: Family Room, Basement
Interior area
- Total structure area: 0
- Total interior livable area: 3,599 sqft
Property
Parking
- Total spaces: 3
- Parking features: Yes, Garage Owned, Attached, Garage
- Attached garage spaces: 3
Accessibility
- Accessibility features: No Disability Access
Features
- Stories: 2
Lot
- Size: 0.32 Acres
- Dimensions: 89X148X91X148
Details
- Parcel number: 0826207008
- Special conditions: None
Construction
Type & style
- Home type: SingleFamily
- Property subtype: Single Family Residence
Materials
- Brick, Cedar
Condition
- New construction: No
- Year built: 2003
Utilities & green energy
- Sewer: Public Sewer
- Water: Public
Community & HOA
Community
- Features: Clubhouse, Park, Pool, Sidewalks, Street Lights
HOA
- Has HOA: Yes
- Services included: Clubhouse, Pool
- HOA fee: $350 quarterly
Location
- Region: St Charles
Financial & listing details
- Price per square foot: $215/sqft
- Tax assessed value: $729,435
- Annual tax amount: $14,777
- Date on market: 10/10/2026
- Ownership: Fee Simple
Estimated market value
$753,200
$716,000 - $791,000
$4,401/mo
Price history
| Date | Event | Price |
|---|---|---|
| 10/10/2026 | Listed for sale | $775,000+3.3%$215/sqft |
Source:  MRED as distributed by MLS GRID #12777681 Report a problem MRED as distributed by MLS GRID #12777681 Report a problem | ||
| 7/21/2025 | Sold | $750,000$208/sqft |
Source: MRED as distributed by MLS GRID #12218251 Report a problem | ||
| 6/27/2025 | Pending sale | $750,000$208/sqft |
Source: MRED as distributed by MLS GRID #12218251 Report a problem | ||
| 3/4/2025 | Contingent | $750,000$208/sqft |
Source: MRED as distributed by MLS GRID #12218251 Report a problem | ||
| 2/4/2025 | Listed for sale | $750,000$208/sqft |
Source: MRED as distributed by MLS GRID #12218251 Report a problem | ||
| 1/24/2025 | Contingent | $750,000$208/sqft |
Source: MRED as distributed by MLS GRID #12218251 Report a problem | ||
| 1/9/2025 | Listed for sale | $750,000$208/sqft |
Source: MRED as distributed by MLS GRID #12218251 Report a problem | ||
| 11/27/2024 | Listing removed | $750,000$208/sqft |
Source: MRED as distributed by MLS GRID #12187430 Report a problem | ||
| 10/24/2024 | Listed for sale | $750,000+21%$208/sqft |
Source: MRED as distributed by MLS GRID #12187430 Report a problem | ||
| 5/5/2023 | Sold | $620,000-0.8%$172/sqft |
Source: MRED as distributed by MLS GRID #11712899 Report a problem | ||
| 5/5/2023 | Pending sale | $625,000$174/sqft |
Source: MRED as distributed by MLS GRID #11712899 Report a problem | ||
| 3/29/2023 | Contingent | $625,000$174/sqft |
Source: MRED as distributed by MLS GRID #11712899 Report a problem | ||
| 3/10/2023 | Price change | $625,000-3.8%$174/sqft |
Source: MRED as distributed by MLS GRID #11712899 Report a problem | ||
| 2/7/2023 | Listed for sale | $649,500+14.8%$180/sqft |
Source: MRED as distributed by MLS GRID #11712899 Report a problem | ||
| 12/15/2003 | Sold | $566,000+1.1%$157/sqft |
Source: Public Record Report a problem | ||
| 9/8/2003 | Sold | $560,000$156/sqft |
Source: Public Record Report a problem | ||
Public tax history
| Year | Property taxes | Tax assessment |
|---|---|---|
| 2025 | $14,777 +2.7% | $243,145 +8.4% |
| 2024 | $14,392 +6.7% | $224,242 +11.9% |
| 2023 | $13,495 +4.1% | $200,484 +9.8% |
| 2022 | $12,966 +6.6% | $182,673 +5.9% |
| 2021 | $12,168 +0.2% | $172,480 +1.5% |
| 2020 | $12,143 -1.8% | $169,998 +1.5% |
| 2019 | $12,369 +0.2% | $167,502 |
| 2018 | $12,349 +0.9% | $167,502 +1.5% |
| 2017 | $12,240 -9.4% | $165,043 +2.6% |
| 2016 | $13,512 | $160,876 +2.8% |
| 2015 | -- | $156,433 -1.5% |
| 2014 | -- | $158,832 -1.6% |
| 2013 | -- | $161,496 -4.7% |
| 2012 | -- | $169,531 -5.8% |
| 2011 | -- | $179,950 -3.9% |
| 2010 | -- | $187,289 -6.9% |
| 2009 | -- | $201,105 -2% |
| 2008 | -- | $205,146 -7.3% |
| 2007 | -- | $221,362 +6.1% |
| 2006 | -- | $208,675 +6.3% |
| 2005 | -- | $196,216 +4.9% |
| 2004 | -- | $186,979 +150.1% |
| 2003 | -- | $74,747 +3064.6% |
| 2002 | -- | $2,362 |
Find assessor info on the county website
Monthly payment
Est. payment
Payment breakdown
Explore the cost of this home by adjusting the details. Changes won't be saved.Climate risks
Neighborhood: 60175
Nearby schools
Schools provided by the listing agent
- Elementary: Bell-Graham Elementary School
- Middle: Thompson Middle School
- High: St Charles East High School
- District: 303
Source: MRED as distributed by MLS GRID. This data may not be complete. We recommend contacting the local school district to confirm school assignments for this home.
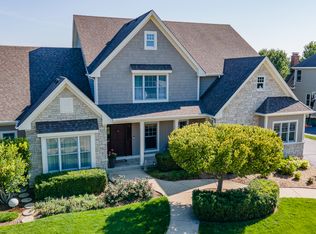
- $800,0004 bd4 ba3.9k sqft3N723 E Laura Ingalls Wilder Rd, St Charles, IL 60175Sold
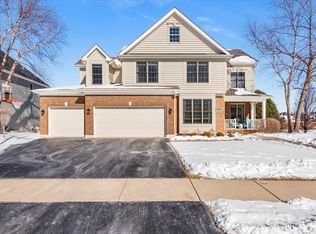
- $713,0006 bd4 ba3.1k sqft3N699 E Laura Ingalls Wilder Rd, St Charles, IL 60175Sold
- $---- bd-- ba-- sqft3N699 E Laura Ingalls Wilder Rd, Saint Charles, IL 60175Off Market
- $822,400-- bd3 ba3.4k sqft3N733 E Laura Ingalls Wilder Rd, St Charles, IL 60175Off Market
Similar homes
- $850,0005 bd4 ba3.2k sqft7N494 Foxglove Ct, St Charles, IL 60175New
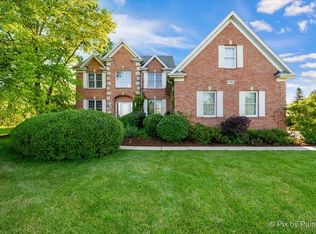 MLS ID #12780242, Selena Stloukal, ABR, RE/MAX SUBURBAN. MRED as distributed by MLS GRID
 - $810,0005 bd4 ba4.8k sqft4N760 S Circle Dr, St Charles, IL 60175Active
 MLS ID #12734202, Joseph Willard, RE/MAX Connections II. MRED as distributed by MLS GRID
 - $754,9005 bd4 ba3.7k sqft40W850 Stonecrest Dr, Elgin, IL 60124New
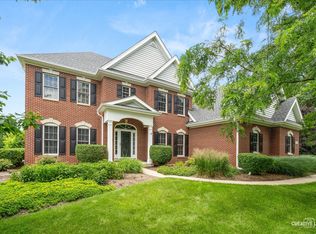 MLS ID #12780906, Robert Wisdom, RE/MAX Horizon. MRED as distributed by MLS GRID
 - $770,0004 bd3 ba3.8k sqft5N948 Westwood Ln, St Charles, IL 60175Active
 MLS ID #12740213, Joe Morrissey, ABR,e-PRO,SFR,SRES, Coldwell Banker Real Estate Group. MRED as distributed by MLS GRID
