Price Improvement for this 4,800 sq. ft. luxury residence which sits on a pristine 1acre lot in the highly soughtafter Campton Hills area of St. Charles, surrounded by towering mature oak trees that create a peaceful, retreatlike setting. This impressive 2story home offers 5 spacious bedrooms and 3.1 baths, including a convenient mainlevel master suite. Perfect for gatherings and entertaining, the home features a large finished bonus room above the attached 3car garage, along with an unfinished English basement offering exceptional potential for future customization. Major recent updates include a new roof and gutters (2026) and freshly stained siding (2026)-providing peace of mind and enhanced curb appeal. Homeowners will enjoy the ideal balance of countrylike privacy on a full acre while remaining just minutes from vibrant downtown St. Charles shopping, boutiques, and fine dining. Even better, this exceptional property is proudly located within the boundaries of the toptier, awardwinning St. Charles School District 303
Active
Price cut: $35K (10/13)
$775,000
4N760 S Circle Dr, St Charles, IL 60175
5beds
4,840sqft
Single Family Residence
Built in 2001
0.96 Acres Lot
$757,900 Zestimate®
$160/sqft
$-- HOA
What's special
- 61 days
- 1,594
- 101
Zillow last checked:
Listing updated:
Listed by:
Joseph Willard 815-509-2368,
RE/MAX Connections II
Source: MRED as distributed by MLS GRID,MLS#: 12734202
Facts & features
Interior
Bedrooms & bathrooms
- Bedrooms: 5
- Bathrooms: 4
- Full bathrooms: 3
- 1/2 bathrooms: 1
Rooms
- Room types: Bonus Room, Bedroom 5, Heated Sun Room
Primary bedroom
- Features: Flooring (Carpet), Window Treatments (Blinds), Bathroom (Full)
- Area: 272 Square Feet
- Dimensions: 17X16
Bedroom 2
- Features: Flooring (Carpet), Window Treatments (Blinds)
- Area: 165 Square Feet
- Dimensions: 15X11
Bedroom 3
- Features: Flooring (Carpet), Window Treatments (Blinds)
- Area: 165 Square Feet
- Dimensions: 15X11
Bedroom 4
- Features: Flooring (Carpet), Window Treatments (Curtains/Drapes)
- Area: 208 Square Feet
- Dimensions: 16X13
Bedroom 5
- Features: Flooring (Carpet)
- Area: 224 Square Feet
- Dimensions: 16X14
Bonus room
- Features: Flooring (Carpet)
- Area: 660 Square Feet
- Dimensions: 22X30
Dining room
- Features: Flooring (Hardwood), Window Treatments (Curtains/Drapes)
- Area: 182 Square Feet
- Dimensions: 14X13
Family room
- Features: Flooring (Hardwood)
- Area: 494 Square Feet
- Dimensions: 26X19
Other
- Features: Flooring (Ceramic Tile)
- Area: 308 Square Feet
- Dimensions: 22X14
Kitchen
- Features: Kitchen (Eating Area-Table Space, Pantry-Walk-in), Flooring (Hardwood)
- Area: 272 Square Feet
- Dimensions: 16X17
Laundry
- Features: Flooring (Ceramic Tile)
- Area: 84 Square Feet
- Dimensions: 6X14
Living room
- Features: Flooring (Hardwood), Window Treatments (Curtains/Drapes)
- Area: 210 Square Feet
- Dimensions: 15X14
Heating
- Has Heating (Unspecified Type)
Cooling
- Central Air
Appliances
- Included: Microwave, Dishwasher, Humidifier
- Laundry: Main Level, Gas Dryer Hookup, Sink
Features
- Vaulted Ceiling(s), 1st Floor Bedroom, Walk-In Closet(s), Coffered Ceiling(s), Separate Dining Room, Pantry
- Flooring: Hardwood, Carpet, Wood
- Doors: Sliding Doors, Panel Door(s)
- Windows: Window Treatments, Drapes, Double Pane Windows, Wood Frames
- Basement: Unfinished,Full,Daylight
- Attic: Unfinished
Interior area
- Total structure area: 7,815
- Total interior livable area: 4,840 sqft
Video & virtual tour
Property
Parking
- Total spaces: 4
- Parking features: Asphalt, Garage Door Opener, Garage, Yes, Garage Owned, Attached, Driveway, Owned
- Attached garage spaces: 3
- Has uncovered spaces: Yes
Accessibility
- Accessibility features: No Disability Access
Features
- Stories: 2
- Patio & porch: Deck
Lot
- Size: 0.96 Acres
- Dimensions: 180x246x384
- Features: Corner Lot
Details
- Parcel number: 0822151018
- Special conditions: None
- Other equipment: Water-Softener Owned, Intercom, Ceiling Fan(s), Sump Pump, Backup Sump Pump;
Construction
Type & style
- Home type: SingleFamily
- Architectural style: Cape Cod
- Property subtype: Single Family Residence
Materials
- Cedar
- Foundation: Concrete Perimeter
- Roof: Asphalt
Condition
- New construction: No
- Year built: 2001
Utilities & green energy
- Electric: 200+ Amp Service
- Sewer: Septic Tank, Lift System
- Water: Well
Community & HOA
Community
- Security: Carbon Monoxide Detector(s)
HOA
- Services included: None
Location
- Region: St Charles
Financial & listing details
- Price per square foot: $160/sqft
- Tax assessed value: $676,992
- Annual tax amount: $13,683
- Date on market: 8/21/2026
- Ownership: Fee Simple
Estimated market value
$757,900
$720,000 - $796,000
$5,166/mo
Price history
| Date | Event | Price |
|---|---|---|
| 10/13/2026 | Price change | $775,000-4.3%$160/sqft |
Source:  MRED as distributed by MLS GRID #12734202 Report a problem MRED as distributed by MLS GRID #12734202 Report a problem | ||
| 9/1/2026 | Price change | $810,000-3%$167/sqft |
Source: MRED as distributed by MLS GRID #12734202 Report a problem | ||
| 8/21/2026 | Listed for sale | $835,000+957%$173/sqft |
Source: MRED as distributed by MLS GRID #12734202 Report a problem | ||
| 8/16/2000 | Sold | $79,000$16/sqft |
Source: Public Record Report a problem | ||
Public tax history
| Year | Property taxes | Tax assessment |
|---|---|---|
| 2025 | $13,683 +3.2% | $225,664 +8.4% |
| 2024 | $13,259 +2.6% | $208,120 +11.9% |
| 2023 | $12,922 +3.9% | $186,070 +9.7% |
| 2022 | $12,436 +4.8% | $169,540 +5.9% |
| 2021 | $11,865 +0.3% | $160,079 +1.5% |
| 2020 | $11,835 +1.4% | $157,776 +1.5% |
| 2019 | $11,674 +1.6% | $155,459 |
| 2018 | $11,493 +1% | $155,459 +1.5% |
| 2017 | $11,375 -13.6% | $153,177 +2.6% |
| 2016 | $13,165 | $149,310 +2.8% |
| 2015 | -- | $145,187 -1.5% |
| 2014 | -- | $147,413 -1.6% |
| 2013 | -- | $149,886 -4.7% |
| 2012 | -- | $157,344 -5.8% |
| 2011 | -- | $167,015 -4.5% |
| 2010 | -- | $174,828 -6.9% |
| 2009 | -- | $187,725 -2% |
| 2008 | -- | $191,498 +1.3% |
| 2007 | -- | $189,107 +6.1% |
| 2006 | -- | $178,268 +6.3% |
| 2005 | -- | $167,624 +4.9% |
| 2004 | -- | $159,733 +4.7% |
| 2003 | -- | $152,548 +5.4% |
| 2002 | -- | $144,785 +359.8% |
| 2001 | -- | $31,488 +91.1% |
| 2000 | -- | $16,479 |
Find assessor info on the county website
Monthly payment
Est. payment
Payment breakdown
Explore the cost of this home by adjusting the details. Changes won't be saved.Climate risks
Neighborhood: 60175
Nearby schools
Schools provided by the listing agent
- Elementary: Wasco Elementary School
- Middle: Thompson Middle School
- High: St Charles North High School
- District: 303
Source: MRED as distributed by MLS GRID. This data may not be complete. We recommend contacting the local school district to confirm school assignments for this home.
- $774,5004 bd4 ba3.4k sqft4N736 S Circle Dr, St Charles, IL 60175Off Market
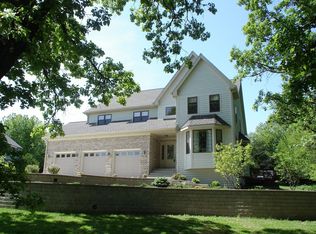
- $684,6004 bd4 ba-- sqft4N736 S Circle Dr, Campton Hills, IL 60175Off Market
- $411,000-- bd1 ba1.9k sqft41W839 N Circle Dr, Saint Charles, IL 60175Off Market
- $73,896-- bd-- ba-- sqft4N779 S Circle Dr, St Charles, IL 60175Off Market
Similar homes
- $775,0005 bd5 ba3.5k sqft3N709 E Laura Ingalls Wilder Rd, St Charles, IL 60175Active
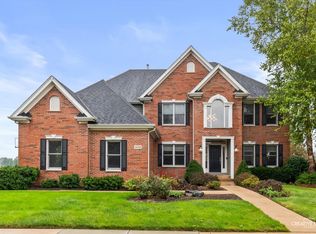 MLS ID #12777681, Molly Harvey, eXp Realty - Geneva. MRED as distributed by MLS GRID
 - $869,0005 bd4 ba3.2k sqft40W815 S Bridle Creek Dr, Saint Charles, IL 60175Active
 MLS ID #12748754, Alex Rullo, ABR, RE/MAX SUBURBAN. MRED as distributed by MLS GRID
 - $800,0004 bd4 ba4.2k sqft37W305 Crane Rd, Saint Charles, IL 60175Active
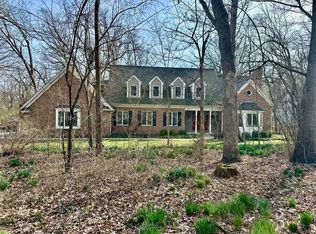 MLS ID #12780698, Grant Montgomery, Coldwell Banker Realty. MRED as distributed by MLS GRID
 - $709,0004 bd4 ba3k sqft40W920 Bridle Creek Dr, St Charles, IL 60175Re-activated
 MLS ID #12738140, Lana Erickson, AHWD,LHC, eXp Realty - Geneva. MRED as distributed by MLS GRID
