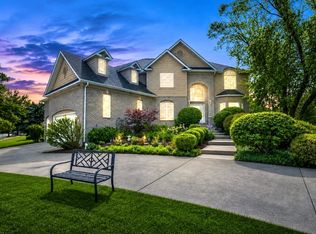
Rare opportunity to own a solid ALL-BRICK home in a highly desirable neighborhood with top-rated schools! This spacious home offers exceptional space, quality construction, and endless potential. Step inside to a grand main level featuring gorgeous neutral marble flooring throughout most rooms. Elegant details include white trim, crown molding, and wainscoting throughout. The bright kitchen offers white cabinetry, a large center island, and plenty of space to personalize to your style. The main level features an excellent floor plan with a spacious living room, dining room, office, family room, laundry room, and powder room-perfect for everyday living and entertaining. Upstairs, you'll find all 5 generously sized bedrooms and 3 full bathrooms. The standout fifth bedroom features its own private master bath, sitting area, and large walk-in closet-an ideal guest suite, in-law arrangement, or dream bedroom. The spacious primary suite offers a large bathroom ready for your personal design touches. Enjoy outdoor living on the beautiful paver patio with built-in seating walls, overlooking a flat backyard perfect for entertaining, play, or relaxation. The expansive full basement includes a semi-finished workshop area and is already plumbed for a future bathroom, offering endless possibilities for additional living space. Attached 3-car garage. A rare combination of size, layout, location, and quality-this home has everything you need to make it your perfect home!
Active
$775,000
1058 Courtland Pl, Aurora, IL 60502
5beds
3,660sqft
Single Family Residence
Built in 1994
0.3 Acres Lot
$743,100 Zestimate®
$212/sqft
$80/mo HOA
What's special
- 62 days
- 512
- 24
Zillow last checked:
Listing updated:
Listed by:
Leo Bui (630)407-7552,
LPT Realty LLC
Source: MRED as distributed by MLS GRID,MLS#: 12740056
Facts & features
Interior
Bedrooms & bathrooms
- Bedrooms: 5
- Bathrooms: 4
- Full bathrooms: 3
- 1/2 bathrooms: 1
Rooms
- Room types: Eating Area, Bedroom 5, Bonus Room, Walk In Closet
Primary bedroom
- Features: Flooring (Carpet), Bathroom (Full)
- Level: Second
- Area: 345 Square Feet
- Dimensions: 23X15
Bedroom 2
- Features: Flooring (Carpet)
- Level: Second
- Area: 182 Square Feet
- Dimensions: 13X14
Bedroom 3
- Features: Flooring (Carpet)
- Level: Second
- Area: 143 Square Feet
- Dimensions: 13X11
Bedroom 4
- Features: Flooring (Carpet)
- Level: Second
- Area: 143 Square Feet
- Dimensions: 13X11
Bedroom 5
- Features: Flooring (Carpet)
- Level: Second
- Area: 529 Square Feet
- Dimensions: 23X23
Bonus room
- Features: Flooring (Carpet)
- Level: Second
- Area: 153 Square Feet
- Dimensions: 17X9
Dining room
- Features: Flooring (Marble)
- Level: Main
- Area: 240 Square Feet
- Dimensions: 16X15
Eating area
- Features: Flooring (Marble)
- Level: Main
- Area: 216 Square Feet
- Dimensions: 18X12
Family room
- Features: Flooring (Carpet)
- Level: Main
- Area: 368 Square Feet
- Dimensions: 23X16
Kitchen
- Features: Kitchen (Island, Pantry-Closet, Granite Counters), Flooring (Marble)
- Level: Main
- Area: 308 Square Feet
- Dimensions: 22X14
Laundry
- Features: Flooring (Marble)
- Level: Main
- Area: 48 Square Feet
- Dimensions: 6X8
Living room
- Features: Flooring (Marble)
- Level: Main
- Area: 255 Square Feet
- Dimensions: 15X17
Walk in closet
- Features: Flooring (Carpet)
- Level: Second
- Area: 48 Square Feet
- Dimensions: 6X8
Heating
- Natural Gas, Forced Air
Cooling
- Central Air
Appliances
- Included: Microwave, Dishwasher, Washer, Dryer, Disposal, Stainless Steel Appliance(s), Cooktop, Oven, Humidifier
- Laundry: Main Level, In Unit
Features
- Cathedral Ceiling(s)
- Windows: Screens
- Basement: Partially Finished,Bath/Stubbed,Full
- Attic: Unfinished
- Number of fireplaces: 1
- Fireplace features: Gas Log, Gas Starter, Family Room
Interior area
- Total structure area: 5,479
- Total interior livable area: 3,660 sqft
Property
Parking
- Total spaces: 3
- Parking features: Concrete, Garage Door Opener, Yes, Garage Owned, Attached, Garage
- Attached garage spaces: 3
- Has uncovered spaces: Yes
Accessibility
- Accessibility features: No Disability Access
Features
- Stories: 2
- Patio & porch: Patio
Lot
- Size: 0.3 Acres
- Dimensions: 107X110X110X134
Details
- Parcel number: 0718104018
- Special conditions: None
- Other equipment: Fan-Attic Exhaust, Sump Pump
Construction
Type & style
- Home type: SingleFamily
- Architectural style: Georgian
- Property subtype: Single Family Residence
Materials
- Brick
- Foundation: Concrete Perimeter
- Roof: Asphalt
Condition
- New construction: No
- Year built: 1994
Utilities & green energy
- Electric: Circuit Breakers
- Sewer: Public Sewer
- Water: Lake Michigan
Community & HOA
Community
- Features: Park, Curbs, Sidewalks, Street Lights, Street Paved
- Subdivision: Stonebridge
HOA
- Has HOA: Yes
- Services included: Other
- HOA fee: $240 quarterly
Location
- Region: Aurora
Financial & listing details
- Price per square foot: $212/sqft
- Tax assessed value: $242,590
- Annual tax amount: $16,210
- Date on market: 8/22/2026
- Ownership: Fee Simple w/ HO Assn.
Estimated market value
$743,100
$706,000 - $780,000
$4,898/mo
Price history
| Date | Event | Price |
|---|---|---|
| 8/22/2026 | Listed for sale | $775,000-1.3%$212/sqft |
Source:  MRED as distributed by MLS GRID #12740056 Report a problem MRED as distributed by MLS GRID #12740056 Report a problem | ||
| 8/22/2026 | Listing removed | $785,000$214/sqft |
Source: MRED as distributed by MLS GRID #12683398 Report a problem | ||
| 6/24/2026 | Listed for sale | $785,000+52.4%$214/sqft |
Source: MRED as distributed by MLS GRID #12683398 Report a problem | ||
| 6/9/2023 | Sold | $515,000+9.6%$141/sqft |
Source: Public Record Report a problem | ||
| 1/5/2019 | Listing removed | $470,000$128/sqft |
Source: Baird & Warner #10026010 Report a problem | ||
| 7/21/2018 | Listed for sale | $470,000+36.2%$128/sqft |
Source: Baird & Warner #10026010 Report a problem | ||
| 7/3/2001 | Sold | $345,000+357%$94/sqft |
Source: Public Record Report a problem | ||
| 1/21/1994 | Sold | $75,500$21/sqft |
Source: Public Record Report a problem | ||
Public tax history
| Year | Property taxes | Tax assessment |
|---|---|---|
| 2025 | $17,090 +5.4% | $242,590 +9.7% |
| 2024 | $16,210 +4.6% | $221,200 +11.3% |
| 2023 | $15,503 +14.7% | $198,760 +18.9% |
| 2022 | $13,515 +2.6% | $167,160 +3.7% |
| 2021 | $13,166 -1.2% | $161,200 |
| 2020 | $13,327 +3.6% | $161,200 +5.1% |
| 2019 | $12,870 -11.7% | $153,320 -10.3% |
| 2018 | $14,575 +1.6% | $171,010 +3.5% |
| 2017 | $14,345 +1.7% | $165,210 +4.2% |
| 2016 | $14,105 +0.9% | $158,550 +5.3% |
| 2015 | $13,981 -4.9% | $150,540 -1.9% |
| 2014 | $14,694 +1.1% | $153,480 -0.7% |
| 2013 | $14,540 +3.2% | $154,550 -2% |
| 2012 | $14,093 +2.7% | $157,750 -6.4% |
| 2011 | $13,728 +0.6% | $168,590 -4.9% |
| 2010 | $13,647 +3.2% | $177,350 -4% |
| 2009 | $13,227 +3.2% | $184,740 +1.8% |
| 2008 | $12,820 +4.5% | $181,470 +5.8% |
| 2007 | $12,268 +4.1% | $171,520 +6.5% |
| 2006 | $11,785 -0.4% | $161,100 +2.6% |
| 2005 | $11,832 +4% | $157,020 +3.8% |
| 2004 | $11,378 +4% | $151,270 +6.8% |
| 2003 | $10,943 +2.5% | $141,640 +2.1% |
| 2002 | $10,673 +4.2% | $138,740 +4.7% |
| 2001 | $10,240 +5.5% | $132,530 +4.4% |
| 2000 | $9,703 | $126,940 |
Find assessor info on the county website
Monthly payment
Est. payment
Payment breakdown
Explore the cost of this home by adjusting the details. Changes won't be saved.Climate risks
Neighborhood: 60502
Nearby schools
Schools provided by the listing agent
- Elementary: Brooks Elementary School
- Middle: Granger Middle School
- High: Metea Valley High School
- District: 204
Source: MRED as distributed by MLS GRID. This data may not be complete. We recommend contacting the local school district to confirm school assignments for this home.
Similar homes
- $799,9994 bd4 ba2.9k sqft1319 Cranbrook Cir, Aurora, IL 60502Active
 MLS ID #12723936, Michelle Callaway, HomeSmart Connect LLC. MRED as distributed by MLS GRID
 - $875,0005 bd4 ba3.7k sqft1504 Greenlake Dr, Aurora, IL 60502Active
 MLS ID #12775580, Vipin Gulati, GRI, RE/MAX Professionals Select. MRED as distributed by MLS GRID
 - $699,0005 bd4 ba3k sqft808 Livingston Ct, Naperville, IL 60540Active
 MLS ID #12788061, Jennifer Newsom, ABR,CSC,PSA, Berkshire Hathaway HomeServices Chicago. MRED as distributed by MLS GRID
 - $568,9005 bd4 ba3.6k sqft2453 Cushing Ln, Aurora, IL 60503Active
 MLS ID #12773788, Subhapriya Lakshmanan, CSC, Charles Rutenberg Realty of IL. MRED as distributed by MLS GRID
