Never judge a book by it's cover... this stunning brick Georgian is like no other! Built like a fortress, and lovingly maintained, prepare to be amazed. Entry foyer opens to a 2 story living room, masonry fireplace, and adjacent dining area. Cozy radiant floor heat on entire main floor. Custom kitchen with island has pull-out drawers in all base cabinets and pantry, plus more. Inviting first floor laundry w/storage and sink. Half way upstairs is a loft with built-ins and hardwood floors, perfect for den or office. All four bedrooms have generous closets and hardwood floors under carpeting. Lower level features large family room with 2nd fireplace, and thru the double doors a generous storage room/workshop area with utility sink. You will spend hours on the screened porch with 3rd fireplace, overlooking 26x11 patio and fully fenced in side and rear yard. Near Freeman, Washington and West High, Aurora West Library Branch, FVPD Tennis Courts and Gilman Trail, shopping and medical. Also minutes to I88, Metra, and the beautiful Fox River and Downtown Aurora with year round activities for the entire family.
Active
$560,000
1434 W Downer Pl, Aurora, IL 60506
4beds
2,684sqft
Single Family Residence
Built in 1953
0.38 Acres Lot
$-- Zestimate®
$209/sqft
$-- HOA
What's special
Masonry fireplaceStunning brick georgianCustom kitchen with islandHardwood floors under carpeting
- 50 days
- 897
- 50
Likely to sell faster than
Zillow last checked:
Listing updated:
Listed by:
Victoria McCoy, GRI 708-386-1400,
RE/MAX ELEVATED LLC
Source: MRED as distributed by MLS GRID,MLS#: 12744100
Facts & features
Interior
Bedrooms & bathrooms
- Bedrooms: 4
- Bathrooms: 3
- Full bathrooms: 2
- 1/2 bathrooms: 1
Rooms
- Room types: Loft, Screened Porch, Foyer
Primary bedroom
- Features: Flooring (Carpet), Bathroom (Full)
- Level: Second
- Area: 312 Square Feet
- Dimensions: 26X12
Bedroom 2
- Features: Flooring (Carpet)
- Level: Second
- Area: 132 Square Feet
- Dimensions: 12X11
Bedroom 3
- Features: Flooring (Carpet)
- Level: Second
- Area: 132 Square Feet
- Dimensions: 12X11
Bedroom 4
- Features: Flooring (Carpet)
- Level: Second
- Area: 176 Square Feet
- Dimensions: 16X11
Dining room
- Features: Flooring (Ceramic Tile)
- Level: Main
- Area: 154 Square Feet
- Dimensions: 14X11
Family room
- Features: Flooring (Luxury Vinyl)
- Level: Basement
- Area: 594 Square Feet
- Dimensions: 33X18
Foyer
- Features: Flooring (Ceramic Tile)
- Level: Main
- Area: 50 Square Feet
- Dimensions: 10X5
Kitchen
- Features: Kitchen (Island, Custom Cabinetry, Pantry, Updated Kitchen), Flooring (Porcelain Tile)
- Level: Main
- Area: 210 Square Feet
- Dimensions: 15X14
Laundry
- Features: Flooring (Porcelain Tile)
- Level: Main
- Area: 91 Square Feet
- Dimensions: 13X7
Living room
- Features: Flooring (Ceramic Tile), Window Treatments (Curtains/Drapes)
- Level: Main
- Area: 378 Square Feet
- Dimensions: 21X18
Loft
- Features: Flooring (Hardwood)
- Level: Second
- Area: 180 Square Feet
- Dimensions: 18X10
Screened porch
- Features: Flooring (Carpet)
- Level: Main
- Area: 363 Square Feet
- Dimensions: 33X11
Heating
- Natural Gas, Radiant
Cooling
- Window Unit(s), Wall Unit(s)
Appliances
- Included: Double Oven, Microwave, Dishwasher, Refrigerator, Washer, Dryer, Disposal, Stainless Steel Appliance(s), Cooktop, Range Hood, Water Softener Owned, Gas Cooktop, Gas Water Heater
Features
- Basement: Partially Finished,Full
- Number of fireplaces: 3
- Fireplace features: Wood Burning, Living Room, Basement, Other
Interior area
- Total structure area: 1,284
- Total interior livable area: 2,684 sqft
- Finished area below ground: 576
Property
Parking
- Total spaces: 2
- Parking features: Concrete, Garage Door Opener, Heated Garage, Yes, Attached, Garage
- Attached garage spaces: 2
- Has uncovered spaces: Yes
Accessibility
- Accessibility features: No Disability Access
Features
- Stories: 2
- Patio & porch: Patio, Screened
- Has spa: Yes
- Spa features: Indoor Hot Tub
- Fencing: Fenced
Lot
- Size: 0.38 Acres
- Dimensions: 104X160
- Features: Corner Lot, Mature Trees
Details
- Additional structures: Shed(s)
- Parcel number: 1520182003
- Special conditions: None
- Other equipment: Water-Softener Owned, TV-Cable, Ceiling Fan(s)
Construction
Type & style
- Home type: SingleFamily
- Architectural style: Georgian
- Property subtype: Single Family Residence
Materials
- Brick
- Foundation: Concrete Perimeter
- Roof: Asphalt
Condition
- New construction: No
- Year built: 1953
Utilities & green energy
- Electric: Circuit Breakers, 100 Amp Service
- Sewer: Public Sewer
- Water: Public
Community & HOA
Community
- Features: Park, Tennis Court(s), Curbs, Street Lights, Street Paved
- Security: Carbon Monoxide Detector(s)
HOA
- Services included: None
Location
- Region: Aurora
Financial & listing details
- Price per square foot: $209/sqft
- Tax assessed value: $553,020
- Annual tax amount: $13,098
- Date on market: 8/27/2026
- Ownership: Fee Simple
Estimated market value
Not available
Estimated sales range
Not available
Not available
Price history
| Date | Event | Price |
|---|---|---|
| 1/2/2007 | Sold | $350,000+48.9%$130/sqft |
Source:  MRED as distributed by MLS GRID #06169848 Report a problem MRED as distributed by MLS GRID #06169848 Report a problem | ||
| 5/12/2000 | Sold | $235,000+11.9%$88/sqft |
Source: Public Record Report a problem | ||
| 6/4/1997 | Sold | $210,000$78/sqft |
Source: Public Record Report a problem | ||
Public tax history
| Year | Property taxes | Tax assessment |
|---|---|---|
| 2025 | $13,098 +3.1% | $184,340 +9.4% |
| 2024 | $12,710 +4.1% | $168,516 +11.9% |
| 2023 | $12,212 +5% | $150,568 +9.6% |
| 2022 | $11,630 +4.4% | $137,380 +7.4% |
| 2021 | $11,137 -2.6% | $127,903 -0.2% |
| 2020 | $11,434 +3.7% | $128,134 +7.9% |
| 2019 | $11,022 +2.9% | $118,719 +4.8% |
| 2018 | $10,714 -3.5% | $113,322 -0.5% |
| 2017 | $11,100 +5% | $113,855 +14.4% |
| 2016 | $10,573 | $99,529 +19.6% |
| 2015 | -- | $83,196 -18.3% |
| 2014 | -- | $101,809 +1.2% |
| 2013 | -- | $100,595 -3.5% |
| 2012 | -- | $104,270 -9% |
| 2011 | -- | $114,614 -3.9% |
| 2010 | -- | $119,264 +5.5% |
| 2009 | -- | $113,024 -10.1% |
| 2008 | -- | $125,761 +2.6% |
| 2007 | -- | $122,560 +6.6% |
| 2006 | -- | $114,951 +7.5% |
| 2005 | -- | $106,882 +6.7% |
| 2004 | -- | $100,151 +7.3% |
| 2003 | -- | $93,364 +8.2% |
| 2002 | -- | $86,280 +8.6% |
| 2001 | -- | $79,470 +6.6% |
| 2000 | -- | $74,557 |
Find assessor info on the county website
Monthly payment
Est. payment
Payment breakdown
Explore the cost of this home by adjusting the details. Changes won't be saved.Climate risks
Neighborhood: Boulevard District
Nearby schools
Schools provided by the listing agent
- Elementary: Freeman Elementary School
- Middle: Washington Middle School
- High: West Aurora High School
- District: 129
Source: MRED as distributed by MLS GRID. This data may not be complete. We recommend contacting the local school district to confirm school assignments for this home.
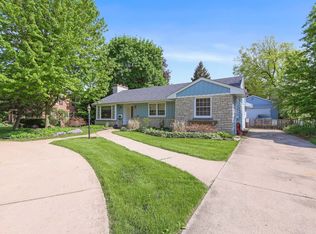
Similar homes
- $500,0004 bd4 ba3.1k sqft634 Homestead Ct, Aurora, IL 60506Active
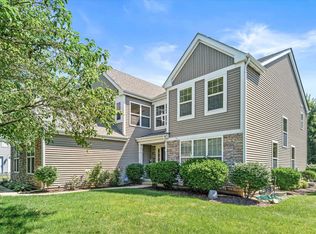 MLS ID #12703927, Rita Schoenthal, Keller Williams Inspire - Geneva. MRED as distributed by MLS GRID
 - $434,9003 bd4 ba3.1k sqft360 Lake View Dr, Aurora, IL 60506Active
 MLS ID #12772925, Pat Coulson, RENE,SFR,SRES, Platinum Partners Realtors. MRED as distributed by MLS GRID
 - $568,9005 bd4 ba3.6k sqft2453 Cushing Ln, Aurora, IL 60503Active
 MLS ID #12773788, Subhapriya Lakshmanan, CSC, Charles Rutenberg Realty of IL. MRED as distributed by MLS GRID
 - $610,0004 bd3 ba2.7k sqft1527 Abbotsford Dr, Naperville, IL 60563New
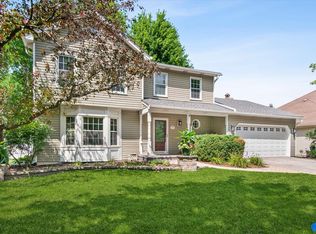 MLS ID #12787316, Julie Thresh, Century 21 Circle. MRED as distributed by MLS GRID
