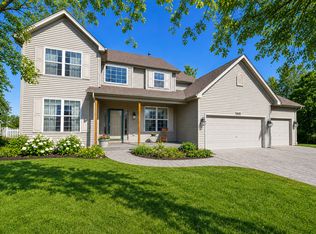
Beautiful and Spacious 3 Bedroom, 3.5 Bath Home in Sans Souci Community! This beauty features a floor-to-ceiling brick fireplace in the family room with skylights, and access to a large sunroom. The kitchen has an island and dining area that leads to a deck and yard. Great for Entertaining. The fully finished basement includes a full bath, family room, and kitchenette, Perfect for Young Adult or in-law arrangement with a bonus room. Beautiful yard with ample space for everyone. Plenty of news: roof (2024), windows (2021), furnace and AC (2022), fence (2019), doors (2022), Hot Water Heater (2025), Washer and Dryer (2025), New Dishwasher (2025) freshly painted throughout. Conveniently located near Virgil Gilman Nature Trail, shopping, restaurants, and I-88. Owners will consider all offers.
Active
$449,900
360 Lake View Dr, Aurora, IL 60506
3beds
3,100sqft
Single Family Residence
Built in 1990
0.29 Acres Lot
$-- Zestimate®
$145/sqft
$-- HOA
What's special
Bonus roomFreshly painted throughoutDeck and yard
- --
- 464
- views
- 30
- saves
Likely to sell faster than
Zillow last checked:
Listing updated:
Listed by:
Pat Coulson, RENE,SFR,SRES 630-290-3879,
Platinum Partners Realtors
Source: MRED as distributed by MLS GRID,MLS#: 12701220
Facts & features
Interior
Bedrooms & bathrooms
- Bedrooms: 3
- Bathrooms: 4
- Full bathrooms: 3
- 1/2 bathrooms: 1
Rooms
- Room types: Bonus Room, Sun Room
Primary bedroom
- Features: Flooring (Carpet), Window Treatments (ENERGY STAR Qualified Windows), Bathroom (Full)
- Level: Second
- Area: 221 Square Feet
- Dimensions: 13X17
Bedroom 2
- Features: Flooring (Carpet), Window Treatments (ENERGY STAR Qualified Windows)
- Level: Second
- Area: 169 Square Feet
- Dimensions: 13X13
Bedroom 3
- Features: Flooring (Carpet), Window Treatments (ENERGY STAR Qualified Windows)
- Level: Second
- Area: 208 Square Feet
- Dimensions: 16X13
Bonus room
- Level: Basement
- Area: 264 Square Feet
- Dimensions: 24X11
Dining room
- Features: Flooring (Luxury Vinyl), Window Treatments (ENERGY STAR Qualified Windows)
- Level: Main
- Area: 169 Square Feet
- Dimensions: 13X13
Family room
- Features: Flooring (Wood Laminate), Window Treatments (ENERGY STAR Qualified Windows)
- Level: Main
- Area: 228 Square Feet
- Dimensions: 19X12
Kitchen
- Features: Kitchen (Island), Flooring (Luxury Vinyl), Window Treatments (ENERGY STAR Qualified Windows)
- Level: Main
- Area: 200 Square Feet
- Dimensions: 20X10
Laundry
- Features: Flooring (Vinyl)
- Level: Main
- Area: 60 Square Feet
- Dimensions: 10X6
Living room
- Features: Flooring (Wood Laminate), Window Treatments (ENERGY STAR Qualified Windows)
- Level: Main
- Area: 208 Square Feet
- Dimensions: 16X13
Sun room
- Features: Flooring (Carpet), Window Treatments (Aluminum Frames)
- Level: Main
- Area: 210 Square Feet
- Dimensions: 14X15
Heating
- Natural Gas
Cooling
- Central Air
Appliances
- Included: Range, Microwave, Dishwasher, Refrigerator, Washer, Dryer, Disposal, Stainless Steel Appliance(s)
- Laundry: Gas Dryer Hookup
Features
- Basement: Finished,Full
- Attic: Pull Down Stair
- Number of fireplaces: 1
- Fireplace features: Gas Starter, Family Room
Interior area
- Total structure area: 0
- Total interior livable area: 3,100 sqft
Property
Parking
- Total spaces: 2
- Parking features: Concrete, Garage Door Opener, Yes, Garage Owned, Attached, Garage
- Attached garage spaces: 2
- Has uncovered spaces: Yes
Accessibility
- Accessibility features: No Disability Access
Features
- Stories: 2
- Patio & porch: Deck
Lot
- Size: 0.29 Acres
Details
- Additional structures: Shed(s)
- Parcel number: 1424428019
- Special conditions: None
Construction
Type & style
- Home type: SingleFamily
- Architectural style: Contemporary
- Property subtype: Single Family Residence
Materials
- Vinyl Siding
- Foundation: Concrete Perimeter
- Roof: Asphalt
Condition
- New construction: No
- Year built: 1990
Utilities & green energy
- Electric: Circuit Breakers
- Sewer: Public Sewer
- Water: Public
Community & HOA
HOA
- Services included: None
Location
- Region: Aurora
Financial & listing details
- Price per square foot: $145/sqft
- Tax assessed value: $377,514
- Annual tax amount: $8,537
- Date on market: 9/14/2026
- Ownership: Fee Simple
Estimated market value
Not available
Estimated sales range
Not available
Not available
Price history
| Date | Event | Price |
|---|---|---|
| 7/10/2026 | Listing removed | $469,900$152/sqft |
Source:  MRED as distributed by MLS GRID #12665771 Report a problem MRED as distributed by MLS GRID #12665771 Report a problem | ||
| 6/22/2026 | Listed for sale | $469,900+17.2%$152/sqft |
Source: MRED as distributed by MLS GRID #12665771 Report a problem | ||
| 6/28/2024 | Sold | $401,000+1.5%$129/sqft |
Source: MRED as distributed by MLS GRID #12079290 Report a problem | ||
| 6/13/2024 | Contingent | $395,000$127/sqft |
Source: MRED as distributed by MLS GRID #12079290 Report a problem | ||
| 6/11/2024 | Listed for sale | $395,000+49.1%$127/sqft |
Source: MRED as distributed by MLS GRID #12079290 Report a problem | ||
| 11/13/2015 | Listing removed | $264,900$85/sqft |
Source: LABRA GROUP REALTORS #08976139 Report a problem | ||
| 8/15/2015 | Price change | $264,900-3.6%$85/sqft |
Source: LABRA GROUP REALTORS #08976139 Report a problem | ||
| 7/28/2015 | Listed for sale | $274,900+20%$89/sqft |
Source: LABRA GROUP REALTORS #08976139 Report a problem | ||
| 5/15/2002 | Sold | $229,000+28.7%$74/sqft |
Source: Public Record Report a problem | ||
| 5/21/1996 | Sold | $178,000$57/sqft |
Source: Public Record Report a problem | ||
Public tax history
| Year | Property taxes | Tax assessment |
|---|---|---|
| 2025 | $8,537 +3.7% | $125,838 +7.8% |
| 2024 | $8,232 +3.5% | $116,700 +10.9% |
| 2023 | $7,952 +3.5% | $105,249 +8.3% |
| 2022 | $7,685 +2.5% | $97,165 +5.1% |
| 2021 | $7,498 +0.2% | $92,468 +2.2% |
| 2020 | $7,482 -5.9% | $90,495 -1.8% |
| 2019 | $7,950 -0.3% | $92,168 +1.6% |
| 2018 | $7,978 -0.3% | $90,690 +4.7% |
| 2017 | $8,003 -5.6% | $86,611 +4.6% |
| 2016 | $8,474 | $82,794 +7.5% |
| 2015 | -- | $77,032 +4.6% |
| 2014 | -- | $73,658 -1% |
| 2013 | -- | $74,432 -5% |
| 2012 | -- | $78,317 -7.8% |
| 2011 | -- | $84,924 -0.8% |
| 2010 | -- | $85,584 -4.4% |
| 2009 | -- | $89,485 +1.7% |
| 2008 | -- | $87,981 -2.3% |
| 2007 | -- | $90,007 +4.6% |
| 2006 | -- | $86,040 +7.7% |
| 2005 | -- | $79,918 +4.8% |
| 2004 | -- | $76,228 +8.7% |
| 2003 | -- | $70,120 +2.2% |
| 2002 | -- | $68,583 +4% |
| 2001 | -- | $65,952 +5.7% |
| 2000 | -- | $62,389 |
Find assessor info on the county website
Monthly payment
Est. payment
Payment breakdown
Explore the cost of this home by adjusting the details. Changes won't be saved.Climate risks
Neighborhood: 60506
Nearby schools
Schools provided by the listing agent
- High: West Aurora High School
- District: 129
Source: MRED as distributed by MLS GRID. This data may not be complete. We recommend contacting the local school district to confirm school assignments for this home.
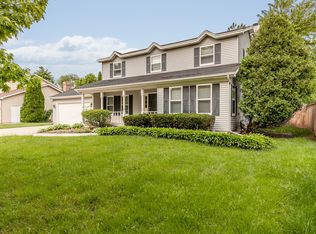
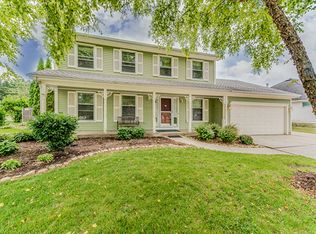
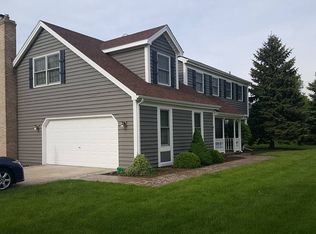
Similar homes
- $380,0004 bd3 ba1.8k sqft972 Westgate Dr, Aurora, IL 60506Active
 MLS ID #12721306, Javier Alday, Realty of America, LLC. MRED as distributed by MLS GRID
 - $468,0004 bd3 ba2.3k sqft445 Kelly Ave, Yorkville, IL 60560New
 MLS ID #12763332, Jane Winninger, Baird & Warner. MRED as distributed by MLS GRID
 - $450,0004 bd3 ba2.2k sqft1034 Stephen Ct, Aurora, IL 60502Price Change
 MLS ID #12700576, Jennifer Conte, RE/MAX Professionals Select. MRED as distributed by MLS GRID
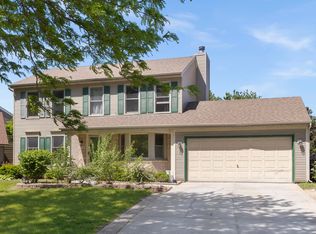
 - $475,0004 bd3 ba2.1k sqft2243 Cheshire Dr, Aurora, IL 60502Active
 MLS ID #12726333, Heather Kinealy, Baird & Warner. MRED as distributed by MLS GRID
