Back on the market with fresh neutral paint and lower price!! This is the best deal in Yorkville and here is why. This is an exceptional 5 bedroom split-level home that offers more than 2,500 sq ft of versatile living space. Freshly painted and thoughtfully updated, it features major big ticket improvements including a new roof, siding, and gutters (2023), a new sliding door (2025), new central air unit (2026), updated electrical breakers (2026), and a new sump pump (2026). These upgrades provide outstanding peace of mind and make the home truly move-in ready. Step inside to discover soaring vaulted ceilings, striking wood beams, and a beautifully preserved midcentury modern staircase that adds architectural charm and character. The layout offers multiple inviting living spaces: a bright living room overlooking the fenced yard, a comfortable family room, a dedicated game room with a mini bar, a walkout lower level, and a spacious subbasement for even more storage. Situated on over 3/4 of an acre at the end of a quiet deadend street, this property delivers a rare combination of privacy, low taxes, and public utilities. The impressive 31/2car attached garage features 8foot doors, ideal for larger vehicles, recreational equipment, or hobby space. With a generously sized primary suite complete with an ensuite and a walk-in closet and 2.5 baths, the home offers both comfort and convenience. The expansive backyard provides endless opportunities for outdoor enjoyment-gardening, entertaining, or simply relaxing in your own private retreat. The owners have meticulously maintained ensuring it has been lovingly preserved and thoughtfully updated. With its unique architectural features, abundant space, modern improvements, and close proximity to shopping, dining, schools, and major highways, this home is a rare find that must be experienced in person to be fully appreciated.
Active
$433,500
509 Blaine St, Yorkville, IL 60560
5beds
2,526sqft
Single Family Residence
Built in 1979
0.58 Acres Lot
$424,000 Zestimate®
$172/sqft
$-- HOA
What's special
Multiple inviting living spacesSoaring vaulted ceilingsComfortable family roomWalkout lower levelStriking wood beams
- 6 days |
- 664 |
- 24 |
Likely to sell faster than
Zillow last checked:
Listing updated:
Listed by:
Jamie Weimer 630-229-7745,
Kettley & Co. Inc. - Yorkville
Source: MRED as distributed by MLS GRID,MLS#: 12733181
Facts & features
Interior
Bedrooms & bathrooms
- Bedrooms: 5
- Bathrooms: 3
- Full bathrooms: 2
- 1/2 bathrooms: 1
Rooms
- Room types: Bedroom 5, Game Room, Storage, Eating Area
Primary bedroom
- Features: Bathroom (Full)
- Level: Second
- Area: 240 Square Feet
- Dimensions: 12X20
Bedroom 2
- Level: Second
- Area: 132 Square Feet
- Dimensions: 11X12
Bedroom 3
- Level: Second
- Area: 144 Square Feet
- Dimensions: 12X12
Bedroom 4
- Level: Second
- Area: 120 Square Feet
- Dimensions: 10X12
Bedroom 5
- Level: Main
- Area: 169 Square Feet
- Dimensions: 13X13
Dining room
- Level: Main
- Area: 204 Square Feet
- Dimensions: 17X12
Eating area
- Level: Main
- Area: 110 Square Feet
- Dimensions: 11X10
Family room
- Level: Lower
- Area: 320 Square Feet
- Dimensions: 16X20
Game room
- Level: Lower
- Area: 320 Square Feet
- Dimensions: 16X20
Kitchen
- Features: Kitchen (Eating Area-Breakfast Bar, Eating Area-Table Space, Island)
- Level: Main
- Area: 220 Square Feet
- Dimensions: 11X20
Laundry
- Level: Main
- Area: 77 Square Feet
- Dimensions: 7X11
Living room
- Features: Window Treatments (Display Window(s))
- Level: Main
- Area: 374 Square Feet
- Dimensions: 17X22
Storage
- Level: Second
- Area: 132 Square Feet
- Dimensions: 6X22
Heating
- Natural Gas
Cooling
- Central Air
Appliances
- Included: Range, Microwave, Dishwasher, Refrigerator, Washer, Dryer
- Laundry: Main Level
Features
- Vaulted Ceiling(s), Wet Bar, 1st Floor Bedroom, Walk-In Closet(s), Beamed Ceilings
- Basement: Unfinished,Sub-Basement,Partial
- Number of fireplaces: 1
- Fireplace features: Wood Burning, Family Room
Interior area
- Total structure area: 0
- Total interior livable area: 2,526 sqft
Property
Parking
- Total spaces: 3.5
- Parking features: Garage, Yes, Garage Owned, Attached
- Attached garage spaces: 3.5
Accessibility
- Accessibility features: No Disability Access
Lot
- Size: 0.58 Acres
- Dimensions: 129.37x190.06x45x161.75x127.03
Details
- Parcel number: 0232452012
- Special conditions: None
Construction
Type & style
- Home type: SingleFamily
- Property subtype: Single Family Residence
Materials
- Vinyl Siding
Condition
- New construction: No
- Year built: 1979
Utilities & green energy
- Electric: Circuit Breakers
- Sewer: Public Sewer
- Water: Public
Community & HOA
HOA
- Services included: None
Location
- Region: Yorkville
Financial & listing details
- Price per square foot: $172/sqft
- Tax assessed value: $318,102
- Annual tax amount: $8,472
- Date on market: 8/14/2026
- Ownership: Fee Simple
Estimated market value
$424,000
$403,000 - $445,000
$3,023/mo
Price history
| Date | Event | Price |
|---|---|---|
| 8/14/2026 | Listed for sale | $433,500-1.3%$172/sqft |
Source:  MRED as distributed by MLS GRID #12733181 Report a problem MRED as distributed by MLS GRID #12733181 Report a problem | ||
| 8/10/2026 | Listing removed | $439,000$174/sqft |
Source: MRED as distributed by MLS GRID #12705289 Report a problem | ||
| 7/14/2026 | Listed for sale | $439,000-2.2%$174/sqft |
Source: MRED as distributed by MLS GRID #12705289 Report a problem | ||
| 7/14/2026 | Listing removed | $449,000$178/sqft |
Source: MRED as distributed by MLS GRID #12693669 Report a problem | ||
| 7/2/2026 | Listed for sale | $449,000$178/sqft |
Source: MRED as distributed by MLS GRID #12693669 Report a problem | ||
| 7/1/2026 | Listing removed | $449,000$178/sqft |
Source: MRED as distributed by MLS GRID #12664748 Report a problem | ||
| 6/16/2026 | Price change | $449,000-2.4%$178/sqft |
Source: MRED as distributed by MLS GRID #12664748 Report a problem | ||
| 6/12/2026 | Listed for sale | $459,900+91.6%$182/sqft |
Source: MRED as distributed by MLS GRID #12664748 Report a problem | ||
| 10/15/2004 | Sold | $240,000+14.3%$95/sqft |
Source: Public Record Report a problem | ||
| 10/3/2002 | Sold | $210,000$83/sqft |
Source: Public Record Report a problem | ||
Public tax history
| Year | Property taxes | Tax assessment |
|---|---|---|
| 2024 | $8,272 -4.7% | $106,034 +4.2% |
| 2023 | $8,680 -6% | $101,772 +0.2% |
| 2022 | $9,231 +4.6% | $101,576 +6.7% |
| 2021 | $8,824 +2.5% | $95,162 +6.2% |
| 2020 | $8,608 +10% | $89,609 +8.1% |
| 2019 | $7,822 | $82,861 +3.4% |
| 2018 | $7,822 +0.4% | $80,160 +2.8% |
| 2017 | $7,793 -1.2% | $78,011 +1.6% |
| 2016 | $7,892 +4% | $76,777 +8.2% |
| 2015 | $7,586 | $70,967 +0.1% |
| 2014 | $7,586 | $70,898 |
| 2013 | -- | $70,898 -6.7% |
| 2012 | -- | $75,979 -8.3% |
| 2011 | -- | $82,844 -9.8% |
| 2010 | -- | $91,856 -4.3% |
| 2009 | -- | $96,027 -3.7% |
| 2008 | -- | $99,718 +1.6% |
| 2007 | -- | $98,147 +3.4% |
| 2006 | $6,278 | $94,944 +7.7% |
| 2005 | -- | $88,129 +22.3% |
| 2004 | $4,607 -2.4% | $72,038 +5.4% |
| 2003 | $4,719 | $68,355 +1% |
| 2002 | $4,719 +2.4% | $67,663 +7.6% |
| 2001 | $4,608 +7.3% | $62,871 +4% |
| 2000 | $4,295 | $60,453 |
Find assessor info on the county website
Monthly payment
Est. payment
Payment breakdown
Explore the cost of this home by adjusting the details. Changes won't be saved.Climate risks
Neighborhood: 60560
Nearby schools
GreatSchools rating
- 5/10Yorkville Intermediate SchoolGrades: 4-6Distance: 0.4 mi
- 5/10Yorkville Middle SchoolGrades: 7-8Distance: 2.1 mi
- 7/10Yorkville High SchoolGrades: 9-12Distance: 1.1 mi
Schools provided by the listing agent
- District: 115
Source: MRED as distributed by MLS GRID. This data may not be complete. We recommend contacting the local school district to confirm school assignments for this home.
- $350,700-- bd-- ba-- sqft507 Blaine St, Yorkville, IL 60560Off Market
- $347,800-- bd-- ba-- sqft511 Blaine St, Yorkville, IL 60560Off Market
- $299,0003 bd2 ba1.1k sqft510 W Dolph St, Yorkville, IL 60560Sold
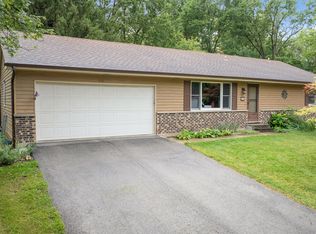
- $351,4004 bd2 ba1.8k sqft508 W Dolph St, Yorkville, IL 60560Off Market

- $326,000-- bd-- ba-- sqft505 Blaine St, Yorkville, IL 60560Sold
- $360,100-- bd-- ba-- sqft512 W Dolph St, Yorkville, IL 60560Off Market
- $390,6005 bd3 ba-- sqft512 Blaine St, Yorkville, IL 60560Off Market
- $365,0003 bd2 ba-- sqft506 W Dolph St, Yorkville, IL 60560Off Market
A local agent can set up tours, give advice and negotiate with sellers.
Similar homes
- $449,0004 bd3 ba2.4k sqft2022 Prairie Rose Ln, Yorkville, IL 60560Active
 MLS ID #12726370, Melissa Walsh, Coldwell Banker Real Estate Group. MRED as distributed by MLS GRID
 - $455,0004 bd3 ba2.4k sqft2605 Overlook Ct, Yorkville, IL 60560Active
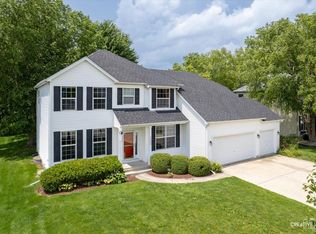 MLS ID #12690284, Betty Jo Finazzo, CSC, Baird & Warner. MRED as distributed by MLS GRID
 - $599,0004 bd3 ba1.9k sqft37 Park Dr S, Yorkville, IL 60560Active
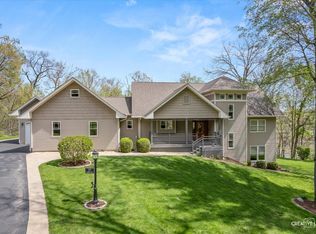 MLS ID #12728812, Carolyn Leard, Berkshire Hathaway HomeServices Starck Real Estate. MRED as distributed by MLS GRID
 - $550,0003 bd3 ba2.5k sqft2039 Bernadette Ln, Yorkville, IL 60560Active
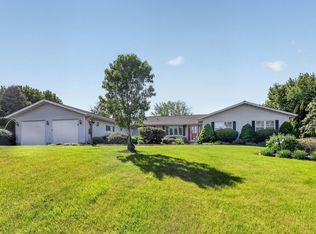 MLS ID #12707539, Elaine Pagels, CSC, Berkshire Hathaway HomeServices Chicago. MRED as distributed by MLS GRID
 - $445,0004 bd3 ba2.2k sqft51 Dawn Ave, Plano, IL 60545ActiveMLS ID #12714059, Melissa Garcia, Legacy Properties, A Sarah Leonard Company, LLC. MRED as distributed by MLS GRID
- $450,0004 bd3 ba2.9k sqft24821 S River Trl, Channahon, IL 60410NewMLS ID #12736374, Stephen A Blount, Keller Williams Infinity. MRED as distributed by MLS GRID
- $339,0004 bd2 ba1.5k sqft1608 Walsh Dr, Yorkville, IL 60560ActiveMLS ID #12714252, Sara Macak, Real Broker, LLC. MRED as distributed by MLS GRID
- $450,0004 bd3 ba2.4k sqft490 Waubonsee Cir, Oswego, IL 60543ActiveMLS ID #12708521, Kimberly Grant, CSC, john greene, Realtor. MRED as distributed by MLS GRID
- $409,9004 bd3 ba2k sqft95 Winter Hill Cir, Montgomery, IL 60538NewMLS ID #12733909, Judy Sollinger, Charles Rutenberg Realty of IL. MRED as distributed by MLS GRID
- $469,9003 bd2 ba2.3k sqft25403 W Willow Dr, Plainfield, IL 60544ActiveMLS ID #12733605, Kristen Shedor, Village Realty Inc. MRED as distributed by MLS GRID
- $499,9975 bd4 ba2.1k sqft398 Essex Dr, Oswego, IL 60543ActiveMLS ID #12733487, Max D Shallow, RE/MAX Professionals Select. MRED as distributed by MLS GRID
- $450,0004 bd3 ba2.3k sqft15231 S Meadow Ln, Plainfield, IL 60544ActiveMLS ID #12726908, Yvette Kincer, CSC, Coldwell Banker Real Estate Group. MRED as distributed by MLS GRID
- $379,9004 bd3 ba1.5k sqft606 E Edgelawn Dr, Plano, IL 60545ActiveMLS ID #12726987, Joe Frieders, Swanson Real Estate. MRED as distributed by MLS GRID
- $449,9004 bd3 ba2.2k sqft800 Ravinia Dr, Shorewood, IL 60404NewMLS ID #12737924, Victoria Dillon, RE/MAX Ultimate Professionals. MRED as distributed by MLS GRID
- $470,0005 bd4 ba2.4k sqft253 Carlton Mews Ct, Sugar Grove, IL 60554ActiveMLS ID #12726506, Sam Seagro, john greene, Realtor. MRED as distributed by MLS GRID
- $639,9004 bd3 ba2.6k sqft28 S Cherry Dr, Oswego, IL 60543ActiveMLS ID #12732956, Zachary Ottum, Weichert REALTORS Signature Professionals. MRED as distributed by MLS GRID
- $480,0003 bd3 ba2.4k sqft311 Francesca Ct, Oswego, IL 60543ActiveMLS ID #12703851, MaryLou Weise-Funk, CSC, Berkshire Hathaway HS Metro Realty. MRED as distributed by MLS GRID
- $475,0004 bd3 ba2.3k sqft441 Breckenridge Dr, Aurora, IL 60504ActiveMLS ID #12728853, Wendy Pawlak, CSC, Keller Williams Experience. MRED as distributed by MLS GRID
- $364,9004 bd3 ba2.1k sqft924 Suzy St, Sandwich, IL 60548ActiveMLS ID #12707018, Tammy Engel, RE/MAX Classic. MRED as distributed by MLS GRID
- $424,9003 bd2 ba1.6k sqft611 Edgewater Dr, Minooka, IL 60447ActiveMLS ID #12729834, Colleen Basinski, Real Broker, LLC. MRED as distributed by MLS GRID
