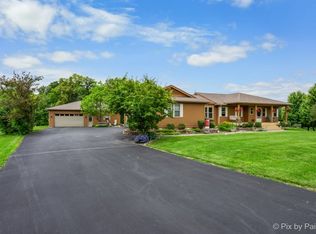
Welcome home to this beautifully updated ranch situated on an oversized corner lot, offering the ease of main-floor living with custom finishes throughout. Just a short walk to the Fox River, this move-in-ready home combines comfort, quality, and an exceptional location. Inside, you'll find 4 bedrooms, 2.5 bathrooms, beautiful hardwood floors, solid 6-panel oak doors, and rich oak trim throughout, showcasing timeless craftsmanship. Major updates provide peace of mind, including a new roof (2025), furnace and A/C replaced within the last five years, and a whole-house water filtration system with a new pressure tank for the private well installed just two years ago. The newly finished basement expands your living space, making it perfect for entertaining, a recreation room, or a home gym. Utilize all of your basement space with the massive concrete crawlspace! Step outside to enjoy the spacious deck overlooking the backyard, complete with a brick fire pit that's ideal for relaxing evenings with family and friends. Need extra storage or workspace? In addition to the attached two-car heated garage, you'll appreciate the detached two-car garage in the backyard-perfect for hobbies, vehicles, or additional storage. From top to bottom, this meticulously maintained home is truly move-in ready and waiting for its next owners!
Contingent
$669,900
28 S Cherry Dr, Oswego, IL 60543
4beds
2,616sqft
:
Get pre-qualified$4,728/mo
Single Family Residence
Built in 1962
0.73 Acres Lot
$-- Zestimate®
$256/sqft
$-- HOA
What's special
Newly finished basementAttached two-car heated garageRich oak trim throughoutCustom finishes throughoutOversized corner lotMain-floor livingBrick fire pit
- 15 days |
- 901 |
- 30 |
Zillow last checked:
Listing updated:
Listed by:
Zachary Ottum 815-762-4852,
Weichert REALTORS Signature Professionals
Source: MRED as distributed by MLS GRID,MLS#: 12699457
Facts & features
Interior
Bedrooms & bathrooms
- Bedrooms: 4
- Bathrooms: 3
- Full bathrooms: 2
- 1/2 bathrooms: 1
Rooms
- Room types: No additional rooms
Primary bedroom
- Features: Flooring (Hardwood), Bathroom (Full)
- Level: Main
- Area: 304 Square Feet
- Dimensions: 19X16
Bedroom 2
- Features: Flooring (Hardwood)
- Level: Main
- Area: 210 Square Feet
- Dimensions: 14X15
Bedroom 3
- Features: Flooring (Hardwood)
- Level: Main
- Area: 121 Square Feet
- Dimensions: 11X11
Bedroom 4
- Features: Flooring (Hardwood)
- Level: Main
- Area: 132 Square Feet
- Dimensions: 12X11
Dining room
- Features: Flooring (Hardwood)
- Level: Main
- Area: 169 Square Feet
- Dimensions: 13X13
Kitchen
- Features: Flooring (Ceramic Tile)
- Level: Main
- Area: 336 Square Feet
- Dimensions: 21X16
Laundry
- Features: Flooring (Ceramic Tile)
- Level: Basement
- Area: 88 Square Feet
- Dimensions: 11X8
Living room
- Features: Flooring (Hardwood)
- Level: Main
- Area: 240 Square Feet
- Dimensions: 20X12
Heating
- Natural Gas
Cooling
- Central Air
Appliances
- Included: Double Oven, Microwave, Dishwasher, Refrigerator
- Laundry: In Unit
Features
- Cathedral Ceiling(s), 1st Floor Bedroom, Walk-In Closet(s), Granite Counters
- Flooring: Hardwood
- Doors: 6 Panel Door(s)
- Basement: Finished,Full
- Number of fireplaces: 2
- Fireplace features: Family Room, Basement
Interior area
- Total structure area: 2,615
- Total interior livable area: 2,616 sqft
Property
Parking
- Total spaces: 4
- Parking features: Garage Door Opener, Heated Garage, Garage, Yes, Attached
- Attached garage spaces: 4
- Has uncovered spaces: Yes
Accessibility
- Accessibility features: No Disability Access
Features
- Stories: 1
Lot
- Size: 0.73 Acres
- Dimensions: 152 X 210
- Features: Corner Lot
Details
- Parcel number: 0318379005
- Special conditions: None
Construction
Type & style
- Home type: SingleFamily
- Property subtype: Single Family Residence
Materials
- Vinyl Siding, Brick
Condition
- New construction: No
- Year built: 1962
Utilities & green energy
- Sewer: Septic Tank
- Water: Well
Community & HOA
HOA
- Services included: None
Location
- Region: Oswego
Financial & listing details
- Price per square foot: $256/sqft
- Tax assessed value: $357,783
- Annual tax amount: $10,191
- Date on market: 7/9/2026
- Ownership: Fee Simple
Estimated market value
Not available
Estimated sales range
Not available
Not available
Price history
| Date | Event | Price |
|---|---|---|
| 7/20/2026 | Contingent | $669,900$256/sqft |
Source:  MRED as distributed by MLS GRID #12699457 Report a problem MRED as distributed by MLS GRID #12699457 Report a problem | ||
| 7/9/2026 | Listed for sale | $669,900+337.8%$256/sqft |
Source: MRED as distributed by MLS GRID #12699457 Report a problem | ||
| 9/12/2000 | Sold | $153,000+22.4%$58/sqft |
Source: Public Record Report a problem | ||
| 12/15/1997 | Sold | $125,000$48/sqft |
Source: Public Record Report a problem | ||
Public tax history
| Year | Property taxes | Tax assessment |
|---|---|---|
| 2024 | $9,440 +3.8% | $119,261 +13% |
| 2023 | $9,096 +5.8% | $105,540 +9% |
| 2022 | $8,601 +6.1% | $96,826 +10% |
| 2021 | $8,104 +2% | $88,024 +3% |
| 2020 | $7,946 -1.1% | $85,460 +2.4% |
| 2019 | $8,031 | $83,477 +2.3% |
| 2018 | $8,031 +9.8% | $81,600 +4% |
| 2017 | $7,317 +2.8% | $78,462 +4% |
| 2016 | $7,116 +3.6% | $75,444 +8% |
| 2015 | $6,866 | $69,855 +4% |
| 2014 | $6,866 | $67,169 -5% |
| 2013 | -- | $70,704 -2% |
| 2012 | -- | $72,168 -9.9% |
| 2011 | -- | $80,072 -5% |
| 2010 | -- | $84,286 -5.1% |
| 2009 | -- | $88,800 +7.3% |
| 2008 | -- | $82,788 +27.1% |
| 2007 | -- | $65,113 |
| 2006 | $4,444 | $65,113 +6.7% |
| 2005 | -- | $61,024 +6.5% |
| 2004 | $3,948 +10.5% | $57,299 +4.2% |
| 2003 | $3,574 | $54,997 +8.5% |
| 2002 | $3,574 +5.9% | $50,689 +2.9% |
| 2001 | $3,375 +3.1% | $49,261 +5.5% |
| 2000 | $3,274 | $46,693 |
Find assessor info on the county website
Monthly payment
Est. payment
Payment breakdown
Explore the cost of this home by adjusting the details. Changes won't be saved.Climate risks
Neighborhood: 60543
Nearby schools
GreatSchools rating
- 7/10Hunt Club Elementary SchoolGrades: K-5Distance: 2 mi
- 6/10Traughber Jr High SchoolGrades: 6-8Distance: 2 mi
- 8/10Oswego High SchoolGrades: 9-12Distance: 1.3 mi
Schools provided by the listing agent
- District: 308
Source: MRED as distributed by MLS GRID. This data may not be complete. We recommend contacting the local school district to confirm school assignments for this home.
- $679,2004 bd4 ba4.2k sqft28 Cherry Dr, Oswego, IL 60543Off Market

- $425,0005 bd3 ba2.5k sqft34 S Cherry Dr, Oswego, IL 60543Sold
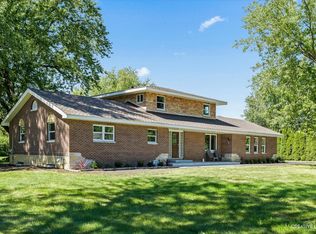
- $---- bd-- ba-- sqft16 S Cherry Dr, Oswego, IL 60543Off Market
- $413,0004 bd3 ba1.6k sqft27 S West Dr, Oswego, IL 60543Off Market
- $380,500-- bd-- ba1.9k sqft32 Pleasantview Dr, Oswego, IL 60543Off Market
- $489,1004 bd3 ba3k sqft35 S West Dr, Oswego, IL 60543Off Market
- $413,1003 bd2 ba1.5k sqft39 S Cherry Dr, Oswego, IL 60543Off Market
- $374,4004 bd2 ba1.9k sqft42 S Cherry Dr, Oswego, IL 60543Off Market
A local agent can set up tours, give advice and negotiate with sellers.
Similar homes
- $649,9004 bd5 ba3.3k sqft506 Simsbury Ct, Oswego, IL 60543New
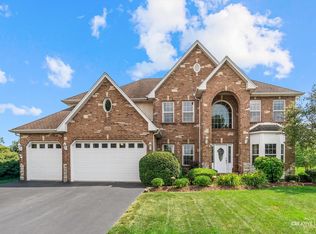 MLS ID #12701838, Rich Ayers, ABR,CRB,CRS,GRI, Ayers Realty Group. MRED as distributed by MLS GRID
 - $625,0004 bd3 ba3.2k sqft426 Heatherwood Dr, Oswego, IL 60543Active
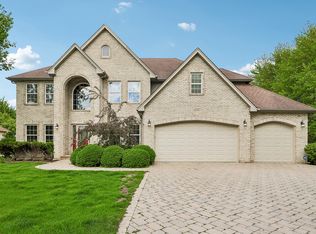 MLS ID #12707864, Lisa Soltesz, Opendoor Brokerage, LLC. MRED as distributed by MLS GRID
 - $635,0005 bd5 ba3.6k sqft390 Bloomfield Cir E, Oswego, IL 60543Price Change
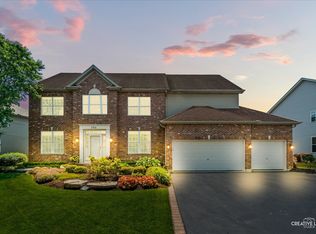 MLS ID #12707293, Kimberly Grant, CSC, john greene, Realtor. MRED as distributed by MLS GRID
 - $599,9003 bd4 ba2k sqft28 Tomahawk Trl, Oswego, IL 60543Active
 MLS ID #12689960, Sharon Kennedy, RE/MAX of Naperville. MRED as distributed by MLS GRID
 - $629,0004 bd3 ba2.9k sqft26643 Lindengate Cir, Plainfield, IL 60585NewMLS ID #12711259, Sandy Connolly, Keller Williams Infinity. MRED as distributed by MLS GRID
- $574,9004 bd4 ba2.7k sqft321 Parker Pl, Oswego, IL 60543ActiveMLS ID #12657454, Chandra Kurupati, Keller Williams Infinity. MRED as distributed by MLS GRID
- $485,9004 bd3 ba2.2k sqft534 Chestnut Dr, Oswego, IL 60543ActiveMLS ID #12576866, Jeannie Lamarre, Keller Williams Inspire. MRED as distributed by MLS GRID
- $599,0004 bd3 ba1.9k sqft37 Park Dr S, Yorkville, IL 60560ActiveMLS ID #12704183, Carolyn Leard, Berkshire Hathaway HomeServices Starck Real Estate. MRED as distributed by MLS GRID
- $699,0005 bd3 ba3.9k sqft12312 Blue Iris Ln, Plainfield, IL 60585NewMLS ID #12710048, Sarah Toso, ABR, RE/MAX Ultimate Professionals. MRED as distributed by MLS GRID
- $669,9004 bd4 ba3.7k sqft2 Buckingham Dr, Sugar Grove, IL 60554ActiveMLS ID #12678610, Melissa Garcia, Legacy Properties, A Sarah Leonard Company, LLC. MRED as distributed by MLS GRID
- $525,0005 bd4 ba2.1k sqft398 Essex Dr, Oswego, IL 60543ActiveMLS ID #12676320, Max D Shallow, RE/MAX Professionals Select. MRED as distributed by MLS GRID
- $559,0004 bd3 ba3.4k sqft815 Preston Ln, Oswego, IL 60543ActiveMLS ID #12649840, Sandy Teng, Keystone Realty Services Inc. MRED as distributed by MLS GRID
- $675,0004 bd4 ba2.3k sqft28W075 Aurora Ave, Naperville, IL 60540ActiveMLS ID #12678011, Vicki Morice, CSC, Keller Williams Infinity. MRED as distributed by MLS GRID
- $600,0004 bd3 ba2.8k sqft850 W Fabyan Pkwy, Batavia, IL 60510ActiveMLS ID #12690163, Christine Albertson, HomeSmart Connect LLC. MRED as distributed by MLS GRID
- $675,0004 bd4 ba2.9k sqft2659 Hoddam Rd, Naperville, IL 60564Price ChangeMLS ID #12657923, Paul Rapnikas, Coldwell Banker Realty. MRED as distributed by MLS GRID
- $685,0004 bd3 ba2.4k sqft4108 Schillinger Dr, Naperville, IL 60564ActiveMLS ID #12697590, Steven Boyles, Keller Williams Infinity. MRED as distributed by MLS GRID
- $675,0004 bd3 ba3.4k sqft12758 Barrow Ln, Plainfield, IL 60585Price ChangeMLS ID #12675635, Shawanna Scott, Keller Williams Innovate. MRED as distributed by MLS GRID
- $685,0004 bd3 ba3.1k sqft2324 Snapdragon Rd, Naperville, IL 60564ActiveMLS ID #12637301, Adam Stary, eXp Realty. MRED as distributed by MLS GRID
- $639,9004 bd3 ba3k sqft614 Pine St, Sugar Grove, IL 60554ActiveMLS ID #12699475, Melissa Garcia, Legacy Properties, A Sarah Leonard Company, LLC. MRED as distributed by MLS GRID
- $550,0003 bd3 ba2.5k sqft2039 Bernadette Ln, Yorkville, IL 60560NewMLS ID #12707539, Elaine Pagels, CSC, Berkshire Hathaway HomeServices Chicago. MRED as distributed by MLS GRID
