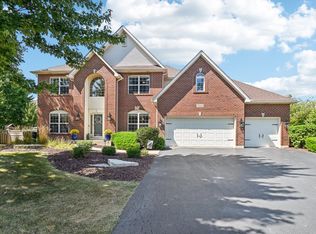
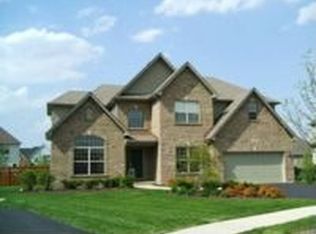
Situated in the highly desirable Grande Park community, this quality construction home built by Kings Court builders has been beautifully updated throughout. The welcoming foyer and kitchen feature rich hardwood flooring, complemented by 42" Brakur cabinetry, granite countertops, designer glass tile backsplash, and both above- and below-cabinet lighting. The spacious family room is accented with crown molding and a cozy gas fireplace. A convenient first floor office along with a 1st floor laundry room which features built-in storage and stylish tile flooring. Upstairs, you'll find four bedrooms, including the spacious primary suite with a custom walk-in closet and a beautifully renovated spa-inspired bath highlighted by a luxurious walk-in shower. The finished basement extends the living space with a large recreation area, dedicated fitness room or flex space, and abundant storage. Outdoor living is just as impressive with a spacious paver patio, gazebo, and professionally landscaped yard designed for both relaxation and entertaining. Located within Grande Park's master-planned community, residents enjoy access to a clubhouse, pool, miles of walking trails, parks, tennis courts, basketball courts, ponds, open green spaces and even a sled hill! The Elementary and Middle school are within the subdivision. Don't miss your opportunity to own a meticulously maintained home that combines quality construction, beautiful updates, and an exceptional lifestyle.
Re-activated
$630,000
26643 Lindengate Cir, Plainfield, IL 60585
4beds
2,965sqft
Single Family Residence
Built in 2004
10,410 Square Feet Lot
$-- Zestimate®
$212/sqft
$104/mo HOA
What's special
Cozy gas fireplaceStylish tile flooringConvenient first floor officeBeautifully renovated spa-inspired bathSpacious family roomCrown moldingRich hardwood flooring
- 15 days |
- 977 |
- 77 |
Zillow last checked:
Listing updated:
Listed by:
Sandy Connolly (708)744-5126,
Keller Williams Infinity
Source: MRED as distributed by MLS GRID,MLS#: 12682722
Loading...
Facts & features
Interior
Bedrooms & bathrooms
- Bedrooms: 4
- Bathrooms: 3
- Full bathrooms: 2
- 1/2 bathrooms: 1
Rooms
- Room types: Office, Recreation Room, Exercise Room
Primary bedroom
- Features: Flooring (Carpet), Bathroom (Full, Double Sink, Tub & Separate Shwr)
- Level: Second
- Area: 312 Square Feet
- Dimensions: 12X26
Bedroom 2
- Features: Flooring (Carpet)
- Level: Second
- Area: 154 Square Feet
- Dimensions: 14X11
Bedroom 3
- Features: Flooring (Carpet)
- Level: Second
- Area: 143 Square Feet
- Dimensions: 13X11
Bedroom 4
- Features: Flooring (Carpet)
- Level: Second
- Area: 130 Square Feet
- Dimensions: 13X10
Dining room
- Features: Flooring (Carpet)
- Level: Main
- Area: 165 Square Feet
- Dimensions: 15X11
Exercise room
- Level: Basement
- Area: 253 Square Feet
- Dimensions: 11X23
Family room
- Features: Flooring (Carpet)
- Level: Main
- Area: 280 Square Feet
- Dimensions: 14X20
Kitchen
- Features: Flooring (Hardwood)
- Level: Main
- Area: 234 Square Feet
- Dimensions: 13X18
Laundry
- Features: Flooring (Ceramic Tile)
- Level: Main
- Area: 48 Square Feet
- Dimensions: 6X8
Living room
- Features: Flooring (Carpet)
- Level: Main
- Area: 240 Square Feet
- Dimensions: 12X20
Office
- Level: Main
- Area: 120 Square Feet
- Dimensions: 10X12
Recreation room
- Features: Flooring (Carpet)
- Level: Basement
- Area: 575 Square Feet
- Dimensions: 25X23
Heating
- Natural Gas
Cooling
- Central Air
Features
- Doors: Sliding Doors
- Basement: Finished,Full
- Number of fireplaces: 1
- Fireplace features: Gas Starter, Family Room
Interior area
- Total structure area: 0
- Total interior livable area: 2,965 sqft
Property
Parking
- Total spaces: 3
- Parking features: Asphalt, Garage Door Opener, Yes, Garage Owned, Attached, Garage
- Attached garage spaces: 3
- Has uncovered spaces: Yes
Accessibility
- Accessibility features: No Disability Access
Features
- Stories: 2
- Patio & porch: Patio
Lot
- Size: 10,410 Square Feet
- Dimensions: 80 x 130
Details
- Parcel number: 0336452015
- Special conditions: None
Construction
Type & style
- Home type: SingleFamily
- Property subtype: Single Family Residence
Materials
- Vinyl Siding, Brick
- Foundation: Concrete Perimeter
- Roof: Asphalt
Condition
- New construction: No
- Year built: 2004
Utilities & green energy
- Sewer: Public Sewer
- Water: Lake Michigan
Community & HOA
Community
- Features: Clubhouse, Park, Pool, Tennis Court(s), Lake, Curbs, Sidewalks, Street Lights, Street Paved
HOA
- Has HOA: Yes
- Services included: Insurance, Clubhouse, Pool
- HOA fee: $1,250 annually
Location
- Region: Plainfield
Financial & listing details
- Price per square foot: $212/sqft
- Tax assessed value: $464,853
- Annual tax amount: $12,824
- Date on market: 6/25/2026
- Ownership: Fee Simple w/ HO Assn.
Estimated market value
Not available
Estimated sales range
Not available
Not available
Price history
| Date | Event | Price |
|---|---|---|
| 7/5/2026 | Listed for sale | $630,000$212/sqft |
Source: | ||
| 7/2/2026 | Contingent | $630,000$212/sqft |
Source: | ||
| 6/25/2026 | Listed for sale | $630,000+97.8%$212/sqft |
Source: MRED as distributed by MLS GRID #12682722 Report a problem | ||
| 4/3/2009 | Sold | $318,500-3.2%$107/sqft |
Source: | ||
| 2/12/2009 | Price change | $329,000-4.6%$111/sqft |
Source: Coldwell Banker** #07124144 Report a problem | ||
| 1/13/2009 | Price change | $345,000-0.3%$116/sqft |
Source: Coldwell Banker** #07124144 Report a problem | ||
| 11/20/2008 | Price change | $345,900-0.4%$117/sqft |
Source: Coldwell Banker** #07124144 Report a problem | ||
| 11/6/2008 | Price change | $347,400-0.7%$117/sqft |
Source: Coldwell Banker** #07124144 Report a problem | ||
| 10/25/2008 | Price change | $349,900-2.7%$118/sqft |
Source: Coldwell Banker** #07124144 Report a problem | ||
| 8/22/2008 | Price change | $359,555-2.8%$121/sqft |
Source: Baird & Warner #06950941 Report a problem | ||
| 7/31/2008 | Listed for sale | $369,900+5.4%$125/sqft |
Source: Baird & Warner #06950941 Report a problem | ||
| 10/7/2004 | Sold | $351,000$118/sqft |
Source: Public Record Report a problem | ||
Public tax history
| Year | Property taxes | Tax assessment |
|---|---|---|
| 2024 | $12,450 +4.8% | $154,951 +13% |
| 2023 | $11,883 +7.1% | $137,125 +10% |
| 2022 | $11,095 +0.7% | $124,659 +4% |
| 2021 | $11,015 +6.4% | $119,865 +7% |
| 2020 | $10,353 +3.7% | $112,024 +6.5% |
| 2019 | $9,982 | $105,196 +2.3% |
| 2018 | $9,982 -2.4% | $102,831 |
| 2017 | $10,230 -7.5% | $102,831 -5.9% |
| 2016 | $11,059 -1.5% | $109,224 +3% |
| 2015 | $11,225 | $106,043 +5% |
| 2014 | $11,225 | $100,993 |
| 2013 | -- | $100,993 -2% |
| 2012 | -- | $103,085 -3% |
| 2011 | -- | $106,273 -5% |
| 2010 | -- | $111,867 -2% |
| 2009 | -- | $114,179 +7.3% |
| 2008 | -- | $106,448 -10.4% |
| 2007 | -- | $118,790 |
| 2006 | $8,871 | $118,790 +6.7% |
| 2005 | -- | $111,331 +290.8% |
| 2004 | $2,144 | $28,491 +3648.8% |
| 2003 | -- | $760 |
| 2002 | -- | -- |
Find assessor info on the county website
Monthly payment
Est. payment$--/mo
Payment breakdown
Explore the cost of this home by adjusting the details. Changes won't be saved.All calculations are estimates and provided by Zillow, Inc. for informational purposes only. Actual amounts may vary.
HOA fees may include property taxes on listings classified as Co-Ops. Contact the listing agent and/or owner for fee details.
Mortgage interest rates are dependent on a number of factors, including credit score, down payment, and repayment length. Interest rate data provided by Zillow Group Marketplace, Inc. as of 1/1/1970 from various mortgage lenders with which we have lead or other similar arrangements; the Estimated Payment is an average of those rates.
See how much you could borrow to make a competitive offer.
Climate risks
Neighborhood: Grande Park
Nearby schools
GreatSchools rating
- 8/10Grande Park Elementary SchoolGrades: K-5Distance: 0.3 mi
- 7/10Murphy Junior High SchoolGrades: 6-8Distance: 0.4 mi
- 9/10Oswego East High SchoolGrades: 9-12Distance: 4.3 mi
Schools provided by the listing agent
- Elementary: Grande Park Elementary School
- Middle: Murphy Junior High School
- High: Oswego East High School
- District: 308
Source: MRED as distributed by MLS GRID. This data may not be complete. We recommend contacting the local school district to confirm school assignments for this home.
A local agent can set up tours, give advice and negotiate with sellers.
A local lender can help you make sure your offer is ready when you are.
- Illinois
- Kendall County
- Plainfield
- 60585
- Grande Park
- 26643 Lindengate Cir