Skip main navigation
Closed
  • $645,000

    26640 Lindengate Cir, Plainfield, IL 60585

    5beds
    3,485sqft
    Single Family Residence
    Built in 2005
    0.27 Acres Lot
    $654,400 Zestimate®
    $185/sqft
    $4,733 Estimated rent

    Home value

    $654,400

    $596,000 - $720,000

    $4,733/mo

    Zestimate® history
    Loading
    Loading...

    Owner options

    List your home for rent

    $4,733/mo

    Rent Zestimate®

    Find your next renter with Zillow Rental Manager. Plus, with online applications, you can quickly screen prospective tenants – for free.

    Learn more

    $4,733/mo

    Rent Zestimate®

    Refinance and save

    $5,947/mo

    Est. payment

    Refinancing to a lower rate could help reduce your monthly payments and save thousands over the life of the loan.

    See today's rates

    $5,947/mo

    Est. payment

    Explore your selling options

    Work with a Zillow partner agent

    Leverage their expertise and Zillow's premium Showcase listings to get your home seen by more buyers.

    Get started

    List with your own agent

    Get your home in front of millions of buyers by listing it on Zillow.

    Learn how to do it

    Sell it yourself

    Take full control of how buyers see your home on Zillow by listing For Sale by Owner (FSBO).

    List your home

    What's special

    Stylish updatesBreakfast islandTons of windowsGorgeous sunset water viewsBreakfast sunroomGourmet kitchenGreen space
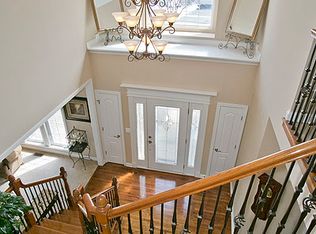
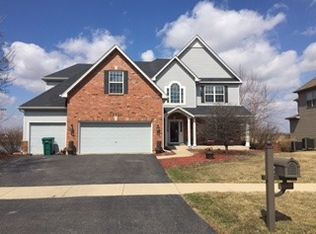
    THE ONE YOU'VE BEEN WAITING FOR! This BEAUTIFUL Home features Spacious Rooms, Stylish Updates, Tons of Windows that let in the light and PLENTY of Options for More Bedroom Spaces... 4 "True" 2nd Level Bedrooms, a 5th Bedroom w/4th Full Bath in the Basement, and a 1st Floor Office that could be a 6th Main Level Bedroom. And if you are looking for a home with No Backyard Neighbors... this is it! The Backyard w/Deck & Paver Patio w/Built-In Firepit open to Green Space and and the Pond w/Walking Path for some GORGEOUS Sunset Water Views! Sunny & Bright with Cathedral Ceilings in the Family Room & Foyer. You'll love Cooking & Entertaining in the Gourmet Kitchen, featuring a Big Breakfast Island, Staggered White Cabinetry w/Crown Molding, Granite Countertops and SS Appliances w/Cooktop & Built-In Oven, and Butler's Pantry w/Double-Door Closet Pantry. The 1st Floor also includes a Formal Living Room, Formal Dining Room, a Lovely Breakfast Sunroom w/Walkout to Balcony Deck, Bright & Airy Office/Den, and 1st Floor Laundry/Mud Room. The 2nd Floor's Primary enSuite features a Vaulted Tray Ceiling, BIG Full Bath w/2 Separate Vanities, Water Closet, Large Tub & Seated Shower, plus a Huge Walk-In Closet w/Chandelier. The Second Bedroom is also enSuite w/it's own Private Bath, and Bedrooms 3 & 4 are connected by a Jack & Jill Bath. Bedroom #5 and Full Bathroom #4 are the finished areas of a Huge Full Look-Out Basement. The Backyard offers a Private Upper-Level Composite Deck for those GORGEOUS SUNSET VIEWS and a Lower-Level Paver Patio, Perfect for Grilling and Quiet Evening Conversations around the Built-In Fire Pit. LOADS of Updates from 2021 to the present include Roof & Gutters, Epoxy Garage Floor, Refinished Hardwood Floors, Updated Lighting, Newer Flooring in the Family Room, Office & throughout the 2nd Floor, Newer Fridge & Dishwasher & More. Grande Park is a Premier Clubhouse Community clustered around a Huge 100-Acre Park featuring an Aquatic Center, Clubhouse, Park/Playground, and Various Soccer & Baseball Fields, Basketball, Volleyball, & Tennis Courts, and Serene Ponds, Walking Paths, Nature Areas, and Wetlands. Winter also brings it's residents 2 Skating Rinks and Sledding Hills! The HOA allows in-ground swimming pools & fencing. Contact the listing agent for details.

    Zillow last checked:

    Listing updated:

    Listing courtesy of:

    Kimberly Kissel, ABR,SFR,SRS 815-582-7656,

    Baird & Warner Real Estate

    Bought with:

    Amir Henein

    Charles Rutenberg Realty of IL

    Source: MRED as distributed by MLS GRID,MLS#: 12511095MLS Logo

    Facts & features

    Interior

    Bedrooms & bathrooms
    • Bedrooms: 5
    • Bathrooms: 5
    • Full bathrooms: 4
    • 1/2 bathrooms: 1
    Primary bedroom
    • Features: Flooring (Vinyl), Window Treatments (All), Bathroom (Full, Double Sink, Tub & Separate Shwr)
    • Level: Second
    • Area: 280 Square Feet
    • Dimensions: 20X14
    Bedroom 2
    • Features: Flooring (Vinyl), Window Treatments (All)
    • Level: Second
    • Area: 165 Square Feet
    • Dimensions: 15X11
    Bedroom 3
    • Features: Flooring (Vinyl), Window Treatments (All)
    • Level: Second
    • Area: 180 Square Feet
    • Dimensions: 15X12
    Bedroom 4
    • Features: Flooring (Vinyl), Window Treatments (All)
    • Level: Second
    • Area: 168 Square Feet
    • Dimensions: 14X12
    Bedroom 5
    • Features: Flooring (Vinyl)
    • Level: Basement
    • Area: 143 Square Feet
    • Dimensions: 11X13
    Dining room
    • Features: Flooring (Hardwood), Window Treatments (All)
    • Level: Main
    • Area: 168 Square Feet
    • Dimensions: 14X12
    Family room
    • Features: Flooring (Vinyl), Window Treatments (All)
    • Level: Main
    • Area: 400 Square Feet
    • Dimensions: 20X20
    Kitchen
    • Features: Kitchen (Eating Area-Table Space, Island, Pantry-Butler, Pantry-Walk-in), Flooring (Hardwood), Window Treatments (All)
    • Level: Main
    • Area: 286 Square Feet
    • Dimensions: 22X13
    Laundry
    • Features: Flooring (Ceramic Tile)
    • Level: Main
    • Area: 78 Square Feet
    • Dimensions: 6X13
    Living room
    • Features: Flooring (Hardwood), Window Treatments (All)
    • Level: Main
    • Area: 168 Square Feet
    • Dimensions: 14X12
    Office
    • Features: Flooring (Vinyl), Window Treatments (All)
    • Level: Main
    • Area: 144 Square Feet
    • Dimensions: 12X12
    Sun room
    • Features: Flooring (Hardwood), Window Treatments (All)
    • Level: Main
    • Area: 144 Square Feet
    • Dimensions: 12X12
    Heating
    • Natural Gas
    Cooling
    • Central Air
    Appliances
    • Included: Double Oven, Microwave, Dishwasher, Refrigerator, Washer, Dryer, Disposal, Stainless Steel Appliance(s), Wine Refrigerator, Cooktop, Gas Cooktop, Gas Oven, Oven
    • Laundry: Main Level, Gas Dryer Hookup, Laundry Chute, Sink
    Features
    • Vaulted Ceiling(s), Cathedral Ceiling(s), Walk-In Closet(s), Granite Counters, Separate Dining Room, Pantry
    • Flooring: Hardwood, Carpet
    • Windows: Screens
    • Basement: Partially Finished,Egress Window,Partial Exposure,9 ft + pour,Storage Space,Full,Daylight
    • Attic: Unfinished
    • Number of fireplaces: 1
    • Fireplace features: Gas Log, Gas Starter, Family Room
    Interior area
    • Total structure area: 0
    • Total interior livable area: 3,485 sqft

    Property

    Parking
    • Total spaces: 3
    • Parking features: Asphalt, Garage Door Opener, Yes, Garage Owned, Attached, Garage
    • Attached garage spaces: 3
    • Has uncovered spaces: Yes
    Accessibility
    • Accessibility features: No Disability Access
    Features
    • Stories: 2
    • Patio & porch: Deck, Patio, Porch
    • Exterior features: Fire Pit
    • Has view: Yes
    • View description: Water, Back of Property
    • Has water view: Yes
    • Water view: Water,Back of Property
    Lot
    • Size: 0.27 Acres
    • Dimensions: 70X142X99X137
    • Features: Landscaped, Mature Trees
    Details
    • Parcel number: 0336451024
    • Special conditions: None
    • Other equipment: Ceiling Fan(s), Sump Pump, Radon Mitigation System

    Construction

    Type & style
    • Home type: SingleFamily
    • Architectural style: Traditional
    • Property subtype: Single Family Residence
    Materials
    • Vinyl Siding, Brick
    • Foundation: Concrete Perimeter
    • Roof: Asphalt
    Condition
    • New construction: No
    • Year built: 2005

    Utilities & green energy

    • Sewer: Public Sewer
    • Water: Public

    Community & neighborhood

    Security
    • Security features: Carbon Monoxide Detector(s)
    Community
    • Community features: Clubhouse, Park, Pool, Tennis Court(s), Lake, Curbs, Sidewalks, Street Lights, Street Paved
    Location
    • Region: Plainfield
    • Subdivision: Grande Park

    HOA & financial

    HOA
    • Has HOA: Yes
    • HOA fee: $1,250 annually
    • Services included: Insurance, Clubhouse, Pool, Other

    Other

    Other facts
    • Listing terms: Conventional
    • Ownership: Fee Simple w/ HO Assn.

    Price history

    DateEventPrice
    12/16/2025Sold$645,000-0.8%$185/sqft
    Source: MRED as distributed by MLS GRID #12511095 Report a problem
    11/17/2025Contingent$649,900$186/sqft
    Source: MRED as distributed by MLS GRID #12511095 Report a problem
    11/5/2025Price change$649,9000%$186/sqft
    Source: MRED as distributed by MLS GRID #12511095 Report a problem
    10/12/2025Price change$650,000-3.7%$187/sqft
    Source: MRED as distributed by MLS GRID #12474981 Report a problem
    10/3/2025Price change$675,000-1.5%$194/sqft
    Source: MRED as distributed by MLS GRID #12474981 Report a problem
    9/18/2025Listed for sale$685,000+29.2%$197/sqft
    Source: MRED as distributed by MLS GRID #12474981 Report a problem
    5/28/2021Sold$530,000-1.9%$152/sqft
    Source: MRED as distributed by MLS GRID #11033679 Report a problem
    4/2/2021Pending sale$540,000$155/sqft
    Source: Keller Williams #11033679 Report a problem
    4/1/2021Contingent$540,000$155/sqft
    Source: MRED as distributed by MLS GRID #11033679 Report a problem
    3/26/2021Listed for sale$540,000$155/sqft
    Source: MRED as distributed by MLS GRID #11033679 Report a problem
    3/23/2021Pending sale$540,000$155/sqft
    Source: Keller Williams #11018890 Report a problem
    3/23/2021Contingent$540,000$155/sqft
    Source: MRED as distributed by MLS GRID #11018890 Report a problem
    3/18/2021Listed for sale$540,000+9.8%$155/sqft
    Source: MRED as distributed by MLS GRID #11018890 Report a problem
    9/24/2019Listing removed$491,900$141/sqft
    Source: Keller Williams Infinity #10418632 Report a problem
    7/11/2019Price change$491,9000%$141/sqft
    Source: Keller Williams Infinity #10418632 Report a problem
    6/29/2019Listed for sale$492,000+0.8%$141/sqft
    Source: Keller Williams Infinity #10418632 Report a problem
    1/16/2019Listing removed$488,000$140/sqft
    Source: Keller Williams Realty Infinity #10132920 Report a problem
    9/27/2018Listed for sale$488,000$140/sqft
    Source: Keller Williams Realty Infinity #10132920 Report a problem
    8/24/2018Pending sale$488,000$140/sqft
    Source: Keller Williams Realty Infinity #10132920 Report a problem
    7/21/2018Price change$488,000-0.8%$140/sqft
    Source: Keller Williams Realty Infinity #09948297 Report a problem
    5/12/2018Listed for sale$492,000+8.8%$141/sqft
    Source: Keller Williams Infinity #09948297 Report a problem
    9/16/2005Sold$452,000$130/sqft
    Source: Public Record Report a problem

    Public tax history

    YearProperty taxesTax assessment
    2024$15,595 +4.7%$192,580 +13%
    2023$14,901 +7%$170,425 +10%
    2022$13,925 +0.7%$154,932 +4%
    2021$13,830 +6.3%$148,973 +7%
    2020$13,009 +4.8%$139,227 +7.6%
    2019$12,418 $129,370 +2.3%
    2018$12,418 -2.4%$126,462
    2017$12,726 -3.3%$126,462 -1.8%
    2016$13,160 -1.5%$128,829 +3%
    2015$13,360 $125,077 +5%
    2014$13,360 $119,121
    2013-- $119,121 -2%
    2012-- $121,589 -3%
    2011-- $125,349 -5%
    2010-- $131,947 -2%
    2009-- $134,671 +7.3%
    2008-- $125,553 -10.4%
    2007-- $140,111
    2006$10,535 $140,111 +295.8%
    2005-- $35,395 +4133.9%
    2004$67 $836 +10%
    2003-- $760
    2002-- --

    Find assessor info on the county website

    Neighborhood: Grande Park

    Nearby schools

    GreatSchools rating
    Schools provided by the listing agent
    • Elementary: Grande Park Elementary School
    • Middle: Murphy Junior High School
    • High: Oswego East High School
    • District: 308

    Source: MRED as distributed by MLS GRID. This data may not be complete. We recommend contacting the local school district to confirm school assignments for this home.

    Get a cash offer in 3 minutes
    Find out how much your home could sell for in as little as 3 minutes with a no-obligation cash offer.
    Estimated market value
    $654,400
    Get a cash offer in 3 minutes
    Find out how much your home could sell for in as little as 3 minutes with a no-obligation cash offer.
    Estimated market value
    $654,400