HIGHEST AND BEST DUE Thursday 10/3/24 12PM. Welcome to this stunning 5 bedroom, 4.5 bath home in highly desired Grande Park subdivision in Plainfield! Gleaming hardwood floors and a soaring ceiling greet you as you step into the foyer. You will immediately fall in love with the open, airy feeling of this home. Just to the left of the entryway you will find a spacious formal living room. Across the hall to the left of the entryway is the formal dining room which flows effortlessly into the eat-in kitchen. This space is a chef's dream! The kitchen features plenty of cabinet and counter space, an island with room for additional seating, and stainless steel appliances including a double oven! Just adjacent is the family room with a wood burning fireplace at its focal point. This space is perfect for entertaining or relaxing after a long day! Just down the hall you will find a home office. This space is perfect for work from home or could also be utilized as a main floor guest room! A powder room and convenient main floor laundry with plenty of storage perfectly round out the main floor. Moving upstairs you will find the generously sized primary bedroom suite featuring a tray ceiling, ensuite bath and walk-in closet. The full primary bath has a double sink, large soaking tub and separate shower. Next to the primary bedroom is another well appointed bedroom with a private bath. Just down the hall are two more nicely sized bedrooms with a Jack and Jill bath featuring a large double vanity. Head downstairs to explore the finished basement with a large Recreation Room and wet bar. The basement also offers another bedroom and full bath as well as storage space. Head outside to enjoy the beautiful rebuilt patio (2023) and the backyard surrounded by a new cedar fence (2023). Truly a backyard oasis! There is also an attached 3 car garage with convenient access next to the kitchen. Enjoy the amazing Grande Park amenities of 3 community pools, tennis, volleyball and basketball courts, ponds, walking paths, and much more! Just minutes to US-30, shopping and entertainment. Schedule your tour today!
Closed
$635,000
13422 Lindengate Ct, Plainfield, IL 60585
5beds
3,121sqft
Single Family Residence
Built in 2006
0.3 Acres Lot
$676,800 Zestimate®
$203/sqft
$4,409 Estimated rent
Home value
$676,800
$636,000 - $724,000
$4,409/mo
Zestimate® history
Owner options
List your home for rent
$4,409/mo
Rent Zestimate®
Find your next renter with Zillow Rental Manager. Plus, with online applications, you can quickly screen prospective tenants – for free.
$4,409/mo
Rent Zestimate®
Refinance and save
$5,046/mo
Est. payment
Refinancing to a lower rate could help reduce your monthly payments and save thousands over the life of the loan.
$5,046/mo
Est. payment
Explore your selling options
Work with a Zillow partner agent
Leverage their expertise and Zillow's premium Showcase listings to get your home seen by more buyers.
Get startedList with your own agent
Get your home in front of millions of buyers by listing it on Zillow.
Learn how to do itSell it yourself
Take full control of how buyers see your home on Zillow by listing For Sale by Owner (FSBO).
List your homeWhat's special
Zillow last checked:
Listing updated:
Listed by:
Elizabeth Behling 224-699-5002,
Redfin Corporation
Bought with:
Aziza Hasan
American International Realty
Source: MRED as distributed by MLS GRID,MLS#: 12159424
Facts & features
Interior
Bedrooms & bathrooms
- Bedrooms: 5
- Bathrooms: 5
- Full bathrooms: 4
- 1/2 bathrooms: 1
Rooms
- Room types: Office, Recreation Room, Bedroom 5, Walk In Closet
Primary bedroom
- Features: Flooring (Carpet), Bathroom (Full)
- Level: Second
- Area: 320 Square Feet
- Dimensions: 20X16
Bedroom 2
- Features: Flooring (Carpet)
- Level: Second
- Area: 168 Square Feet
- Dimensions: 12X14
Bedroom 3
- Features: Flooring (Carpet)
- Level: Second
- Area: 192 Square Feet
- Dimensions: 12X16
Bedroom 4
- Features: Flooring (Carpet)
- Level: Second
- Area: 156 Square Feet
- Dimensions: 13X12
Bedroom 5
- Features: Flooring (Carpet)
- Level: Basement
- Area: 208 Square Feet
- Dimensions: 16X13
Bar entertainment
- Features: Flooring (Carpet)
- Level: Basement
- Area: 357 Square Feet
- Dimensions: 17X21
Dining room
- Features: Flooring (Carpet)
- Level: Main
- Area: 156 Square Feet
- Dimensions: 13X12
Family room
- Features: Flooring (Carpet)
- Level: Main
- Area: 320 Square Feet
- Dimensions: 20X16
Kitchen
- Features: Kitchen (Eating Area-Breakfast Bar, Eating Area-Table Space, Island), Flooring (Hardwood)
- Level: Main
- Area: 378 Square Feet
- Dimensions: 21X18
Laundry
- Features: Flooring (Ceramic Tile)
- Level: Main
- Area: 120 Square Feet
- Dimensions: 15X8
Living room
- Features: Flooring (Carpet)
- Level: Main
- Area: 180 Square Feet
- Dimensions: 15X12
Office
- Features: Flooring (Carpet)
- Level: Main
- Area: 168 Square Feet
- Dimensions: 14X12
Recreation room
- Features: Flooring (Carpet)
- Level: Basement
- Area: 432 Square Feet
- Dimensions: 16X27
Walk in closet
- Features: Flooring (Carpet)
- Level: Second
- Area: 66 Square Feet
- Dimensions: 11X6
Walk in closet
- Features: Flooring (Carpet)
- Level: Basement
- Area: 48 Square Feet
- Dimensions: 6X8
Heating
- Natural Gas, Forced Air
Cooling
- Central Air
Appliances
- Included: Range, Microwave, Dishwasher, Refrigerator, Freezer, Washer, Dryer, Disposal, Wine Refrigerator, Humidifier
- Laundry: Main Level, In Unit
Features
- Wet Bar, Walk-In Closet(s)
- Flooring: Hardwood
- Basement: Finished,Egress Window,Full
- Number of fireplaces: 1
- Fireplace features: Wood Burning, Gas Starter, Family Room
Interior area
- Total structure area: 0
- Total interior livable area: 3,121 sqft
Property
Parking
- Total spaces: 3
- Parking features: Garage Door Opener, On Site, Garage Owned, Attached, Garage
- Attached garage spaces: 3
- Has uncovered spaces: Yes
Accessibility
- Accessibility features: No Disability Access
Features
- Stories: 2
- Patio & porch: Patio
Lot
- Size: 0.3 Acres
Details
- Parcel number: 0336452023
- Special conditions: None
- Other equipment: Ceiling Fan(s), Sump Pump, Radon Mitigation System
Construction
Type & style
- Home type: SingleFamily
- Property subtype: Single Family Residence
Materials
- Vinyl Siding, Brick
Condition
- New construction: No
- Year built: 2006
Utilities & green energy
- Sewer: Public Sewer
- Water: Lake Michigan
Green energy
- Energy efficient items: Water Heater
Community & HOA
Community
- Security: Security System
- Subdivision: Grande Park
HOA
- Has HOA: Yes
- Services included: Insurance, Clubhouse, Pool
- HOA fee: $1,150 annually
Location
- Region: Plainfield
Financial & listing details
- Price per square foot: $203/sqft
- Tax assessed value: $549,930
- Annual tax amount: $13,228
- Date on market: 9/18/2024
- Listing terms: Conventional
- Ownership: Fee Simple w/ HO Assn.
Price history
| Date | Event | Price |
|---|---|---|
| 11/15/2024 | Sold | $635,000-2.3%$203/sqft |
Source:  MRED as distributed by MLS GRID #12159424 Report a problem MRED as distributed by MLS GRID #12159424 Report a problem | ||
| 11/13/2024 | Pending sale | $649,900$208/sqft |
Source: MRED as distributed by MLS GRID #12159424 Report a problem | ||
| 10/4/2024 | Contingent | $649,900$208/sqft |
Source: MRED as distributed by MLS GRID #12159424 Report a problem | ||
| 9/18/2024 | Listed for sale | $649,900+8.3%$208/sqft |
Source: MRED as distributed by MLS GRID #12159424 Report a problem | ||
| 7/14/2023 | Sold | $600,000+4.3%$192/sqft |
Source: MRED as distributed by MLS GRID #11757940 Report a problem | ||
| 4/17/2023 | Contingent | $575,000$184/sqft |
Source: MRED as distributed by MLS GRID #11757940 Report a problem | ||
| 4/13/2023 | Listed for sale | $575,000+4.5%$184/sqft |
Source: MRED as distributed by MLS GRID #11757940 Report a problem | ||
| 7/27/2022 | Listing removed | -- |
Source: MRED as distributed by MLS GRID #11464963 Report a problem | ||
| 7/15/2022 | Listed for sale | $550,000+20.1%$176/sqft |
Source: MRED as distributed by MLS GRID #11464963 Report a problem | ||
| 4/18/2006 | Sold | $458,000$147/sqft |
Source: Public Record Report a problem | ||
Public tax history
| Year | Property taxes | Tax assessment |
|---|---|---|
| 2024 | $14,820 +4.7% | $183,310 +13% |
| 2023 | $14,158 +7% | $162,221 +10% |
| 2022 | $13,228 +0.7% | $147,474 +4% |
| 2021 | $13,137 +6.3% | $141,802 +7% |
| 2020 | $12,355 +3.9% | $132,525 +6.7% |
| 2019 | $11,895 | $124,178 +2.3% |
| 2018 | $11,895 -2.4% | $121,386 |
| 2017 | $12,190 -4.9% | $121,386 -3.4% |
| 2016 | $12,823 -1.5% | $125,685 +3% |
| 2015 | $13,018 | $122,024 +5% |
| 2014 | $13,018 | $116,213 |
| 2013 | -- | $116,213 -2% |
| 2012 | -- | $118,620 -3% |
| 2011 | -- | $122,289 -5% |
| 2010 | -- | $128,725 -2.9% |
| 2009 | -- | $132,571 +7.3% |
| 2008 | -- | $123,595 -10.4% |
| 2007 | -- | $137,925 +92.9% |
| 2006 | $5,281 | $71,496 +8080.3% |
| 2005 | -- | $874 +4.5% |
| 2004 | $67 | $836 +10% |
| 2003 | -- | $760 |
| 2002 | -- | -- |
Find assessor info on the county website
Neighborhood: Grande Park
Nearby homes
- $679,300-- bd-- ba-- sqft13418 Lindengate Ct, Plainfield, IL 60585Off Market
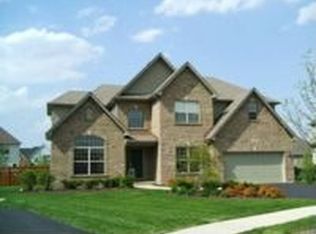
- $684,6006 bd4 ba3.6k sqft13426 Lindengate Ct, Plainfield, IL 60585Off Market
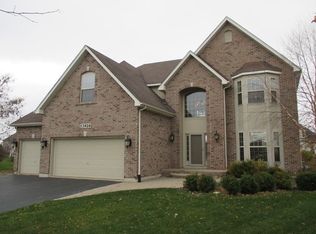
- $559,3006 bd4 ba2.7k sqft26655 Lindengate Cir, Plainfield, IL 60585Off Market
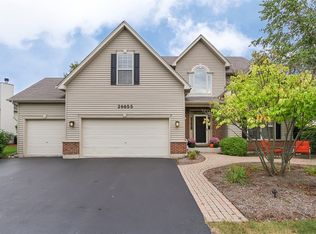
- $639,4004 bd3 ba3.2k sqft26651 Lindengate Cir, Plainfield, IL 60585Off Market
- $586,0004 bd3 ba2.7k sqft26635 Lindengate Cir, Plainfield, IL 60585Off Market
- $568,9004 bd2 ba-- sqft26661 Lindengate Cir, Plainfield, IL 60585Off Market
- $697,600-- bd-- ba-- sqft13414 Lindengate Ct, Plainfield, IL 60585Off Market
- $661,4004 bd4 ba3.5k sqft13425 Lindengate Ct, Plainfield, IL 60585Off Market
Nearby schools
GreatSchools rating
- 8/10Grande Park Elementary SchoolGrades: K-5Distance: 0.3 mi
- 7/10Murphy Junior High SchoolGrades: 6-8Distance: 0.4 mi
- 9/10Oswego East High SchoolGrades: 9-12Distance: 4.3 mi
Schools provided by the listing agent
- Elementary: Grande Park Elementary School
- Middle: Murphy Junior High School
- High: Oswego East High School
- District: 308
Source: MRED as distributed by MLS GRID. This data may not be complete. We recommend contacting the local school district to confirm school assignments for this home.
Get a cash offer in 3 minutes
Find out how much your home could sell for in as little as 3 minutes with a no-obligation cash offer.
Estimated market value
$676,800
Get a cash offer in 3 minutes
Find out how much your home could sell for in as little as 3 minutes with a no-obligation cash offer.
Estimated market value
$676,800
- Illinois
- Kendall County
- Plainfield
- 60585
- Grande Park
- 13422 Lindengate Ct
Nearby cities
Nearby neighborhoods
Nearby zip codes
Other Plainfield Topics
