Tucked at the end of a quiet cul-de-sac in Oswego's Southbury subdivision, this brick front two story has the kind of layout that makes everyday life easy and entertaining even easier! Steep gables, stone accents, and a soaring arched entry give it real curb appeal and the three car garage and mature landscaping tell you the rest before you reach the front door. Inside, the two story foyer opens up with a grand double staircase and wrought iron spindles. Separate formal living and dining rooms surround the foyer. Straight ahead is the space everyone gravitates toward. The two story family room is the showstopper. Tall windows flood it with light on both sides of a floor to ceiling brick fireplace with a raised hearth and rich wood mantel, and the ceiling climbs high enough to make the whole first floor feel generous. The family room flows right into the kitchen and what a kitchen it is! Granite counters, stainless appliances including a built in wall oven and separate gas cooktop, and warm wood cabinetry topped with crown molding. A large angled island seats a crowd, the raised breakfast bar gives you a second landing spot, hardwood floors run underfoot, and updated lantern pendants add a current touch. Adjacent is a bright bay windowed eating area that overlooks the backyard with a door leading straight out to the large covered porch. Rounding out the first floor: a dedicated office, first floor laundry, and a powder room for guests. Upstairs, four bedrooms include a spacious primary suite with vaulted ceiling, a wall of windows, and a walk in closet. The private bath offers a corner whirlpool tub, separate glass shower, and a long vanity. Two bedrooms share a Jack and Jill bath, and a third full in-suite bath means mornings run smoother for everyone! Then there is the basement, where this house truly separates itself. Fully finished and genuinely enormous, it was built for people who like to host. A dedicated media area anchors one end with a large, framed screen built into the wall. A custom wet bar with seating for four, bar sink, and lighted display cabinets sits at the center of the action. Add a full second kitchen with electric range, a game area with room for ping pong and a basketball arcade, a separate lounge, and another full bath! Movie night, game day, graduation parties, holidays with the whole extended family. This is the house everyone ends up at! The backyard is where this home earns its keep - at over 1/3 of an acre! A covered porch with ceiling fan and recessed lighting create a true outdoor room, comfortable from the first warm evening in April through football season. Beyond it, a second brick paver patio opens up with space for a full dining set, grill station, and fire pit, so you can host two groups at once. And instead of a fence, you look out over wide open green space framed by mature evergreens and shade trees. Cul-de-sac in front, open space behind, and privacy most subdivision lots simply cannot offer! The big ticket items are handled. Newer HVAC and newer water heater mean you can move in and simply enjoy the home on Day 1. Location is the part that is hard to replicate. The elementary school sits right inside the subdivision, close enough to walk, and the pool and clubhouse complex is an easy stroll from your front door. All in District 308 schools and minutes from shopping, dining, and commuter routes. At 3,329 sq ft above grade plus another 1735 sq ft in that finished basement, homes in Southbury with this much space, this layout, and a cul-de-sac lot do not come along often! Come see it before it is gone!
Contingent
$625,000
506 Simsbury Ct, Oswego, IL 60543
4beds
3,329sqft
Single Family Residence
Built in 2006
0.36 Acres Lot
$-- Zestimate®
$188/sqft
$77/mo HOA
What's special
Steep gablesFirst floor laundryBrick front two storyMature landscapingSoaring arched entryDedicated officeRaised breakfast bar
- --
- 843
- views
- 58
- saves
Zillow last checked:
Listing updated:
Listed by:
Rich Ayers, ABR,CRB,CRS,GRI Rich@ayersteam.com,
Ayers Realty Group
Source: MRED as distributed by MLS GRID,MLS#: 12701838
Facts & features
Interior
Bedrooms & bathrooms
- Bedrooms: 4
- Bathrooms: 5
- Full bathrooms: 4
- 1/2 bathrooms: 1
Rooms
- Room types: Kitchen, Media Room, Office, Recreation Room, Heated Sun Room
Primary bedroom
- Features: Flooring (Carpet), Window Treatments (Curtains/Drapes), Bathroom (Full)
- Level: Second
- Area: 315 Square Feet
- Dimensions: 21X15
Bedroom 2
- Features: Flooring (Carpet), Window Treatments (Blinds, Curtains/Drapes)
- Level: Second
- Area: 156 Square Feet
- Dimensions: 13X12
Bedroom 3
- Features: Flooring (Carpet), Window Treatments (Blinds, Curtains/Drapes)
- Level: Second
- Area: 156 Square Feet
- Dimensions: 13X12
Bedroom 4
- Features: Flooring (Carpet), Window Treatments (Curtains/Drapes)
- Level: Second
- Area: 144 Square Feet
- Dimensions: 12X12
Bar entertainment
- Features: Flooring (Vinyl)
- Level: Basement
- Area: 100 Square Feet
- Dimensions: 10X10
Dining room
- Features: Flooring (Carpet), Window Treatments (Curtains/Drapes)
- Level: Main
- Area: 168 Square Feet
- Dimensions: 14X12
Family room
- Features: Flooring (Carpet), Window Treatments (Blinds)
- Level: Main
- Area: 320 Square Feet
- Dimensions: 20X16
Other
- Features: Flooring (Hardwood), Window Treatments (Blinds)
- Level: Main
- Area: 120 Square Feet
- Dimensions: 12X10
Kitchen
- Features: Kitchen (Eating Area-Breakfast Bar, Eating Area-Table Space, Island), Flooring (Hardwood), Window Treatments (Blinds)
- Level: Main
- Area: 286 Square Feet
- Dimensions: 22X13
Kitchen 2nd
- Features: Flooring (Vinyl)
- Level: Basement
- Area: 99 Square Feet
- Dimensions: 11X9
Laundry
- Features: Flooring (Vinyl)
- Level: Main
- Area: 90 Square Feet
- Dimensions: 15X6
Living room
- Features: Flooring (Carpet), Window Treatments (Curtains/Drapes)
- Level: Main
- Area: 204 Square Feet
- Dimensions: 17X12
Media room
- Features: Flooring (Vinyl)
- Level: Basement
- Area: 391 Square Feet
- Dimensions: 23X17
Office
- Features: Flooring (Carpet), Window Treatments (Blinds)
- Level: Main
- Area: 154 Square Feet
- Dimensions: 14X11
Recreation room
- Features: Flooring (Vinyl)
- Level: Basement
- Area: 264 Square Feet
- Dimensions: 22X12
Heating
- Natural Gas, Forced Air
Cooling
- Central Air
Appliances
- Included: Range, Microwave, Dishwasher, Refrigerator, Washer, Dryer
- Laundry: Main Level, Gas Dryer Hookup, In Unit
Features
- Wet Bar
- Flooring: Hardwood
- Basement: Finished,Full
- Number of fireplaces: 1
- Fireplace features: Gas Log, Family Room
Interior area
- Total structure area: 1,735
- Total interior livable area: 3,329 sqft
- Finished area below ground: 1,735
Property
Parking
- Total spaces: 3
- Parking features: Asphalt, Garage Door Opener, Yes, Garage Owned, Attached, Garage
- Attached garage spaces: 3
- Has uncovered spaces: Yes
Accessibility
- Accessibility features: No Disability Access
Features
- Stories: 2
- Patio & porch: Patio
Lot
- Size: 0.36 Acres
- Dimensions: 165X149X48X149
- Features: Cul-De-Sac
Details
- Parcel number: 0321120023
- Special conditions: None
- Other equipment: Ceiling Fan(s), Sump Pump
Construction
Type & style
- Home type: SingleFamily
- Architectural style: Traditional
- Property subtype: Single Family Residence
Materials
- Vinyl Siding, Brick
- Foundation: Concrete Perimeter
- Roof: Asphalt
Condition
- New construction: No
- Year built: 2006
Details
- Builder model: Carly Marie II
Utilities & green energy
- Electric: Circuit Breakers, 200+ Amp Service
- Sewer: Public Sewer
- Water: Public
Community & HOA
Community
- Features: Clubhouse, Park, Pool, Tennis Court(s), Street Paved
- Security: Carbon Monoxide Detector(s)
- Subdivision: Southbury
HOA
- Has HOA: Yes
- Services included: Insurance, Clubhouse, Pool
- HOA fee: $230 quarterly
Location
- Region: Oswego
Financial & listing details
- Price per square foot: $188/sqft
- Tax assessed value: $604,713
- Annual tax amount: $14,783
- Date on market: 7/18/2026
- Ownership: Fee Simple w/ HO Assn.
Estimated market value
Not available
Estimated sales range
Not available
Not available
Price history
| Date | Event | Price |
|---|---|---|
| 8/17/2016 | Sold | $380,000-10.9%$114/sqft |
Source:  MRED as distributed by MLS GRID #09173056 Report a problem MRED as distributed by MLS GRID #09173056 Report a problem | ||
| 6/16/2006 | Sold | $426,500$128/sqft |
Source: Public Record Report a problem | ||
Public tax history
| Year | Property taxes | Tax assessment |
|---|---|---|
| 2025 | $14,783 -1.2% | $201,571 +5% |
| 2024 | $14,966 +2.4% | $191,972 +11% |
| 2023 | $14,622 +4% | $172,948 +7% |
| 2022 | $14,054 +3.5% | $161,634 +7% |
| 2021 | $13,573 +5.2% | $151,060 +6% |
| 2020 | $12,899 +2.1% | $142,509 +3.4% |
| 2019 | $12,634 | $137,878 +4.1% |
| 2018 | $12,634 -0.5% | $132,397 +2% |
| 2017 | $12,691 +1.5% | $129,801 +2.8% |
| 2016 | $12,509 +3.4% | $126,266 +8% |
| 2015 | $12,099 | $116,913 |
| 2014 | $12,099 | $116,913 |
| 2013 | -- | $116,913 -2% |
| 2012 | -- | $119,336 -9% |
| 2011 | -- | $131,139 -5% |
| 2010 | -- | $138,041 -2% |
| 2009 | -- | $140,891 +7.3% |
| 2008 | -- | $131,351 -5.2% |
| 2007 | -- | $138,615 +121.3% |
| 2006 | $4,489 | $62,635 +10793% |
| 2005 | -- | $575 |
| 2004 | -- | -- |
Find assessor info on the county website
Monthly payment
Est. payment
Payment breakdown
Explore the cost of this home by adjusting the details. Changes won't be saved.Climate risks
Neighborhood: 60543
Nearby schools
Schools provided by the listing agent
- Elementary: Southbury Elementary School
- Middle: Traughber Junior High School
- High: Oswego High School
- District: 308
Source: MRED as distributed by MLS GRID. This data may not be complete. We recommend contacting the local school district to confirm school assignments for this home.
Similar homes
- $574,9006 bd4 ba3.3k sqft806 Baden Ave, Oswego, IL 60543Active
 MLS ID #12786802, Susan Brown, Excel Realty Group. MRED as distributed by MLS GRID
 - $625,0005 bd4 ba4.3k sqft472 Arboretum Way, Oswego, IL 60543Active
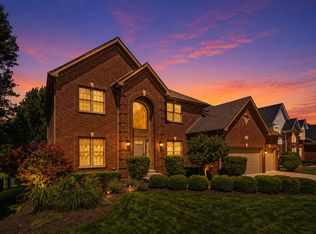 MLS ID #12738120, Adam Stary, eXp Realty. MRED as distributed by MLS GRID
 - $525,0004 bd4 ba2.2k sqft180 Chapin Way, Oswego, IL 60543New
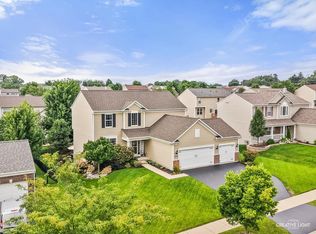 MLS ID #12788025, Traci Kearns, CSC, eXp Realty. MRED as distributed by MLS GRID
 - $625,0005 bd4 ba3.9k sqft233 Willington Way, Oswego, IL 60543Active
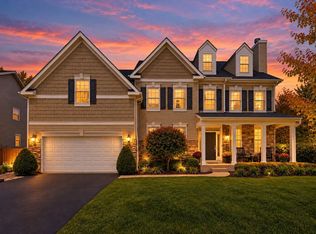 MLS ID #12769820, Erin Hill, ABR,CRS,CSC,GRI,SFR, Coldwell Banker Real Estate Group. MRED as distributed by MLS GRID
