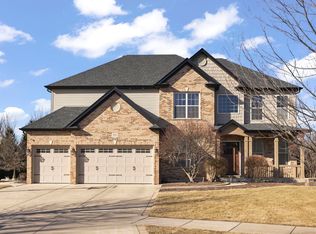
Timeless Elegance Abounds! Welcome to this STUNNING McCarthy Builders Custom Former Model Home, packed with luxurious upgrades! Located on a quiet cul-de-sac in the sought-after Autumn Gate at Southbury - a clubhouse and pool community - this one checks all the boxes. Step onto the charming covered front porch and into a bright, open floor plan filled with natural light, gleaming hardwood floors, custom millwork and beautiful casement windows with custom blinds. The two-story family room is a showstopper, featuring arched openings and a dramatic wall of windows with brick fireplace. Love to cook? The chef's dream kitchen boasts custom Riverton cherry cabinetry with a matching range hood, rich granite countertops, stainless steel appliances, and a spacious walk-in pantry. Need a dedicated work-from-home space? The main floor office has double doors, a coffered ceiling, and just the right touch of sophistication. Upstairs, the Primary Suite is a true retreat with a Juliet balcony, lighted tray ceiling, generous walk-in closet, and spa-like bath featuring dual vanities, soaking tub, and separate shower. The Princess Suite includes a vaulted ceiling and access to a Jack & Jill bath shared with another bedroom - both with walk-in closets. A fourth bedroom along with a spacious loft/bonus room and a 3rd full bathroom complete the second level. The finished basement is built for fun - perfect for movie nights, gaming, crafts, or hobbies, with elevated finishes and included TV mount. Outdoor living is just as impressive: enjoy summer evenings on the low-maintenance composite deck, brick paver patio, and built-in firepit. The lush, mature landscaping provides a private & serene setting, while a paver path connects around the home for convenience and charm. Recent updates include: Roof (complete tear-off), skylights, gutters w/ leaf guards (2023), water heater & sump pump (2023), Carpet (2022), Composite deck (2020), washer & dryer, freshly painted interior (2024). Meticulously maintained by long-time owners, this home offers luxury, comfort, and convenience near top-rated schools, parks, shopping, and dining. Don't miss this exceptional opportunity to live the life you want!
Closed
Zillow last checked:
Listing updated:
Bought with:
Bud Steele
Steele Realty Group, Inc.
Source: MRED as distributed by MLS GRID,MLS#: 12416229
Price history
| Date | Event | Price |
|---|---|---|
| 8/15/2025 | Sold | $637,500-1.9%$169/sqft |
Source:  MRED as distributed by MLS GRID #12416229 Report a problem MRED as distributed by MLS GRID #12416229 Report a problem | ||
| 8/12/2025 | Pending sale | $650,000$172/sqft |
Source: MRED as distributed by MLS GRID #12416229 Report a problem | ||
| 7/28/2025 | Contingent | $650,000$172/sqft |
Source: MRED as distributed by MLS GRID #12416229 Report a problem | ||
| 7/14/2025 | Listed for sale | $650,000+83.1%$172/sqft |
Source: MRED as distributed by MLS GRID #12416229 Report a problem | ||
| 10/30/2014 | Sold | $355,000+1.4%$94/sqft |
Source: MRED as distributed by MLS GRID #08729628 Report a problem | ||
| 9/19/2014 | Pending sale | $350,000$93/sqft |
Source: Keller Williams Realty Infinity #08729628 Report a problem | ||
| 9/5/2014 | Listed for sale | $350,000+27.3%$93/sqft |
Source: Coldwell Banker Honig-Bell #08718302 Report a problem | ||
| 7/29/2014 | Sold | $275,000-11.5%$73/sqft |
Source: Public Record Report a problem | ||
| 6/19/2014 | Pending sale | $310,860-2.8%$82/sqft |
Source: Prudential Elite REALTORS #08614102 Report a problem | ||
| 3/12/2014 | Listed for sale | -- |
Source: Auction.com Report a problem | ||
| 1/15/2014 | Listing removed | $319,900$85/sqft |
Source: Coldwell Banker Honig-Bell #08494233 Report a problem | ||
| 12/12/2013 | Pending sale | $319,900$85/sqft |
Source: Coldwell Banker Honig-Bell #08494233 Report a problem | ||
| 11/26/2013 | Listed for sale | $319,900$85/sqft |
Source: Honig Realty, Inc. (dba. Coldwell Banker Honig-Bell) #08494233 Report a problem | ||

Get a cash offer in 3 minutes
Find out how much your home could sell for in as little as 3 minutes with a no-obligation cash offer.
Estimated market value
$652,400
