Beautifully crafted with high-end finishes and thoughtful details, this custom home offers the perfect blend of elegance and comfort. Featuring a two story family room, first-floor bedroom or office, second floor catwalk complete with custom wrought iron bannisters, princess suite, full finished basement complete with additional full bath, and mudroom with built-in lockers, this home checks all the boxes! A brand new air conditioner ensures comfort for years to come while the backyard paver patio with built-in fire pit are sure to become your favorite respite after a long week. The electric fence for your four legged friends and irrigation system are the icing on the cake! Located in coveted Autumn Gate at Southbury with access to a pool, clubhouse, and walking trails, this home is a rare find in one of Oswego's most desirable neighborhoods. This is more than a home - it's a lifestyle. Don't miss your chance to make this dream home yours!
Closed
Street View
$633,000
469 Bloomfield Cir W, Oswego, IL 60543
5beds
3,350sqft
Single Family Residence
Built in 2014
0.29 Acres Lot
$645,900 Zestimate®
$189/sqft
$4,197 Estimated rent
Home value
$645,900
$588,000 - $710,000
$4,197/mo
Zestimate® history
Owner options
List your home for rent
$4,197/mo
Rent Zestimate®
Find your next renter with Zillow Rental Manager. Plus, with online applications, you can quickly screen prospective tenants – for free.
$4,197/mo
Rent Zestimate®
Refinance and save
$4,099/mo
Est. payment
Refinancing to a lower rate could help reduce your monthly payments and save thousands over the life of the loan.
$4,099/mo
Est. payment
Explore your selling options
Work with a Zillow partner agent
Leverage their expertise and Zillow's premium Showcase listings to get your home seen by more buyers.
Get startedList with your own agent
Get your home in front of millions of buyers by listing it on Zillow.
Learn how to do itSell it yourself
Take full control of how buyers see your home on Zillow by listing For Sale by Owner (FSBO).
List your homeWhat's special
Full finished basementFirst-floor bedroom or officeHigh-end finishesPrincess suiteCustom wrought iron bannistersTwo story family roomMudroom with built-in lockers
Zillow last checked:
Listing updated:
Listed by:
Elyse Moore 630-296-4296,
Keller Williams Infinity
Bought with:
Jessie Carlson
Realty Executives Premier
Source: MRED as distributed by MLS GRID,MLS#: 12401804
Facts & features
Interior
Bedrooms & bathrooms
- Bedrooms: 5
- Bathrooms: 5
- Full bathrooms: 4
- 1/2 bathrooms: 1
Rooms
- Room types: Bedroom 5, Recreation Room, Game Room
Primary bedroom
- Features: Flooring (Carpet), Window Treatments (Blinds), Bathroom (Full, Double Sink, Whirlpool & Sep Shwr)
- Level: Second
- Area: 315 Square Feet
- Dimensions: 15X21
Bedroom 2
- Features: Flooring (Carpet), Window Treatments (Blinds)
- Level: Second
- Area: 156 Square Feet
- Dimensions: 12X13
Bedroom 3
- Features: Flooring (Carpet), Window Treatments (Blinds)
- Level: Second
- Area: 156 Square Feet
- Dimensions: 13X12
Bedroom 4
- Features: Flooring (Carpet), Window Treatments (Blinds)
- Level: Second
- Area: 180 Square Feet
- Dimensions: 15X12
Bedroom 5
- Features: Flooring (Carpet), Window Treatments (Blinds)
- Level: Main
- Area: 168 Square Feet
- Dimensions: 14X12
Dining room
- Features: Flooring (Hardwood), Window Treatments (Blinds)
- Level: Main
- Area: 168 Square Feet
- Dimensions: 12X14
Family room
- Features: Flooring (Carpet), Window Treatments (Blinds)
- Level: Main
- Area: 340 Square Feet
- Dimensions: 20X17
Game room
- Features: Flooring (Carpet)
- Level: Basement
- Area: 322 Square Feet
- Dimensions: 14X23
Kitchen
- Features: Kitchen (Eating Area-Breakfast Bar, Eating Area-Table Space, Island, Pantry-Walk-in, Custom Cabinetry, Granite Counters, Pantry), Flooring (Hardwood), Window Treatments (Blinds)
- Level: Main
- Area: 462 Square Feet
- Dimensions: 22X21
Laundry
- Features: Flooring (Vinyl)
- Level: Main
- Area: 126 Square Feet
- Dimensions: 18X7
Living room
- Features: Flooring (Carpet), Window Treatments (Blinds)
- Level: Main
- Area: 192 Square Feet
- Dimensions: 12X16
Recreation room
- Features: Flooring (Carpet), Window Treatments (Blinds)
- Level: Basement
- Area: 836 Square Feet
- Dimensions: 38X22
Heating
- Natural Gas, Forced Air
Cooling
- Central Air
Appliances
- Included: Double Oven, Range, Microwave, Dishwasher, Refrigerator, Washer, Dryer, Disposal, Stainless Steel Appliance(s), Cooktop, Oven, Range Hood, Water Softener Owned
- Laundry: Main Level
Features
- Vaulted Ceiling(s), Cathedral Ceiling(s), 1st Floor Bedroom, Built-in Features, Walk-In Closet(s), Open Floorplan, Granite Counters, Separate Dining Room, Pantry
- Flooring: Hardwood, Carpet
- Windows: Screens, Drapes
- Basement: Finished,9 ft + pour,Rec/Family Area,Full
- Number of fireplaces: 1
- Fireplace features: Gas Log, Gas Starter, Family Room
Interior area
- Total structure area: 4,950
- Total interior livable area: 3,350 sqft
- Finished area below ground: 1,600
Property
Parking
- Total spaces: 3.5
- Parking features: Garage Door Opener, On Site, Attached, Garage
- Attached garage spaces: 3.5
- Has uncovered spaces: Yes
Accessibility
- Accessibility features: No Disability Access
Features
- Stories: 2
- Patio & porch: Patio
- Exterior features: Lighting
- Fencing: Invisible,Electric
Lot
- Size: 0.29 Acres
- Dimensions: 74X150
Details
- Parcel number: 0321120019
- Special conditions: None
Construction
Type & style
- Home type: SingleFamily
- Property subtype: Single Family Residence
Materials
- Vinyl Siding, Brick, Stone
- Foundation: Concrete Perimeter
- Roof: Asphalt
Condition
- New construction: No
- Year built: 2014
Utilities & green energy
- Sewer: Public Sewer
- Water: Public
Community & HOA
Community
- Features: Clubhouse, Park, Pool, Sidewalks, Street Lights
- Subdivision: Autumn Gate At Southbury
HOA
- Has HOA: Yes
- Services included: Insurance, Clubhouse, Pool
- HOA fee: $215 quarterly
Location
- Region: Oswego
Financial & listing details
- Price per square foot: $189/sqft
- Tax assessed value: $553,743
- Annual tax amount: $14,370
- Date on market: 6/26/2025
- Listing terms: FHA
- Ownership: Fee Simple
Price history
| Date | Event | Price |
|---|---|---|
| 7/31/2025 | Sold | $633,000+1.3%$189/sqft |
Source:  MRED as distributed by MLS GRID #12401804 Report a problem MRED as distributed by MLS GRID #12401804 Report a problem | ||
| 7/2/2025 | Contingent | $625,000$187/sqft |
Source: MRED as distributed by MLS GRID #12401804 Report a problem | ||
| 6/26/2025 | Listed for sale | $625,000+22.4%$187/sqft |
Source: MRED as distributed by MLS GRID #12401804 Report a problem | ||
| 10/14/2014 | Sold | $510,500-80%$152/sqft |
Source: Public Record Report a problem | ||
| 2/11/2013 | Sold | $2,550,000+9999%$761/sqft |
Source: Public Record Report a problem | ||
| 1/1/2013 | Sold | $25,250-12.6%$8/sqft |
Source: Agent Provided Report a problem | ||
| 1/21/2012 | Price change | $28,900-3.3%$9/sqft |
Source: john greene Realtor #07549806 Report a problem | ||
| 10/7/2011 | Listed for sale | $29,900$9/sqft |
Source: john greene Realtor #07549806 Report a problem | ||
Public tax history
| Year | Property taxes | Tax assessment |
|---|---|---|
| 2024 | $14,371 +2.4% | $184,581 +11% |
| 2023 | $14,039 +4.1% | $166,289 +7% |
| 2022 | $13,492 +3.6% | $155,411 +7% |
| 2021 | $13,029 +5.2% | $145,244 +6% |
| 2020 | $12,380 -0.5% | $137,022 +0.8% |
| 2019 | $12,442 | $135,876 +4.1% |
| 2018 | $12,442 -0.4% | $130,474 +2% |
| 2017 | $12,498 -2.6% | $127,916 -1.2% |
| 2016 | $12,837 +3.4% | $129,424 +7.1% |
| 2015 | $12,418 | $120,878 +755387.5% |
| 2014 | $12,418 | $16 |
| 2013 | -- | $16 -5.9% |
| 2012 | -- | $17 -10.5% |
| 2011 | -- | $19 -96.3% |
| 2010 | -- | $519 -1.9% |
| 2009 | -- | $529 |
| 2008 | -- | $529 -8% |
| 2007 | -- | $575 |
| 2006 | $43 | $575 |
| 2005 | -- | $575 |
| 2004 | -- | -- |
Find assessor info on the county website
Neighborhood: 60543
Nearby homes
- $641,200-- bd-- ba-- sqft471 Bloomfield Cir W, Oswego, IL 60543Off Market
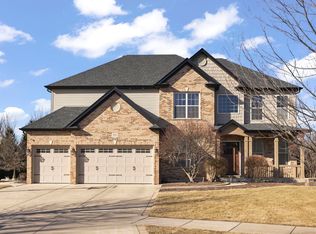
- $657,0005 bd5 ba4.1k sqft501 Simsbury Ct, Oswego, IL 60543Sold
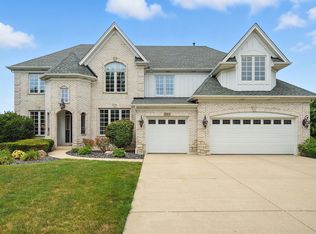
- $637,5004 bd5 ba3.7k sqft503 Simsbury Ct, Oswego, IL 60543Sold
- $705,1005 bd5 ba5.8k sqft473 Bloomfield Cir W, Oswego, IL 60543Off Market
- $592,300-- bd-- ba-- sqft476 Bloomfield Cir W, Oswego, IL 60543Off Market
- $713,200-- bd-- ba-- sqft478 Bloomfield Cir W, Oswego, IL 60543Off Market
- $684,600-- bd-- ba-- sqft474 Bloomfield Cir W, Oswego, IL 60543Off Market
- $671,2005 bd5 ba3.2k sqft505 Simsbury Ct, Oswego, IL 60543Off Market
Nearby schools
GreatSchools rating
- 7/10Southbury Elementary SchoolGrades: K-5Distance: 0.8 mi
- 6/10Traughber Jr High SchoolGrades: 6-8Distance: 0.3 mi
- 8/10Oswego High SchoolGrades: 9-12Distance: 0.8 mi
Schools provided by the listing agent
- Elementary: Southbury Elementary School
- Middle: Traughber Junior High School
- High: Oswego High School
- District: 308
Source: MRED as distributed by MLS GRID. This data may not be complete. We recommend contacting the local school district to confirm school assignments for this home.
Get a cash offer in 3 minutes
Find out how much your home could sell for in as little as 3 minutes with a no-obligation cash offer.
Estimated market value
$645,900
Get a cash offer in 3 minutes
Find out how much your home could sell for in as little as 3 minutes with a no-obligation cash offer.
Estimated market value
$645,900
- Illinois
- Kendall County
- Oswego
- 60543
- 469 Bloomfield Cir W
Nearby cities
Nearby neighborhoods
Nearby zip codes
Other Oswego Topics
