Looking for single-level living in one of Oswego's most sought-after communities? This wonderfully maintained custom-built Savona ranch by McCue sits in the Autumn Gate section of Southbury - a prestigious pool-and-clubhouse community wrapped in mature trees and miles of walking trails. At 2,170 square feet above grade plus a full, finished basement, this home lives large while keeping everyday ease in mind. Mature trees in the backyard provide excellent privacy, while a wood fence and expanded concrete patio make it the perfect spot for morning coffee or evening gatherings. Inside, the great room features vaulted ceilings and a fireplace, opening to a kitchen and dining space dressed in Maple cabinetry with a rich Chestnut finish, a large center island with stunning granite counters, and Stainless Steel Appliances. The spacious primary suite offers a large walk-in closet and ensuite bath - and with all bedrooms on one level, no stairs to navigate. A secondary bedroom accesses a full bath shared with the hallway, and a third main-floor bedroom works beautifully as a private office or guest room. Main-floor laundry adds effortless convenience. The finished basement delivers a generous family room, recreation space large enough for a pool table, a full bathroom, and tons of storage. The oversized two-car garage is extra deep and wide with an 8-foot door to accommodate the largest of vehicles. Beyond your door, Southbury has it all: three pools including an adult-only pool with hot tub, a 7,000 sq ft clubhouse with fitness center, tennis and pickleball courts, and scenic walking paths around ponds and green space. Southbury Elementary is right on-site, with Oswego's top-rated schools and Prairie Point Community Park - with its trails, skate park, and sledding hill - just minutes away. Enjoy the resort-style lifestyle, the easy ranch floor plan, and the peace of mind of one-level living - all in the heart of Oswego. Welcome home to 476 Bloomfield Circle West.
Closed
$580,000
476 Bloomfield Cir W, Oswego, IL 60543
3beds
2,170sqft
Single Family Residence
Built in 2017
0.27 Acres Lot
$570,800 Zestimate®
$267/sqft
$3,186 Estimated rent
Home value
$570,800
$542,000 - $599,000
$3,186/mo
Zestimate® history
Owner options
List your home for rent
$3,186/mo
Rent Zestimate®
Find your next renter with Zillow Rental Manager. Plus, with online applications, you can quickly screen prospective tenants – for free.
$3,186/mo
Rent Zestimate®
Refinance and save
$4,634/mo
Est. payment
Refinancing to a lower rate could help reduce your monthly payments and save thousands over the life of the loan.
$4,634/mo
Est. payment
Explore your selling options
Work with a Zillow partner agent
Leverage their expertise and Zillow's premium Showcase listings to get your home seen by more buyers.
Get startedList with your own agent
Get your home in front of millions of buyers by listing it on Zillow.
Learn how to do itSell it yourself
Take full control of how buyers see your home on Zillow by listing For Sale by Owner (FSBO).
List your homeWhat's special
Wood fenceWrapped in mature treesEasy ranch floor planSingle-level livingTons of storageStainless steel appliancesLarge walk-in closet
Zillow last checked:
Listing updated:
Listed by:
Ryan Kurtz, CNC 630-251-5386,
john greene, Realtor
Bought with:
Terry Anderson
john greene, Realtor
Source: MRED as distributed by MLS GRID,MLS#: 12741900
Facts & features
Interior
Bedrooms & bathrooms
- Bedrooms: 3
- Bathrooms: 3
- Full bathrooms: 3
Rooms
- Room types: Recreation Room, Utility Room-Lower Level, Storage, Walk In Closet
Primary bedroom
- Features: Flooring (Carpet), Bathroom (Full)
- Level: Main
- Area: 255 Square Feet
- Dimensions: 17X15
Bedroom 2
- Features: Flooring (Carpet)
- Level: Main
- Area: 180 Square Feet
- Dimensions: 15X12
Bedroom 3
- Features: Flooring (Hardwood), Window Treatments (Blinds)
- Level: Main
- Area: 168 Square Feet
- Dimensions: 14X12
Dining room
- Features: Flooring (Hardwood)
- Level: Main
- Area: 144 Square Feet
- Dimensions: 16X9
Family room
- Features: Flooring (Carpet)
- Level: Basement
- Area: 352 Square Feet
- Dimensions: 22X16
Kitchen
- Features: Kitchen (Eating Area-Breakfast Bar, Granite Counters), Flooring (Hardwood)
- Level: Main
- Area: 221 Square Feet
- Dimensions: 17X13
Laundry
- Level: Main
- Area: 90 Square Feet
- Dimensions: 10X9
Living room
- Features: Flooring (Carpet), Window Treatments (Blinds)
- Level: Main
- Area: 420 Square Feet
- Dimensions: 21X20
Recreation room
- Level: Basement
- Area: 814 Square Feet
- Dimensions: 37X22
Storage
- Level: Basement
- Area: 544 Square Feet
- Dimensions: 32X17
Other
- Level: Basement
- Area: 195 Square Feet
- Dimensions: 15X13
Walk in closet
- Features: Flooring (Carpet)
- Level: Main
- Area: 140 Square Feet
- Dimensions: 14X10
Heating
- Natural Gas, Forced Air
Cooling
- Central Air
Appliances
- Included: Range, Microwave, Dishwasher, Refrigerator, Freezer, Washer, Dryer, Disposal, Stainless Steel Appliance(s), Humidifier
- Laundry: Main Level
Features
- Vaulted Ceiling(s), 1st Floor Bedroom, 1st Floor Full Bath, Walk-In Closet(s), High Ceilings, Open Floorplan, Granite Counters
- Flooring: Hardwood
- Windows: Blinds
- Basement: Finished,Rec/Family Area,Storage Space,Full
- Number of fireplaces: 1
- Fireplace features: Gas Starter, Living Room
Interior area
- Total structure area: 4,340
- Total interior livable area: 2,170 sqft
- Finished area below ground: 1,170
Property
Parking
- Total spaces: 2.1
- Parking features: Asphalt, Garage Door Opener, Garage, Yes, Garage Owned, Attached
- Attached garage spaces: 2.1
- Has uncovered spaces: Yes
Accessibility
- Accessibility features: No Disability Access
Features
- Stories: 1
- Patio & porch: Patio
- Fencing: Fenced,Wood
Lot
- Size: 0.27 Acres
- Dimensions: 101x150x59x150
- Features: Mature Trees
Details
- Parcel number: 0321121009
- Special conditions: None
- Other equipment: Ceiling Fan(s), Sprinkler-Lawn, Backup Sump Pump;
Construction
Type & style
- Home type: SingleFamily
- Architectural style: Ranch
- Property subtype: Single Family Residence
Materials
- Vinyl Siding, Brick
- Foundation: Concrete Perimeter
- Roof: Asphalt
Condition
- New construction: No
- Year built: 2017
Details
- Builder model: Savona by McCue
Utilities & green energy
- Electric: Circuit Breakers
- Sewer: Public Sewer
- Water: Public
Community & HOA
Community
- Features: Clubhouse, Park, Pool, Tennis Court(s), Lake, Sidewalks, Street Lights, Street Paved
- Security: Carbon Monoxide Detector(s)
- Subdivision: Autumn Gate At Southbury
HOA
- Has HOA: Yes
- Services included: Clubhouse, Pool
- HOA fee: $230 quarterly
Location
- Region: Oswego
Financial & listing details
- Price per square foot: $267/sqft
- Tax assessed value: $510,066
- Annual tax amount: $12,398
- Date on market: 8/25/2026
- Listing terms: Cash
- Ownership: Fee Simple w/ HO Assn.
Price history
| Date | Event | Price |
|---|---|---|
| 9/18/2026 | Sold | $580,000+1.9%$267/sqft |
Source:  MRED as distributed by MLS GRID #12741900 Report a problem MRED as distributed by MLS GRID #12741900 Report a problem | ||
| 8/28/2026 | Contingent | $569,000$262/sqft |
Source: MRED as distributed by MLS GRID #12741900 Report a problem | ||
| 8/25/2026 | Listed for sale | $569,000+62.6%$262/sqft |
Source: MRED as distributed by MLS GRID #12741900 Report a problem | ||
| 2/24/2017 | Sold | $350,000$161/sqft |
Source: Public Record Report a problem | ||
Public tax history
| Year | Property taxes | Tax assessment |
|---|---|---|
| 2025 | $12,398 +2.1% | $170,022 +5% |
| 2024 | $12,145 +2.8% | $161,925 +11% |
| 2023 | $11,813 +0.4% | $145,878 +7% |
| 2022 | $11,769 +3.6% | $136,335 +7% |
| 2021 | $11,360 +5.3% | $127,416 +6% |
| 2020 | $10,791 -4.2% | $120,204 +2.4% |
| 2019 | $11,263 +100% | $117,346 +4.1% |
| 2018 | $5,632 +20.1% | $112,681 +23.1% |
| 2017 | $4,691 | $91,516 +538229.4% |
| 2016 | -- | $17 +6.3% |
| 2015 | -- | $16 |
| 2014 | -- | $16 |
| 2013 | -- | $16 -5.9% |
| 2012 | -- | $17 -10.5% |
| 2011 | -- | $19 -96.3% |
| 2010 | -- | $519 -1.9% |
| 2009 | -- | $529 |
| 2008 | -- | $529 -8% |
| 2007 | -- | $575 |
| 2006 | $43 | $575 |
| 2005 | -- | $575 |
| 2004 | -- | -- |
Find assessor info on the county website
Neighborhood: 60543
Nearby homes
- $663,100-- bd-- ba-- sqft474 Bloomfield Cir W, Oswego, IL 60543Off Market
- $687,900-- bd-- ba-- sqft478 Bloomfield Cir W, Oswego, IL 60543Off Market
- $688,5004 bd3 ba3.6k sqft208 Redding Ct, Oswego, IL 60543Off Market
- $634,1004 bd3 ba3.3k sqft472 Bloomfield Cir W, Oswego, IL 60543Off Market
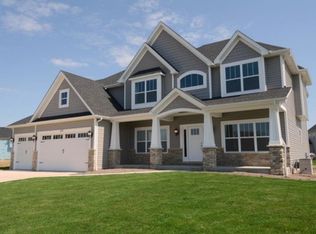
- $651,8005 bd4 ba4.7k sqft480 Bloomfield Cir W, Oswego, IL 60543Off Market
- $599,800-- bd-- ba-- sqft210 Redding Ct, Oswego, IL 60543Off Market
- $657,0005 bd5 ba4.1k sqft501 Simsbury Ct, Oswego, IL 60543Sold
- $633,0005 bd5 ba3.3k sqft469 Bloomfield Cir W, Oswego, IL 60543Sold
Nearby schools
GreatSchools rating
- 7/10Southbury Elementary SchoolGrades: K-5Distance: 0.7 mi
- 6/10Traughber Jr High SchoolGrades: 6-8Distance: 0.2 mi
- 8/10Oswego High SchoolGrades: 9-12Distance: 0.8 mi
Schools provided by the listing agent
- Elementary: Southbury Elementary School
- Middle: Traughber Junior High School
- High: Oswego High School
- District: 308
Source: MRED as distributed by MLS GRID. This data may not be complete. We recommend contacting the local school district to confirm school assignments for this home.
Get a cash offer in 3 minutes
Find out how much your home could sell for in as little as 3 minutes with a no-obligation cash offer.
Estimated market value
$570,800
Get a cash offer in 3 minutes
Find out how much your home could sell for in as little as 3 minutes with a no-obligation cash offer.
Estimated market value
$570,800
- Illinois
- Kendall County
- Oswego
- 60543
- 476 Bloomfield Cir W
