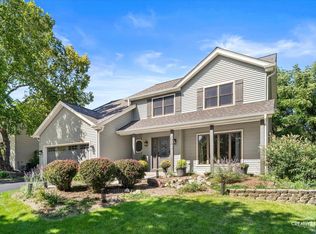
Welcome to this inviting Lemont home tucked away on a quiet cul-de-sac, offering generous living space and an exceptional outdoor retreat. The oversized yard features updated landscaping, trees, a stamped concrete patio, pergola, hot tub, and expansive decking-creating a wonderful space for relaxing, entertaining, and enjoying the outdoors. Inside, the gourmet kitchen is a standout with maple cabinetry, granite countertops, stainless steel appliances, recessed lighting, and plenty of workspace. The primary suite offers a beautifully appointed bath with Carrara marble tile and countertops. The lower level provides additional living space and features a completely remodeled bathroom with a luxurious steam shower, updated in 2026. The laundry/mud room was also redone in 2026 with updated cabinetry, adding style and functionality. All upstairs bedrooms feature brand-new carpet. Additional highlights include a gas heater in the garage and ample storage space. Conveniently located near shopping, schools, dining, and I-355, this is a home that truly has it all-space to spread out, stylish updates, and an incredible outdoor setting designed for making memories. Come see everything this special Lemont home has to offer-you won't want to miss it!
Active
$599,900
14 Timberline Ct, Lemont, IL 60439
4beds
1,803sqft
Single Family Residence
Built in 1985
7,840 Square Feet Lot
$-- Zestimate®
$333/sqft
$-- HOA
What's special
Hot tubBeautifully appointed bathUpdated landscapingRecessed lightingPrimary suiteQuiet cul-de-sacExceptional outdoor retreat
- --
- 1,246
- views
- 87
- saves
Likely to sell faster than
Zillow last checked:
Listing updated:
Listed by:
Christina Barbaro 708-214-2445,
Keller Williams Preferred Rlty
Source: MRED as distributed by MLS GRID,MLS#: 12739861
Facts & features
Interior
Bedrooms & bathrooms
- Bedrooms: 4
- Bathrooms: 4
- Full bathrooms: 4
Rooms
- Room types: No additional rooms
Primary bedroom
- Features: Flooring (Carpet), Bathroom (Full)
- Level: Second
- Area: 224 Square Feet
- Dimensions: 14X16
Bedroom 2
- Features: Flooring (Carpet)
- Level: Second
- Area: 195 Square Feet
- Dimensions: 13X15
Bedroom 3
- Features: Flooring (Carpet)
- Level: Second
- Area: 130 Square Feet
- Dimensions: 10X13
Bedroom 4
- Features: Flooring (Wood Laminate)
- Level: Lower
- Area: 195 Square Feet
- Dimensions: 13X15
Dining room
- Features: Flooring (Wood Laminate)
- Level: Main
- Area: 204 Square Feet
- Dimensions: 12X17
Family room
- Features: Flooring (Wood Laminate)
- Level: Lower
- Area: 322 Square Feet
- Dimensions: 23X14
Kitchen
- Features: Kitchen (Eating Area-Table Space, Granite Counters), Flooring (Ceramic Tile)
- Level: Main
- Area: 196 Square Feet
- Dimensions: 14X14
Laundry
- Level: Lower
- Area: 105 Square Feet
- Dimensions: 7X15
Living room
- Features: Flooring (Wood Laminate)
- Level: Main
- Area: 312 Square Feet
- Dimensions: 26X12
Heating
- Natural Gas
Cooling
- Central Air
Appliances
- Included: Range, Microwave, Dishwasher, Refrigerator, Washer, Dryer, Stainless Steel Appliance(s), Gas Water Heater
- Laundry: In Unit
Features
- 1st Floor Full Bath, Built-in Features, Granite Counters
- Basement: None
- Number of fireplaces: 1
- Fireplace features: Gas Log, Gas Starter, Family Room
Interior area
- Total structure area: 2,303
- Total interior livable area: 1,803 sqft
Property
Parking
- Total spaces: 2.5
- Parking features: Asphalt, Heated Garage, Yes, Garage Owned, Attached, Garage
- Attached garage spaces: 2.5
Accessibility
- Accessibility features: No Disability Access
Features
- Levels: Tri-Level
- Stories: 1.5
- Patio & porch: Deck, Patio
- Exterior features: Fire Pit
- Has spa: Yes
- Spa features: Outdoor Hot Tub
Lot
- Size: 7,840 Square Feet
- Dimensions: 50 x 120
- Features: Cul-De-Sac
Details
- Additional structures: Pergola, Shed(s)
- Parcel number: 22302050100000
- Special conditions: None
- Other equipment: Water-Softener Owned, Ceiling Fan(s)
Construction
Type & style
- Home type: SingleFamily
- Property subtype: Single Family Residence
Materials
- Brick, Cedar
- Foundation: Concrete Perimeter
- Roof: Asphalt
Condition
- New construction: No
- Year built: 1985
Utilities & green energy
- Electric: 200+ Amp Service
- Sewer: Public Sewer
- Water: Public
Community & HOA
Community
- Features: Curbs, Sidewalks, Street Lights, Street Paved
- Subdivision: Timberline
HOA
- Services included: None
Location
- Region: Lemont
Financial & listing details
- Price per square foot: $333/sqft
- Tax assessed value: $420,000
- Annual tax amount: $9,488
- Date on market: 9/17/2026
- Ownership: Fee Simple
Estimated market value
Not available
Estimated sales range
Not available
Not available
Price history
| Date | Event | Price |
|---|---|---|
| 10/12/2020 | Sold | $362,000$201/sqft |
Source: Public Record Report a problem | ||
| 7/10/2020 | Sold | $362,000-1.9%$201/sqft |
Source:  MRED as distributed by MLS GRID #10719953 Report a problem MRED as distributed by MLS GRID #10719953 Report a problem | ||
| 5/29/2020 | Pending sale | $369,000$205/sqft |
Source: Select a Fee RE System #10719953 Report a problem | ||
| 5/20/2020 | Listed for sale | $369,000+31.3%$205/sqft |
Source: Select a Fee RE System #10719953 Report a problem | ||
| 2/13/2012 | Sold | $281,000-6.3%$156/sqft |
Source: MRED as distributed by MLS GRID #07943325 Report a problem | ||
| 12/21/2011 | Price change | $299,900-2.6%$166/sqft |
Source: Hoff, Realtors #07943325 Report a problem | ||
| 12/1/2011 | Price change | $308,000-3.7%$171/sqft |
Source: Hoff, Realtors #07943325 Report a problem | ||
| 11/12/2011 | Listed for sale | $319,900$177/sqft |
Source: Hoff, Realtors #07943325 Report a problem | ||
Public tax history
| Year | Property taxes | Tax assessment |
|---|---|---|
| 2024 | $9,206 +5.5% | $42,000 +0% |
| 2023 | $8,728 +13.3% | $41,999 +32.4% |
| 2022 | $7,703 +3.2% | $31,729 |
| 2021 | $7,468 +9.7% | $31,729 |
| 2020 | $6,808 -10.6% | $31,729 -3.6% |
| 2019 | $7,614 +1.7% | $32,917 |
| 2018 | $7,488 +1.5% | $32,917 |
| 2017 | $7,377 +10% | $32,917 +15.9% |
| 2016 | $6,706 -1.5% | $28,405 |
| 2015 | $6,807 -0.9% | $28,405 |
| 2014 | $6,872 +4.3% | $28,405 -2% |
| 2013 | $6,589 +12.8% | $28,984 |
| 2012 | $5,838 +2.9% | $28,984 |
| 2011 | $5,675 +5.7% | $28,984 -12.7% |
| 2010 | $5,368 +9.9% | $33,188 |
| 2009 | $4,883 +20.6% | $33,188 -5% |
| 2008 | $4,050 +0% | $34,935 +31.1% |
| 2007 | $4,050 +5.8% | $26,655 |
| 2006 | $3,829 +9.3% | $26,655 |
| 2005 | $3,504 -6.6% | $26,655 +16.1% |
| 2004 | $3,752 +0.2% | $22,949 |
| 2003 | $3,744 +1.3% | $22,949 |
| 2002 | $3,695 +6.5% | $22,949 +13.8% |
| 2001 | $3,469 +0.3% | $20,174 |
| 2000 | $3,460 | $20,174 |
| 1999 | -- | $20,174 |
Find assessor info on the county website
Monthly payment
Est. payment
Payment breakdown
Explore the cost of this home by adjusting the details. Changes won't be saved.Climate risks
Neighborhood: 60439
Nearby schools
Schools provided by the listing agent
- Elementary: Oakwood Elementary School
- High: Lemont Twp High School
- District: 113A
Source: MRED as distributed by MLS GRID. This data may not be complete. We recommend contacting the local school district to confirm school assignments for this home.
Similar homes
- $539,0004 bd4 ba1.9k sqft307 Cass St, Lemont, IL 60439Active
 MLS ID #12749039, Katie Mac, @properties Christie's International Real Estate. MRED as distributed by MLS GRID
 - $575,0003 bd3 ba1.8k sqft919 Hillview Dr, Lemont, IL 60439Active
 MLS ID #12725451, Bernadeta Siek, Charles Rutenberg Realty. MRED as distributed by MLS GRID
 - $630,0004 bd3 ba2k sqft813 Hyde Park Ln, Naperville, IL 60565New
 MLS ID #12753508, Jennifer Whitney, CSC, Berkshire Hathaway HomeServices Chicago. MRED as distributed by MLS GRID
 - $575,0004 bd3 ba2.4k sqft564 Cleavland Dr, Bolingbrook, IL 60440New
 MLS ID #12768041, Ginny Jackson, Baird & Warner. MRED as distributed by MLS GRID
