Welcome to this beautifully updated 4-bedroom home in Naperville's sought-after Maplebrook II neighborhood, served by acclaimed Naperville District 203 schools, including Maplebrook Elementary, Lincoln Junior High, and Naperville Central High School. Situated on a spacious corner lot of nearly one-third acre, this home offers an ideal combination of comfortable living spaces, thoughtful updates, and a convenient location close to everything Naperville has to offer. The main living areas feature updated flooring, abundant natural light, and a functional layout designed for everyday living and entertaining. The remodeled kitchen was updated in 2022 and includes modern cabinetry, updated appliances, a center island, and ample workspace. Both bathrooms were also renovated in 2022 with stylish finishes and fixtures. Additional improvements completed in 2022 include new flooring and carpet throughout, fresh interior and exterior paint, updated lighting, a remodeled garage, new front and patio doors, new egress windows, a new Rheem furnace, Richmond water heater, backup sump pump, and radon mitigation system. Outdoor living is equally inviting with a large yard and deck, creating plenty of space for gatherings, recreation, gardening, or simply enjoying the outdoors. The corner lot provides added openness and curb appeal, while mature landscaping enhances the setting. Ideally located near neighborhood parks, walking and biking trails, shopping, dining, and everyday conveniences, this home also offers easy access to major transportation corridors including I-55, I-355, and I-88. Downtown Naperville, with its vibrant dining, shopping, and entertainment options, is just minutes away. Combining extensive updates, a generous lot, highly regarded schools, and an established neighborhood setting, this move-in-ready home presents an exceptional opportunity in one of Naperville's most desirable communities.
New
$525,000
5 Redstart Rd, Naperville, IL 60565
4beds
1,980sqft
Single Family Residence
Built in 1978
0.29 Acres Lot
$-- Zestimate®
$265/sqft
$-- HOA
What's special
Modern cabinetryMature landscapingNew egress windowsCenter islandAbundant natural lightAmple workspaceUpdated lighting
- --
- 314
- views
- 12
- saves
Zillow last checked:
Listing updated:
Listed by:
Walter Burrell (630)514-2237,
Coldwell Banker Realty,
Bridget Salela 630-220-0857,
Coldwell Banker Realty
Source: MRED as distributed by MLS GRID,MLS#: 12753880
Facts & features
Interior
Bedrooms & bathrooms
- Bedrooms: 4
- Bathrooms: 2
- Full bathrooms: 2
Rooms
- Room types: Storage
Primary bedroom
- Features: Bathroom (Full)
- Level: Second
- Area: 180 Square Feet
- Dimensions: 15X12
Bedroom 2
- Level: Second
- Area: 180 Square Feet
- Dimensions: 12X15
Bedroom 3
- Level: Second
- Area: 132 Square Feet
- Dimensions: 12X11
Bedroom 4
- Level: Lower
- Area: 80 Square Feet
- Dimensions: 8X10
Dining room
- Level: Main
- Area: 91 Square Feet
- Dimensions: 7X13
Family room
- Level: Lower
- Area: 391 Square Feet
- Dimensions: 23X17
Kitchen
- Level: Main
- Area: 182 Square Feet
- Dimensions: 14X13
Laundry
- Level: Lower
- Area: 50 Square Feet
- Dimensions: 5X10
Living room
- Level: Main
- Area: 294 Square Feet
- Dimensions: 21X14
Storage
- Level: Lower
- Area: 70 Square Feet
- Dimensions: 7X10
Heating
- Natural Gas, Forced Air
Cooling
- Central Air
Appliances
- Included: Range, Microwave, Dishwasher, Refrigerator, Washer, Dryer, Disposal, Humidifier
- Laundry: Gas Dryer Hookup, In Unit
Features
- Basement: None
- Number of fireplaces: 1
- Fireplace features: Wood Burning, Family Room
Interior area
- Total structure area: 0
- Total interior livable area: 1,980 sqft
Property
Parking
- Total spaces: 2
- Parking features: Asphalt, Garage Door Opener, Yes, Garage Owned, Attached, Garage
- Attached garage spaces: 2
- Has uncovered spaces: Yes
Accessibility
- Accessibility features: No Disability Access
Features
- Levels: Tri-Level
- Patio & porch: Deck
Lot
- Size: 0.29 Acres
Details
- Parcel number: 0831209015
- Special conditions: List Broker Must Accompany
- Other equipment: Ceiling Fan(s), Sump Pump, Backup Sump Pump;, Radon Mitigation System
Construction
Type & style
- Home type: SingleFamily
- Property subtype: Single Family Residence
Materials
- Vinyl Siding, Brick
- Foundation: Concrete Perimeter
- Roof: Asphalt
Condition
- New construction: No
- Year built: 1978
Utilities & green energy
- Electric: Circuit Breakers
- Sewer: Public Sewer
- Water: Public
Community & HOA
Community
- Features: Park, Pool, Tennis Court(s), Curbs, Sidewalks, Street Lights, Street Paved
- Subdivision: Maplebrook Ii
HOA
- Services included: None
Location
- Region: Naperville
Financial & listing details
- Price per square foot: $265/sqft
- Tax assessed value: $120,374
- Annual tax amount: $6,884
- Date on market: 9/8/2026
- Ownership: Fee Simple
Estimated market value
Not available
Estimated sales range
Not available
Not available
Price history
| Date | Event | Price |
|---|---|---|
| 9/8/2026 | Listing removed | $539,000$272/sqft |
Source:  MRED as distributed by MLS GRID #12679568 Report a problem MRED as distributed by MLS GRID #12679568 Report a problem | ||
| 6/26/2026 | Listed for sale | $539,000+31.5%$272/sqft |
Source: MRED as distributed by MLS GRID #12679568 Report a problem | ||
| 7/29/2022 | Sold | $410,000+2.8%$207/sqft |
Source: MRED as distributed by MLS GRID #11442000 Report a problem | ||
| 7/24/2022 | Pending sale | $399,000$202/sqft |
Source: MRED as distributed by MLS GRID #11442000 Report a problem | ||
| 7/6/2022 | Contingent | $399,000$202/sqft |
Source: MRED as distributed by MLS GRID #11442000 Report a problem | ||
| 6/29/2022 | Price change | $399,000-6.1%$202/sqft |
Source: MRED as distributed by MLS GRID #11442000 Report a problem | ||
| 6/21/2022 | Listed for sale | $425,000+51.2%$215/sqft |
Source: MRED as distributed by MLS GRID #11442000 Report a problem | ||
| 3/17/2022 | Sold | $281,000-6.3%$142/sqft |
Source: MRED as distributed by MLS GRID #11321678 Report a problem | ||
| 3/7/2022 | Pending sale | $299,900$151/sqft |
Source: MRED as distributed by MLS GRID #11321678 Report a problem | ||
| 2/10/2022 | Listed for sale | $299,900$151/sqft |
Source: MRED as distributed by MLS GRID #11321678 Report a problem | ||
Public tax history
| Year | Property taxes | Tax assessment |
|---|---|---|
| 2024 | $6,884 +4% | $120,374 +9.6% |
| 2023 | $6,619 +3.7% | $109,860 +5% |
| 2022 | $6,383 +3.9% | $104,630 +3.9% |
| 2021 | $6,145 +2.2% | $100,670 +1.8% |
| 2020 | $6,012 +3.1% | $98,860 +4.5% |
| 2019 | $5,830 +2.6% | $94,580 +2.5% |
| 2018 | $5,680 +2.1% | $92,270 +3.5% |
| 2017 | $5,561 +2.1% | $89,160 +3.7% |
| 2016 | $5,445 +0.8% | $85,940 +6.2% |
| 2015 | $5,401 +2.1% | $80,930 +5% |
| 2014 | $5,291 +1.5% | $77,080 -0.2% |
| 2013 | $5,212 +3.1% | $77,270 -3.7% |
| 2012 | $5,055 +1.4% | $80,280 -6% |
| 2011 | $4,986 -1.7% | $85,360 -7.2% |
| 2010 | $5,072 +1.1% | $92,030 -5% |
| 2009 | $5,017 +2.6% | $96,860 +1.4% |
| 2008 | $4,890 +4.8% | $95,520 +5.9% |
| 2007 | $4,667 +9.5% | $90,200 +11.8% |
| 2006 | $4,261 +3.8% | $80,680 +6.7% |
| 2005 | $4,106 +2.6% | $75,610 +5.9% |
| 2004 | $4,002 +5% | $71,400 +8.4% |
| 2003 | $3,812 +11.2% | $65,870 +11.4% |
| 2002 | $3,429 +7.6% | $59,110 +7.5% |
| 2001 | $3,186 +13.8% | $54,990 +5.9% |
| 2000 | $2,799 | $51,920 |
Find assessor info on the county website
Monthly payment
Est. payment
Payment breakdown
Explore the cost of this home by adjusting the details. Changes won't be saved.Climate risks
Neighborhood: Maplebrook
Nearby schools
Schools provided by the listing agent
- Elementary: Maplebrook Elementary School
- Middle: Lincoln Junior High School
- High: Naperville Central High School
- District: 203
Source: MRED as distributed by MLS GRID. This data may not be complete. We recommend contacting the local school district to confirm school assignments for this home.
Similar homes
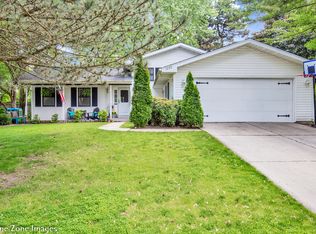
- $639,0004 bd3 ba2.8k sqft1644 Swallow St, Naperville, IL 60565Active
 MLS ID #12699504, Julie Hayward, e-PRO,GRI, Edge Realty. MRED as distributed by MLS GRID
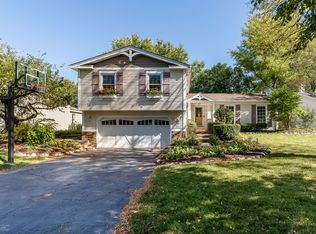
 - $500,0003 bd2 ba1.3k sqft1748 Bucknell Ct, Naperville, IL 60565Active
 MLS ID #12685176, Shane Halleman, john greene, Realtor. MRED as distributed by MLS GRID
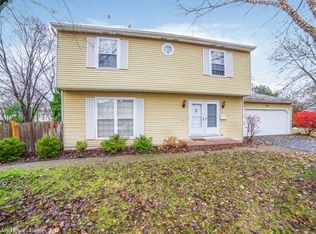
 - $485,0003 bd3 ba2.1k sqft2265 Woodland Cir, Naperville, IL 60565Price Change
 MLS ID #12689325, Adam Stary, eXp Realty. MRED as distributed by MLS GRID
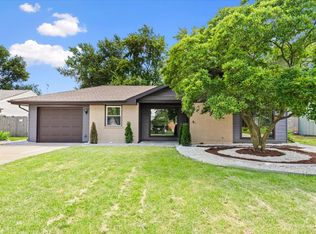
 - $485,0004 bd2 ba1.6k sqft1409 Sequoia Ln, Darien, IL 60561New
 MLS ID #12756332, Nayibe Garces, Prello Realty. MRED as distributed by MLS GRID
