UPDATED KITCHEN. BRAND NEW CARPET. CORNER LOT. WITHIN MINUTES TO SHOPPING. Welcome to this beautifully updated 5-bedroom, 3-full-bathroom home situated on a desirable corner lot in Glen Ellyn! Offering approximately 2,000 square feet of living space across multiple levels, this home features a functional layout with plenty of room to spread out. The updated kitchen includes quartz countertops, new cabinetry, updated appliances, and a breakfast bar, while luxury vinyl plank flooring adds a modern touch throughout much of the main level. Upstairs, you'll find spacious bedrooms, including a primary suite with its own full bathroom. Brand-new carpet installed in October 2026 gives the bedrooms a fresh, updated feel. The finished basement provides additional living space along with a third full bathroom, making it a great option for a recreation room, home office, or entertainment area. Outside, enjoy the corner lot, patio, and detached two-car garage. Conveniently located near shopping, dining, parks, schools, and other everyday amenities, this home combines modern updates, ample living space, and an excellent location. A rare opportunity to own a beautifully updated home with room for everyone.
Active
$549,900
555 Lowden Ave, Glen Ellyn, IL 60137
5beds
2,000sqft
Single Family Residence
Built in 1964
8,712 Square Feet Lot
$-- Zestimate®
$275/sqft
$-- HOA
What's special
Spacious bedroomsDetached two-car garageCorner lotUpdated kitchenQuartz countertopsBreakfast barLuxury vinyl plank flooring
- --
- 1,242
- views
- 99
- saves
Likely to sell faster than
Zillow last checked:
Listing updated:
Listed by:
Michelle Gassensmith (815)861-6397,
Real Broker, LLC,
Zach Bellizzi 224-600-0030,
Real Broker, LLC
Source: MRED as distributed by MLS GRID,MLS#: 12796879
Facts & features
Interior
Bedrooms & bathrooms
- Bedrooms: 5
- Bathrooms: 3
- Full bathrooms: 3
Rooms
- Room types: Bedroom 5
Primary bedroom
- Features: Flooring (Carpet), Bathroom (Full)
- Level: Third
- Area: 240 Square Feet
- Dimensions: 12X20
Bedroom 2
- Features: Flooring (Carpet)
- Level: Second
- Area: 100 Square Feet
- Dimensions: 10X10
Bedroom 3
- Features: Flooring (Carpet)
- Level: Second
- Area: 180 Square Feet
- Dimensions: 12X15
Bedroom 4
- Features: Flooring (Carpet)
- Level: Second
- Area: 99 Square Feet
- Dimensions: 9X11
Bedroom 5
- Features: Flooring (Carpet)
- Level: Third
- Area: 132 Square Feet
- Dimensions: 11X12
Dining room
- Features: Flooring (Luxury Vinyl)
- Level: Main
- Dimensions: COMBO
Kitchen
- Features: Kitchen (Eating Area-Breakfast Bar, Updated Kitchen), Flooring (Luxury Vinyl)
- Level: Main
- Area: 143 Square Feet
- Dimensions: 11X13
Laundry
- Features: Flooring (Luxury Vinyl)
- Level: Basement
- Area: 132 Square Feet
- Dimensions: 11X12
Living room
- Features: Flooring (Luxury Vinyl)
- Level: Main
- Area: 345 Square Feet
- Dimensions: 15X23
Heating
- Has Heating (Unspecified Type)
Cooling
- Central Air
Appliances
- Included: Range, Microwave, Dishwasher, Refrigerator, Washer, Dryer
Features
- Basement: Finished,Full,Walk-Out Access
Interior area
- Total structure area: 0
- Total interior livable area: 2,000 sqft
Property
Parking
- Total spaces: 2
- Parking features: Asphalt, Garage Door Opener, Yes, Garage Owned, Detached, Garage
- Garage spaces: 2
- Has uncovered spaces: Yes
Accessibility
- Accessibility features: No Disability Access
Features
- Patio & porch: Patio
- Fencing: Partial
Lot
- Size: 8,712 Square Feet
- Features: Corner Lot, Landscaped
Details
- Parcel number: 0523126013
- Special conditions: None
Construction
Type & style
- Home type: SingleFamily
- Property subtype: Single Family Residence
Materials
- Vinyl Siding
- Roof: Asphalt
Condition
- New construction: No
- Year built: 1964
Utilities & green energy
- Sewer: Public Sewer
- Water: Public
Community & HOA
Community
- Features: Sidewalks, Street Lights
HOA
- Services included: None
Location
- Region: Glen Ellyn
Financial & listing details
- Price per square foot: $275/sqft
- Tax assessed value: $153,674
- Annual tax amount: $10,200
- Date on market: 10/29/2026
- Ownership: Fee Simple
Estimated market value
Not available
Estimated sales range
Not available
Not available
Price history
| Date | Event | Price |
|---|---|---|
| 10/29/2026 | Listing removed | $565,000$283/sqft |
Source: MRED as distributed by MLS GRID #12779221 Report a problem | ||
| 10/21/2026 | Price change | $565,000-1.7%$283/sqft |
Source:  MRED as distributed by MLS GRID #12779221 Report a problem | ||
| 10/19/2026 | Price change | $574,900-1.7%$287/sqft |
Source: MRED as distributed by MLS GRID #12779221 Report a problem | ||
| 10/7/2026 | Listed for sale | $585,000+48.1%$293/sqft |
Source: MRED as distributed by MLS GRID #12779221 Report a problem | ||
| 12/3/2020 | Sold | $395,000+0.1%$198/sqft |
Source: MRED as distributed by MLS GRID #10920394 Report a problem | ||
| 11/1/2020 | Pending sale | $394,500$197/sqft |
Source: Chase Real Estate LLC #10920394 Report a problem | ||
| 10/29/2020 | Listed for sale | $394,500+73.8%$197/sqft |
Source: Chase Real Estate LLC #10920394 Report a problem | ||
| 10/23/2020 | Sold | $227,000-43.1%$114/sqft |
Source: Public Record Report a problem | ||
| 10/9/2020 | Listed for sale | $399,000+75.8%$200/sqft |
Source: Chase Real Estate LLC #10920394 Report a problem | ||
| 7/31/2020 | Sold | $227,000-8.8%$114/sqft |
Source:  MRED as distributed by MLS GRID #10620671 Report a problem | ||
| 6/18/2020 | Pending sale | $248,800$124/sqft |
Source: Owners.com #10620671 Report a problem | ||
| 6/18/2020 | Price change | $248,800+14.7%$124/sqft |
Source: Owners.com #10620671 Report a problem | ||
| 6/16/2020 | Price change | $217,000+0.9%$109/sqft |
Source: Hubzu Report a problem | ||
| 6/13/2020 | Price change | $215,000+20.1%$108/sqft |
Source: Hubzu Report a problem | ||
| 6/11/2020 | Price change | $179,000-3%$90/sqft |
Source: Hubzu Report a problem | ||
| 6/6/2020 | Price change | $184,500-25.8%$92/sqft |
Source: Hubzu Report a problem | ||
| 5/29/2020 | Price change | $248,800-1.7%$124/sqft |
Source: Owners.com #10620671 Report a problem | ||
| 2/14/2020 | Listed for sale | $253,000$127/sqft |
Source: Owners.com #10620671 Report a problem | ||
| 2/14/2020 | Pending sale | $253,000$127/sqft |
Source: Owners.com #10620671 Report a problem | ||
| 1/28/2020 | Listed for sale | $253,000-15.8%$127/sqft |
Source: Owners.com #10620671 Report a problem | ||
| 5/8/2019 | Listing removed | $300,313$150/sqft |
Source: Auction.com Report a problem | ||
| 5/7/2019 | Price change | $300,313+66.8%$150/sqft |
Source: Auction.com Report a problem | ||
| 5/4/2019 | Listed for sale | -- |
Source: Auction.com Report a problem | ||
| 5/16/1996 | Sold | $180,000$90/sqft |
Source: Public Record Report a problem | ||
Public tax history
| Year | Property taxes | Tax assessment |
|---|---|---|
| 2025 | -- | $153,674 +8.5% |
| 2024 | -- | $141,688 +8.6% |
| 2023 | $10,020 +6.3% | $130,420 +5.8% |
| 2022 | $9,429 +3.2% | $123,260 +2.4% |
| 2021 | $9,134 +4.9% | $120,340 +0.9% |
| 2020 | $8,707 +2.5% | $119,220 +2.7% |
| 2019 | $8,492 +2.7% | $116,080 +3.4% |
| 2018 | $8,269 +8% | $112,270 +3.8% |
| 2017 | $7,656 +0.6% | $108,130 +4.2% |
| 2016 | $7,613 +0.4% | $103,810 +4.8% |
| 2015 | $7,581 +14.8% | $99,030 +15.9% |
| 2014 | $6,602 +3.3% | $85,410 -0.3% |
| 2013 | $6,392 +3% | $85,670 -4.1% |
| 2012 | $6,206 +3.4% | $89,330 -6.4% |
| 2011 | $6,003 +2.6% | $95,401 -6% |
| 2010 | $5,850 +3.8% | $101,490 -3.7% |
| 2009 | $5,635 +1.6% | $105,440 |
| 2008 | $5,549 +3.6% | $105,440 +4.8% |
| 2007 | $5,357 +4.5% | $100,610 +8.8% |
| 2006 | $5,129 +5.5% | $92,470 +7.1% |
| 2005 | $4,860 +3.6% | $86,340 +7.3% |
| 2004 | $4,693 +1.6% | $80,460 +8.4% |
| 2003 | $4,619 +3.8% | $74,230 +5.5% |
| 2002 | $4,451 +4.1% | $70,360 +7.5% |
| 2001 | $4,277 +2.5% | $65,460 +5.1% |
| 2000 | $4,172 | $62,280 |
Find assessor info on the county website
Monthly payment
Est. payment
Payment breakdown
Explore the cost of this home by adjusting the details. Changes won't be saved.Climate risks
Neighborhood: 60137
Nearby schools
Schools provided by the listing agent
- District: 89
Source: MRED as distributed by MLS GRID. This data may not be complete. We recommend contacting the local school district to confirm school assignments for this home.
Similar homes
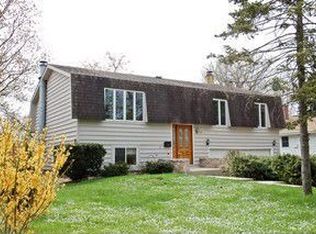
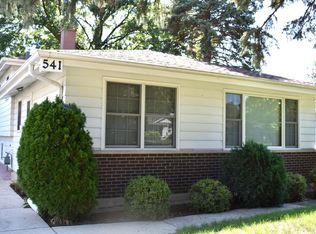
- $589,0005 bd3 ba2.8k sqft471 E 15th Pl, Lombard, IL 60148Active
 MLS ID #12801517, Crystal DeKalb, Redfin Corporation. MRED as distributed by MLS GRID
- $559,9003 bd2 ba2.5k sqft2N075 Mildred Ave, Glen Ellyn, IL 60137Active
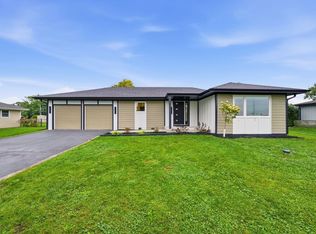 MLS ID #12789786, Edyta Sikon, Exit Realty Redefined. MRED as distributed by MLS GRID
- $475,0005 bd2 ba2.1k sqft2N314 Euclid Ave, Glen Ellyn, IL 60137Active
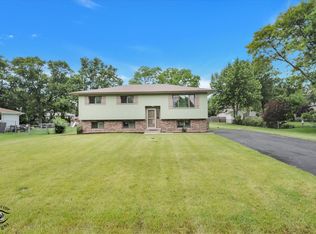 MLS ID #12671053, Tracy Bushka, HomeSmart Connect LLC. MRED as distributed by MLS GRID
- $525,0004 bd2 ba2.5k sqft1017 Palmer St, Downers Grove, IL 60516New
 MLS ID #12805884, Elaine Pagels, CSC, Berkshire Hathaway HomeServices Chicago. MRED as distributed by MLS GRID
