ULTIMATE STUNNER! Welcome to this beautifully updated 4-bedroom, 3-bathroom home situated on a spacious 0.8-acre lot! Step inside to find an inviting open floor plan that connects the living, dining, and kitchen areas, perfect for both everyday living and entertaining. The fully updated kitchen features granite countertops, newer cabinetry, and brand-new stainless steel appliances, including a stove, refrigerator, and dishwasher. Luxury vinyl plank flooring runs throughout much of the home, giving it a fresh, modern feel. The main level also offers a bedroom and full bathroom, ideal for guests, a home office, or additional living flexibility. Upstairs, you'll find three additional bedrooms and a fully updated bathroom with modern finishes. Need more space? The finished walkout basement provides plenty of room for entertaining, a recreation area, or additional living space, complete with a third full bathroom. Outside, enjoy the large porch overlooking the expansive backyard, offering plenty of space for gatherings, gardening, or simply relaxing. Both the home's exterior and porch were completely repainted in September 2026, giving the property a fresh, updated look and adding to its curb appeal. With a fully updated kitchen, updated bathrooms, spacious living areas, and nearly an acre of land, this home has so much to offer. Don't miss your chance to own in the competitive Geneva Market!
Price change
Price cut: $15K (10/15)
$555,000
39W255 Fabyan Pkwy, Geneva, IL 60134
4beds
2,049sqft
Single Family Residence
Built in 1990
0.82 Acres Lot
$-- Zestimate®
$271/sqft
$-- HOA
What's special
Fully updated kitchenFinished walkout basementGranite countertopsStove refrigerator and dishwasherLuxury vinyl plank flooringBrand-new stainless steel appliancesNewer cabinetry
- 8 days
- 1,344
- 91
Likely to sell faster than
Zillow last checked:
Listing updated:
Listed by:
Michelle Gassensmith (815)861-6397,
Real Broker, LLC,
Zach Bellizzi 224-600-0030,
Real Broker, LLC
Source: MRED as distributed by MLS GRID,MLS#: 12778696
Facts & features
Interior
Bedrooms & bathrooms
- Bedrooms: 4
- Bathrooms: 3
- Full bathrooms: 3
Rooms
- Room types: No additional rooms
Primary bedroom
- Features: Flooring (Carpet)
- Level: Second
- Area: 299 Square Feet
- Dimensions: 23X13
Bedroom 2
- Features: Flooring (Carpet)
- Level: Second
- Area: 132 Square Feet
- Dimensions: 11X12
Bedroom 3
- Features: Flooring (Carpet)
- Level: Second
- Area: 132 Square Feet
- Dimensions: 11X12
Bedroom 4
- Features: Flooring (Carpet)
- Level: Main
- Area: 196 Square Feet
- Dimensions: 14X14
Family room
- Features: Flooring (Carpet)
- Level: Main
- Area: 195 Square Feet
- Dimensions: 13X15
Kitchen
- Features: Kitchen (Eating Area-Table Space), Flooring (Luxury Vinyl)
- Level: Main
- Area: 247 Square Feet
- Dimensions: 13X19
Laundry
- Features: Flooring (Ceramic Tile)
- Level: Main
- Area: 54 Square Feet
- Dimensions: 9X6
Living room
- Features: Flooring (Luxury Vinyl), Window Treatments (Curtains/Drapes)
- Level: Main
- Area: 225 Square Feet
- Dimensions: 15X15
Heating
- Natural Gas
Cooling
- Central Air
Appliances
- Included: Range, Dishwasher, Refrigerator, Water Softener Owned
- Laundry: Main Level
Features
- 1st Floor Bedroom, 1st Floor Full Bath
- Windows: Skylight(s)
- Basement: Finished,Full,Walk-Out Access
Interior area
- Total structure area: 2,609
- Total interior livable area: 2,049 sqft
- Finished area below ground: 560
Property
Parking
- Total spaces: 2
- Parking features: Asphalt, Side Driveway, Garage Door Opener, Yes, Garage Owned, Attached, Garage
- Attached garage spaces: 2
- Has uncovered spaces: Yes
Accessibility
- Accessibility features: No Disability Access
Features
- Stories: 2
- Patio & porch: Deck, Patio, Porch
Lot
- Size: 0.82 Acres
- Dimensions: 150X241X150X235
- Features: Landscaped, Wooded
Details
- Parcel number: 1113276005
- Special conditions: None
Construction
Type & style
- Home type: SingleFamily
- Property subtype: Single Family Residence
Materials
- Cedar
- Foundation: Concrete Perimeter
- Roof: Asphalt
Condition
- New construction: No
- Year built: 1990
Utilities & green energy
- Sewer: Septic Tank
- Water: Well
Community & HOA
Community
- Features: Street Paved
HOA
- Services included: None
Location
- Region: Geneva
Financial & listing details
- Price per square foot: $271/sqft
- Tax assessed value: $394,692
- Annual tax amount: $8,418
- Date on market: 10/7/2026
- Ownership: Fee Simple
Estimated market value
Not available
Estimated sales range
Not available
Not available
Price history
| Date | Event | Price |
|---|---|---|
| 10/15/2026 | Price change | $555,000-2.6%$271/sqft |
Source:  MRED as distributed by MLS GRID #12778696 Report a problem MRED as distributed by MLS GRID #12778696 Report a problem | ||
| 10/7/2026 | Listed for sale | $570,000+35.6%$278/sqft |
Source: MRED as distributed by MLS GRID #12778696 Report a problem | ||
| 9/17/2026 | Sold | $420,500+25.5%$205/sqft |
Source: Public Record Report a problem | ||
| 7/18/2019 | Sold | $335,000+6.3%$163/sqft |
Source: Public Record Report a problem | ||
| 8/27/2018 | Sold | $315,000$154/sqft |
Source: MRED as distributed by MLS GRID #09994682 Report a problem | ||
| 7/26/2018 | Listed for sale | $315,000$154/sqft |
Source: RE/MAX All Pro #09994682 Report a problem | ||
| 7/26/2018 | Pending sale | $315,000$154/sqft |
Source: RE/MAX All Pro #09994682 Report a problem | ||
| 6/22/2018 | Listed for sale | $315,000$154/sqft |
Source: RE/MAX All Pro #09994682 Report a problem | ||
Public tax history
| Year | Property taxes | Tax assessment |
|---|---|---|
| 2025 | $8,419 +3.8% | $131,564 +8.9% |
| 2024 | $8,114 +3.6% | $120,823 +10.8% |
| 2023 | $7,831 +15.5% | $109,046 +19% |
| 2022 | $6,779 +3.5% | $91,669 +4.5% |
| 2021 | $6,548 +10.3% | $87,738 +9.7% |
| 2020 | $5,938 +0.4% | $79,949 +1.5% |
| 2019 | $5,913 +6.4% | $78,776 +5.8% |
| 2018 | $5,555 +0.1% | $74,486 +1.2% |
| 2017 | $5,550 -16.1% | $73,639 -7.3% |
| 2016 | $6,611 | $79,401 -7.4% |
| 2015 | -- | $85,710 -18% |
| 2014 | -- | $104,481 |
| 2013 | -- | $104,481 -1.4% |
| 2012 | -- | $105,950 -2.1% |
| 2011 | -- | $108,268 -2.6% |
| 2010 | -- | $111,170 -2.6% |
| 2009 | -- | $114,178 |
| 2008 | -- | $114,178 +10.6% |
| 2007 | -- | $103,233 +3.9% |
| 2006 | -- | $99,396 +32.5% |
| 2005 | -- | $75,027 |
| 2004 | -- | $75,027 +1.4% |
| 2003 | -- | $74,013 +2.9% |
| 2002 | -- | $71,948 +8.6% |
| 2001 | -- | $66,269 +5.2% |
| 2000 | -- | $62,969 |
Find assessor info on the county website
Monthly payment
Est. payment
Payment breakdown
Explore the cost of this home by adjusting the details. Changes won't be saved.Climate risks
Neighborhood: 60134
Nearby schools
Schools provided by the listing agent
- District: 304
Source: MRED as distributed by MLS GRID. This data may not be complete. We recommend contacting the local school district to confirm school assignments for this home.
Similar homes
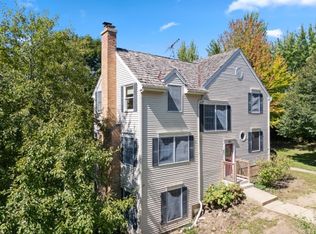
- $559,9995 bd3 ba2.8k sqft39W700 Green Pl, Geneva, IL 60134Active
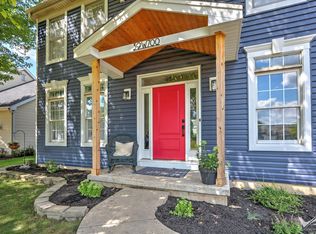 MLS ID #12765190, Jennifer Webb, Hearth & Home Real Estate LLC. MRED as distributed by MLS GRID
 - $570,0004 bd3 ba2.1k sqft2224 Beaumont Ct, Aurora, IL 60502New
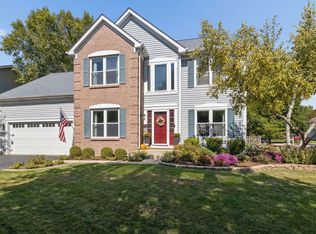 MLS ID #12786944, Bill Ghighi, Baird & Warner. MRED as distributed by MLS GRID
 - $549,9004 bd3 ba2.1k sqft609 S 5th Ave, Saint Charles, IL 60174Price Change
 MLS ID #12767775, Marsha Wallace, Fox Valley Real Estate. MRED as distributed by MLS GRID
 - $500,0004 bd3 ba2.3k sqft8N627 Gingerwood Ln, Elgin, IL 60124Active
 MLS ID #12776959, Erica Kliman, Century 21 New Heritage - Hampshire. MRED as distributed by MLS GRID
