Located in the highly sought-after Lakewood Subdivision-one of Aurora's premier neighborhoods-this beautifully updated home is within award-winning School District 204 (Steck, Fischer, Waubonsie) and offers convenient access to parks, walking trails, shopping, and entertainment. Featuring a spacious traditional floor plan, the home has been recently remodeled with brand new paint, flooring, and appliances, creating a true move-in-ready feel. The main level includes large living and dining rooms, a generous family room with a bay window and built-in seating, and an eat-in kitchen with abundant cabinetry, ample counter space, and views of the deck and backyard. Upstairs offers four spacious bedrooms with great closet space and natural light, including a primary suite with a private en-suite bath. The finished basement adds extra living space and plenty of storage. Enjoy the outdoors with a large deck, mature trees, and a beautifully landscaped yard. Roof (2017), A/C (2017), Windows (2018), Front Door (2014), Sump Pump w/ Backup (2024), Water Heater (2025)
Active
$555,000
2490 Lakeside Dr, Aurora, IL 60504
4beds
2,376sqft
Single Family Residence
Built in 1986
-- sqft lot
$540,300 Zestimate®
$234/sqft
$30/mo HOA
What's special
Mature treesSpacious traditional floor planBeautifully landscaped yardLarge deck
- 20 days
- 443
- 49
Zillow last checked:
Listing updated:
Listed by:
Azeem Khan 312-547-0168,
The Khan Group LLC
Source: MRED as distributed by MLS GRID,MLS#: 12770226
Facts & features
Interior
Bedrooms & bathrooms
- Bedrooms: 4
- Bathrooms: 3
- Full bathrooms: 2
- 1/2 bathrooms: 1
Rooms
- Room types: Recreation Room, Game Room, Mud Room
Primary bedroom
- Features: Flooring (Vinyl), Bathroom (Full)
- Level: Second
- Area: 204 Square Feet
- Dimensions: 17X12
Bedroom 2
- Features: Flooring (Vinyl)
- Level: Second
- Area: 143 Square Feet
- Dimensions: 13X11
Bedroom 3
- Features: Flooring (Vinyl)
- Level: Second
- Area: 120 Square Feet
- Dimensions: 12X10
Bedroom 4
- Features: Flooring (Carpet)
- Level: Second
- Area: 192 Square Feet
- Dimensions: 16X12
Dining room
- Features: Flooring (Vinyl)
- Level: Main
- Area: 156 Square Feet
- Dimensions: 13X12
Family room
- Features: Flooring (Vinyl)
- Level: Main
- Area: 208 Square Feet
- Dimensions: 16X13
Game room
- Features: Flooring (Vinyl)
- Level: Basement
- Area: 99 Square Feet
- Dimensions: 11X9
Kitchen
- Features: Kitchen (Eating Area-Table Space), Flooring (Vinyl)
- Level: Main
- Area: 294 Square Feet
- Dimensions: 21X14
Laundry
- Features: Flooring (Vinyl)
- Level: Main
- Area: 90 Square Feet
- Dimensions: 10X9
Living room
- Features: Flooring (Vinyl)
- Level: Main
- Area: 195 Square Feet
- Dimensions: 15X13
Mud room
- Features: Flooring (Wood Laminate)
- Level: Main
- Area: 90 Square Feet
- Dimensions: 10X9
Recreation room
- Features: Flooring (Vinyl)
- Level: Basement
- Area: 780 Square Feet
- Dimensions: 30X26
Heating
- Natural Gas
Cooling
- Central Air
Appliances
- Included: Range, Microwave, Dishwasher, Refrigerator, Washer, Dryer, Disposal, Humidifier
- Laundry: Main Level, Sink
Features
- Basement: Finished,Crawl Space,Full
- Attic: Unfinished
- Number of fireplaces: 1
- Fireplace features: Gas Log, Gas Starter, Family Room
Interior area
- Total structure area: 0
- Total interior livable area: 2,376 sqft
Property
Parking
- Total spaces: 2
- Parking features: Concrete, Garage Door Opener, Yes, Garage Owned, Attached, Garage
- Attached garage spaces: 2
- Has uncovered spaces: Yes
Accessibility
- Accessibility features: No Disability Access
Features
- Stories: 2
- Patio & porch: Deck
Lot
- Dimensions: 120X120X90X80
Details
- Parcel number: 0730302006
- Special conditions: None
- Other equipment: Ceiling Fan(s), Sump Pump, Backup Sump Pump;
Construction
Type & style
- Home type: SingleFamily
- Architectural style: Traditional
- Property subtype: Single Family Residence
Materials
- Cedar
- Foundation: Concrete Perimeter
- Roof: Asphalt
Condition
- New construction: No
- Year built: 1986
Utilities & green energy
- Sewer: Public Sewer
- Water: Lake Michigan
Community & HOA
Community
- Features: Park, Lake
- Subdivision: Lakewood
HOA
- Has HOA: Yes
- Services included: Insurance, Other
- HOA fee: $360 annually
Location
- Region: Aurora
Financial & listing details
- Price per square foot: $234/sqft
- Tax assessed value: $153,639
- Annual tax amount: $10,609
- Date on market: 9/26/2026
- Ownership: Fee Simple w/ HO Assn.
Estimated market value
$540,300
$513,000 - $567,000
$3,564/mo
Price history
| Date | Event | Price |
|---|---|---|
| 9/26/2026 | Listed for sale | $555,000$234/sqft |
Source:  MRED as distributed by MLS GRID #12770226 Report a problem MRED as distributed by MLS GRID #12770226 Report a problem | ||
| 9/26/2026 | Listing removed | $555,000$234/sqft |
Source: MRED as distributed by MLS GRID #12678352 Report a problem | ||
| 7/4/2026 | Price change | $555,000-1.6%$234/sqft |
Source: MRED as distributed by MLS GRID #12678352 Report a problem | ||
| 6/15/2026 | Listed for sale | $564,000-0.2%$237/sqft |
Source: MRED as distributed by MLS GRID #12678352 Report a problem | ||
| 6/15/2026 | Listing removed | $565,000$238/sqft |
Source: MRED as distributed by MLS GRID #12640950 Report a problem | ||
| 6/7/2026 | Price change | $565,000-1.7%$238/sqft |
Source: MRED as distributed by MLS GRID #12640950 Report a problem | ||
| 5/16/2026 | Price change | $575,000-4%$242/sqft |
Source: MRED as distributed by MLS GRID #12640950 Report a problem | ||
| 5/8/2026 | Listed for sale | $599,000+34.6%$252/sqft |
Source: MRED as distributed by MLS GRID #12640950 Report a problem | ||
| 10/27/2025 | Sold | $445,000-3.3%$187/sqft |
Source: MRED as distributed by MLS GRID #12485887 Report a problem | ||
| 10/4/2025 | Contingent | $460,000$194/sqft |
Source: MRED as distributed by MLS GRID #12485887 Report a problem | ||
| 10/1/2025 | Listed for sale | $460,000-1.1%$194/sqft |
Source: MRED as distributed by MLS GRID #12485887 Report a problem | ||
| 10/1/2025 | Listing removed | $464,900$196/sqft |
Source: MRED as distributed by MLS GRID #12478608 Report a problem | ||
| 9/26/2025 | Contingent | $464,900$196/sqft |
Source: MRED as distributed by MLS GRID #12478608 Report a problem | ||
| 9/23/2025 | Listed for sale | $464,900$196/sqft |
Source: MRED as distributed by MLS GRID #12478608 Report a problem | ||
| 9/11/2025 | Listing removed | $464,900$196/sqft |
Source: MRED as distributed by MLS GRID #12457621 Report a problem | ||
| 8/28/2025 | Listed for sale | $464,900$196/sqft |
Source: MRED as distributed by MLS GRID #12457621 Report a problem | ||
| 8/28/2025 | Listing removed | $464,900$196/sqft |
Source: MRED as distributed by MLS GRID #12431180 Report a problem | ||
| 8/21/2025 | Price change | $464,900-3.1%$196/sqft |
Source: MRED as distributed by MLS GRID #12431180 Report a problem | ||
| 7/31/2025 | Listed for sale | $479,900+41.1%$202/sqft |
Source: MRED as distributed by MLS GRID #12431180 Report a problem | ||
| 6/19/2007 | Sold | $340,000$143/sqft |
Source: MRED as distributed by MLS GRID #06459762 Report a problem | ||
Public tax history
| Year | Property taxes | Tax assessment |
|---|---|---|
| 2025 | $10,610 +5.6% | $153,639 +9.7% |
| 2024 | $10,043 +4.8% | $140,092 +11.3% |
| 2023 | $9,580 +3.5% | $125,880 +8.2% |
| 2022 | $9,256 +2.7% | $116,380 +3.7% |
| 2021 | $9,011 -1.2% | $112,220 |
| 2020 | $9,121 +3.7% | $112,220 +5.1% |
| 2019 | $8,800 +1.1% | $106,730 +2.1% |
| 2018 | $8,705 +1.7% | $104,560 +3.5% |
| 2017 | $8,560 +1.8% | $101,010 +4.2% |
| 2016 | $8,409 +1% | $96,940 +5.3% |
| 2015 | $8,323 +2.7% | $92,040 +5.4% |
| 2014 | $8,105 +1% | $87,350 -0.7% |
| 2013 | $8,022 +3.1% | $87,960 -2% |
| 2012 | $7,782 +2.5% | $89,790 -6.4% |
| 2011 | $7,595 -0.9% | $95,960 -6.1% |
| 2010 | $7,662 +3.1% | $102,200 -4% |
| 2009 | $7,434 +3% | $106,460 +1.8% |
| 2008 | $7,218 +4.4% | $104,580 +5.8% |
| 2007 | $6,914 +8% | $98,850 +10.1% |
| 2006 | $6,403 -0.3% | $89,810 +2.6% |
| 2005 | $6,423 +11.9% | $87,530 +11.1% |
| 2004 | $5,742 +3.1% | $78,810 +6.8% |
| 2003 | $5,568 -3.6% | $73,790 -3.8% |
| 2002 | $5,776 +4.3% | $76,690 +4.7% |
| 2001 | $5,536 +5.6% | $73,250 +4.4% |
| 2000 | $5,240 | $70,160 |
Find assessor info on the county website
Monthly payment
Est. payment
Payment breakdown
Explore the cost of this home by adjusting the details. Changes won't be saved.Climate risks
Neighborhood: Fox Valley
Nearby schools
Schools provided by the listing agent
- Elementary: Steck Elementary School
- Middle: Fischer Middle School
- High: Waubonsie Valley High School
- District: 204
Source: MRED as distributed by MLS GRID. This data may not be complete. We recommend contacting the local school district to confirm school assignments for this home.
Similar homes
- $570,0004 bd3 ba2.1k sqft2224 Beaumont Ct, Aurora, IL 60502New
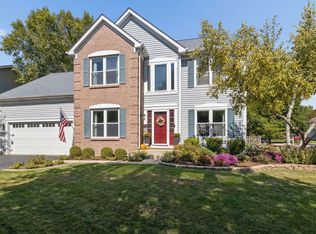 MLS ID #12786944, Bill Ghighi, Baird & Warner. MRED as distributed by MLS GRID
 - $435,0004 bd3 ba2.1k sqft900 Chelsea Ct, Aurora, IL 60504Active
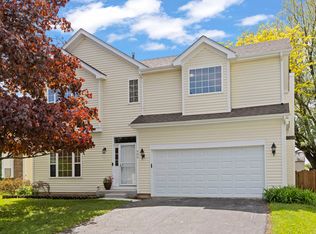 MLS ID #12745311, Dawn Whitney, Real People Realty. MRED as distributed by MLS GRID
 - $669,9004 bd5 ba2.9k sqft2518 Adamsway Dr, Aurora, IL 60502New
 MLS ID #12785632, Tanu Singh, CSC, john greene, Realtor. MRED as distributed by MLS GRID
 - $571,9004 bd4 ba2.2k sqft2213 Roaring Creek Dr, Aurora, IL 60503Active
 MLS ID #12751382, Steve Babin, Realtopia Real Estate Inc. MRED as distributed by MLS GRID
