Stunning contemporary construction in the sought-after High Meadow subdivision of South Naperville. Modern, light, open, and full of character. This is not your typical split level. 3 bedrooms, 2.1 baths, plus a versatile loft. Over 2,400 sq ft! Walk into the living room and be greeted by a wall of windows and a gas log fireplace, feeling wowed right was you come home. Vaulted ceilings run throughout, keeping every room bright and airy. The kitchen has been beautifully refreshed with black stainless appliances, quartz counters, modern cabinetry, and a pantry closet, plus an eat-in area. The kitchen flows to the sun-drenched Florida room or to the dining room, set up for entertaining! Retreat to the primary suite featuring a whirlpool tub, separate shower, and double sink. Off the primary is a loft, perfect for exercise or a home office. 2 good-sized bedrooms with vaulted ceilings share a bathroom between them on the second level. The lower level offers a spacious family room with another gas log fireplace (clean, no mess!) and walks out directly to the deck and patio area, such a unique feature! This home offers updated CB2 lighting throughout. Washer, dryer, and garage fridge stay with the home. The sub-basement is clean and spacious, ready for whatever you can dream up. Set on a 0.3-acre fenced lot with gorgeous landscaping, this home brings curb appeal that stands out! Plus a new Trex deck, and a refreshed retaining wall and paver patio on the walkout lower level! Located in the acclaimed Naperville 204 school district, feeding into Neuqua Valley High School with Graham Elementary in the Subdivision. Great proximity to Downtown Naperville, Metra, Restaurants, Shopping, Lifestyle Hobbies, Libraries, Parks, Highways and so much more! If you love natural light, a unique floor plan, and a home with a vibe, this one is move-in ready and calling your name!
Contingent
Price cut: $25K (10/23)
$649,999
2108 Yellowstar Ln, Naperville, IL 60564
3beds
2,417sqft
Single Family Residence
Built in 1993
0.3 Acres Lot
$-- Zestimate®
$269/sqft
$19/mo HOA
What's special
Gas log fireplaceModern cabinetryNew trex deckVaulted ceilings run throughoutEat-in areaQuartz countersBlack stainless appliances
- 26 days
- 2,370
- 192
Zillow last checked:
Listing updated:
Listed by:
Meredith Patchett 773-329-3838,
@properties Christies International Real Estate
Source: MRED as distributed by MLS GRID,MLS#: 12787226
Facts & features
Interior
Bedrooms & bathrooms
- Bedrooms: 3
- Bathrooms: 3
- Full bathrooms: 2
- 1/2 bathrooms: 1
Rooms
- Room types: Loft, Heated Sun Room
Primary bedroom
- Features: Flooring (Carpet), Window Treatments (Blinds), Bathroom (Full)
- Level: Third
- Area: 256 Square Feet
- Dimensions: 16X16
Bedroom 2
- Features: Flooring (Carpet), Window Treatments (Curtains/Drapes)
- Area: 120 Square Feet
- Dimensions: 12X10
Bedroom 3
- Features: Flooring (Carpet), Window Treatments (Curtains/Drapes)
- Area: 120 Square Feet
- Dimensions: 12X10
Dining room
- Features: Flooring (Carpet), Window Treatments (Blinds)
- Level: Main
- Area: 130 Square Feet
- Dimensions: 13X10
Family room
- Features: Flooring (Carpet), Window Treatments (Blinds, Curtains/Drapes)
- Level: Lower
- Area: 350 Square Feet
- Dimensions: 25X14
Other
- Features: Flooring (Ceramic Tile), Window Treatments (Blinds)
- Level: Main
- Area: 192 Square Feet
- Dimensions: 12X16
Kitchen
- Features: Kitchen (Eating Area-Table Space, Pantry-Closet), Flooring (Hardwood), Window Treatments (Blinds)
- Level: Main
- Area: 198 Square Feet
- Dimensions: 18X11
Laundry
- Features: Flooring (Ceramic Tile), Window Treatments (Blinds)
- Level: Main
- Area: 60 Square Feet
- Dimensions: 12X5
Living room
- Features: Flooring (Carpet)
- Level: Main
- Area: 255 Square Feet
- Dimensions: 17X15
Loft
- Features: Flooring (Carpet), Window Treatments (Shades)
- Level: Third
- Area: 176 Square Feet
- Dimensions: 16X11
Heating
- Forced Air
Cooling
- Central Air
Appliances
- Included: Range, Microwave, Dishwasher, High End Refrigerator, Washer, Dryer, Disposal, Stainless Steel Appliance(s), Humidifier
- Laundry: Main Level
Features
- Vaulted Ceiling(s), Cathedral Ceiling(s)
- Flooring: Hardwood
- Windows: Screens
- Basement: Unfinished,Crawl Space,Sub-Basement,Partial
- Attic: Unfinished
- Number of fireplaces: 2
- Fireplace features: Gas Log, Gas Starter, Family Room, Living Room
Interior area
- Total structure area: 3,298
- Total interior livable area: 2,417 sqft
Video & virtual tour
Property
Parking
- Total spaces: 2
- Parking features: Asphalt, Garage Door Opener, Yes, Garage Owned, Attached, Garage
- Attached garage spaces: 2
- Has uncovered spaces: Yes
Accessibility
- Accessibility features: No Disability Access
Features
- Patio & porch: Deck, Patio
- Fencing: Fenced
Lot
- Size: 0.3 Acres
- Dimensions: 101 X 130 X 100 X 134
- Features: Corner Lot
Details
- Parcel number: 0701222020300000
- Special conditions: Corporate Relo
- Other equipment: Ceiling Fan(s), Sump Pump, Radon Mitigation System
Construction
Type & style
- Home type: SingleFamily
- Architectural style: Contemporary
- Property subtype: Single Family Residence
Materials
- Vinyl Siding
- Foundation: Concrete Perimeter
- Roof: Asphalt
Condition
- New construction: No
- Year built: 1993
Details
- Builder model: AIRHART NORDIC
Utilities & green energy
- Electric: 200+ Amp Service
- Sewer: Public Sewer
- Water: Lake Michigan
Community & HOA
Community
- Features: Park, Pool, Curbs, Sidewalks, Street Lights, Street Paved
- Security: Carbon Monoxide Detector(s)
- Subdivision: High Meadow
HOA
- Has HOA: Yes
- Services included: None
- HOA fee: $230 annually
Location
- Region: Naperville
Financial & listing details
- Price per square foot: $269/sqft
- Tax assessed value: $533,583
- Annual tax amount: $11,693
- Date on market: 10/16/2026
- Ownership: Fee Simple
Estimated market value
Not available
Estimated sales range
Not available
Not available
Price history
| Date | Event | Price |
|---|---|---|
| 10/30/2026 | Contingent | $649,999$269/sqft |
Source:  MRED as distributed by MLS GRID #12787226 Report a problem | ||
| 10/23/2026 | Price change | $649,999-3.7%$269/sqft |
Source: MRED as distributed by MLS GRID #12787226 Report a problem | ||
| 10/16/2026 | Listed for sale | $675,000$279/sqft |
Source: MRED as distributed by MLS GRID #12787226 Report a problem | ||
| 10/16/2026 | Listing removed | $675,000$279/sqft |
Source: MRED as distributed by MLS GRID #12773692 Report a problem | ||
| 10/9/2026 | Contingent | $675,000$279/sqft |
Source: MRED as distributed by MLS GRID #12773692 Report a problem | ||
| 9/30/2026 | Price change | $675,000-6.3%$279/sqft |
Source: MRED as distributed by MLS GRID #12773692 Report a problem | ||
| 9/16/2026 | Listed for sale | $720,000+85.1%$298/sqft |
Source: MRED as distributed by MLS GRID #12755867 Report a problem | ||
| 6/14/2018 | Sold | $388,900-2.8%$161/sqft |
Source: MRED as distributed by MLS GRID #09916349 Report a problem | ||
| 4/23/2018 | Pending sale | $399,900$165/sqft |
Source: Charles Rutenberg Realty of IL #09916349 Report a problem | ||
| 4/14/2018 | Listed for sale | $399,900+5.1%$165/sqft |
Source: Charles Rutenberg Realty of IL #09916349 Report a problem | ||
| 5/13/2004 | Sold | $380,500+44.1%$157/sqft |
Source: Public Record Report a problem | ||
| 6/5/1997 | Sold | $264,000$109/sqft |
Source: Public Record Report a problem | ||
Public tax history
| Year | Property taxes | Tax assessment |
|---|---|---|
| 2024 | $11,126 +5% | $177,861 +13.2% |
| 2023 | $10,598 +2.5% | $157,121 +5.7% |
| 2022 | $10,336 +4.7% | $148,654 +5% |
| 2021 | $9,875 +1.9% | $141,575 +1.6% |
| 2020 | $9,687 +1.8% | $139,332 +2.9% |
| 2019 | $9,519 +0.2% | $135,405 +2% |
| 2018 | $9,500 +1.6% | $132,812 +2.6% |
| 2017 | $9,353 +0.2% | $129,384 +2.2% |
| 2016 | $9,334 -2.1% | $126,599 +4% |
| 2015 | $9,531 | $121,729 +1.5% |
| 2014 | $9,531 +1.7% | $119,970 |
| 2013 | $9,375 +4.1% | $119,970 |
| 2012 | $9,009 +6.9% | $119,970 -1.1% |
| 2011 | $8,426 +0.9% | $121,250 -4.6% |
| 2010 | $8,349 -7.1% | $127,043 -13.3% |
| 2009 | $8,984 +0.5% | $146,560 |
| 2008 | $8,937 | $146,560 |
| 2007 | -- | $146,560 +8.2% |
| 2006 | $8,508 +2.2% | $135,415 +6.2% |
| 2005 | $8,325 +4% | $127,474 +7.3% |
| 2004 | $8,005 +0.3% | $118,750 +2.2% |
| 2003 | $7,982 -2.5% | $116,247 -0.7% |
| 2002 | $8,184 +14% | $117,040 +13.9% |
| 2001 | $7,180 +19.5% | $102,761 +17.2% |
| 2000 | $6,009 | $87,695 |
Find assessor info on the county website
Monthly payment
Est. payment
Payment breakdown
Explore the cost of this home by adjusting the details. Changes won't be saved.Climate risks
Neighborhood: High Meadows
Nearby schools
Schools provided by the listing agent
- Elementary: Graham Elementary School
- Middle: Crone Middle School
- High: Neuqua Valley High School
- District: 204
Source: MRED as distributed by MLS GRID. This data may not be complete. We recommend contacting the local school district to confirm school assignments for this home.
Similar homes
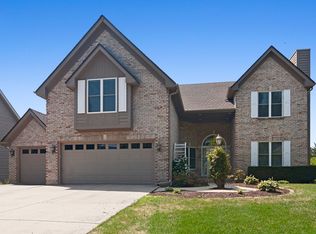
- $689,0004 bd3 ba2.7k sqft4903 Clearwater Ln, Naperville, IL 60564Active
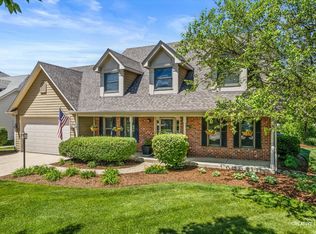 MLS ID #12795778, Ginny Jackson, Baird & Warner. MRED as distributed by MLS GRID
- $629,9004 bd3 ba2.4k sqft29W055 Schillinger Dr, Naperville, IL 60564Active
 MLS ID #12793110, Kimberly Brehm, Crosstown Realtors, Inc.. MRED as distributed by MLS GRID
- $700,0004 bd3 ba2.5k sqft2767 Freeland Cir, Naperville, IL 60564Active
 MLS ID #12795051, Staci Yesner, ABR,SRES, Compass. MRED as distributed by MLS GRID
- $739,9005 bd3 ba2.3k sqft3207 Barnes Ln, Naperville, IL 60564Active
 MLS ID #12754326, Holli Thurston, ABR,CSC,SRES,SRS, Weichert, Realtors - Homes by Presto. MRED as distributed by MLS GRID
