Fabulous "Cress Creek" home on treed cul-de-sac lot. Beautifully updated, open airy floorplan with vaulted ceilings, hardwood floors throughout, updated kitchen & baths. Home sits beautifully on an incredible private lot with deck & brick patio. Fresh new interior & exterior paint, all new designer lighting, white trim & doors. Close to The Cress Creek Country Club and neighborhood park. A commuter's dream close to tollway & train. Minutes to vibrant downtown Naperville, Fabulous district 203 schools! Tear off roof-2025, Furnace, Humidifier & A/C -2019, Water Heater 2019, Fridge-2026, Dishwasher- 2023, Microwave-2019, Disposal-2025, New custom front door & new garage service door
Active
$699,900
1013 Plum Hollow Ct, Naperville, IL 60563
3beds
2,725sqft
Single Family Residence
Built in 1963
0.26 Acres Lot
$-- Zestimate®
$257/sqft
$-- HOA
What's special
New garage service doorBeautifully updatedTreed cul-de-sac lotUpdated kitchen and bathsAll new designer lightingOpen airy floorplanVaulted ceilings
- --
- 693
- views
- 44
- saves
Zillow last checked:
Listing updated:
Listed by:
Julie Kaczor, ABR 630-399-9399,
Baird & Warner,
Christina Miller 630-479-4825,
Baird & Warner
Source: MRED as distributed by MLS GRID,MLS#: 12777152
Facts & features
Interior
Bedrooms & bathrooms
- Bedrooms: 3
- Bathrooms: 3
- Full bathrooms: 2
- 1/2 bathrooms: 1
Rooms
- Room types: Foyer
Primary bedroom
- Features: Flooring (Hardwood), Window Treatments (Blinds), Bathroom (Full)
- Level: Second
- Area: 120 Square Feet
- Dimensions: 12X10
Bedroom 2
- Features: Flooring (Hardwood), Window Treatments (Blinds)
- Level: Second
- Area: 100 Square Feet
- Dimensions: 10X10
Bedroom 3
- Features: Flooring (Hardwood), Window Treatments (Blinds)
- Level: Second
- Area: 100 Square Feet
- Dimensions: 10X10
Dining room
- Features: Flooring (Hardwood), Window Treatments (Window Treatments)
- Level: Main
- Area: 100 Square Feet
- Dimensions: 10X10
Family room
- Features: Flooring (Tile)
- Level: Lower
- Area: 468 Square Feet
- Dimensions: 26X18
Foyer
- Features: Flooring (Hardwood)
- Level: Main
- Area: 54 Square Feet
- Dimensions: 9X6
Kitchen
- Features: Kitchen (Eating Area-Breakfast Bar, Custom Cabinetry, Granite Counters, Pantry, Updated Kitchen), Flooring (Hardwood), Window Treatments (Blinds)
- Level: Main
- Area: 140 Square Feet
- Dimensions: 14X10
Laundry
- Features: Flooring (Vinyl)
- Level: Lower
- Area: 54 Square Feet
- Dimensions: 9X6
Living room
- Features: Flooring (Hardwood), Window Treatments (Shades)
- Level: Main
- Area: 247 Square Feet
- Dimensions: 19X13
Heating
- Forced Air
Cooling
- Central Air
Appliances
- Included: Range, Microwave, Dishwasher, Refrigerator, Washer, Dryer, Disposal, Stainless Steel Appliance(s), Humidifier, Gas Water Heater
- Laundry: Gas Dryer Hookup, In Unit
Features
- Vaulted Ceiling(s), Solar Tube(s), Dining Combo, Granite Counters, Pantry
- Flooring: Hardwood, Wood
- Doors: Sliding Doors, Lever Style Door Handles, Panel Door(s)
- Windows: Screens, Blinds
- Basement: None
- Attic: Unfinished
- Number of fireplaces: 1
- Fireplace features: Wood Burning, Attached Fireplace Doors/Screen, Gas Log, Gas Starter, Family Room
Interior area
- Total structure area: 2,725
- Total interior livable area: 2,725 sqft
Property
Parking
- Total spaces: 2
- Parking features: Asphalt, Garage Door Opener, EV Ready, Yes, Garage Owned, Attached, Garage
- Attached garage spaces: 2
- Has uncovered spaces: Yes
Accessibility
- Accessibility features: No Disability Access
Features
- Levels: Tri-Level
- Patio & porch: Deck, Patio
Lot
- Size: 0.26 Acres
- Dimensions: 80X140
- Features: Cul-De-Sac, Landscaped, Mature Trees
Details
- Additional structures: Airplane Hangar
- Parcel number: 0711404021
- Special conditions: None
- Other equipment: Ceiling Fan(s), Sump Pump
Construction
Type & style
- Home type: SingleFamily
- Architectural style: Traditional
- Property subtype: Single Family Residence
Materials
- Brick, Frame
- Foundation: Concrete Perimeter
- Roof: Asphalt
Condition
- New construction: No
- Year built: 1963
- Major remodel year: 2021
Utilities & green energy
- Electric: Circuit Breakers, 200+ Amp Service
- Sewer: Public Sewer, Storm Sewer
- Water: Lake Michigan
Community & HOA
Community
- Features: Clubhouse, Park, Pool, Tennis Court(s), Curbs, Sidewalks, Street Lights, Street Paved
- Security: Security System, Carbon Monoxide Detector(s), Closed Circuit Camera(s)
- Subdivision: Cress Creek
HOA
- Services included: None
Location
- Region: Naperville
Financial & listing details
- Price per square foot: $257/sqft
- Tax assessed value: $162,061
- Annual tax amount: $8,982
- Date on market: 10/30/2026
- Ownership: Fee Simple
Estimated market value
Not available
Estimated sales range
Not available
Not available
Price history
| Date | Event | Price |
|---|---|---|
| 11/1/2018 | Sold | $410,000-3.5%$150/sqft |
Source:  MRED as distributed by MLS GRID #10005889 Report a problem | ||
| 9/27/2018 | Pending sale | $424,900$156/sqft |
Source: Baird & Warner #10005889 Report a problem | ||
| 8/15/2018 | Price change | $424,900-1.2%$156/sqft |
Source: Baird & Warner #10005889 Report a problem | ||
| 7/3/2018 | Listed for sale | $429,900+138.8%$158/sqft |
Source: Baird & Warner #10005889 Report a problem | ||
| 5/27/2017 | Listing removed | $2,400$1/sqft |
Source: Golden Roof Realty #09624049 Report a problem | ||
| 5/12/2017 | Listed for rent | $2,400$1/sqft |
Source: Golden Roof Realty #09624049 Report a problem | ||
| 12/1/2009 | Sold | $180,000-10%$66/sqft |
Source: MRED as distributed by MLS GRID #07319887 Report a problem | ||
| 10/25/2009 | Price change | $199,900-18.4%$73/sqft |
Source: foreclosure.com Report a problem | ||
| 9/12/2009 | Listed for sale | $244,900+0.1%$90/sqft |
Source: foreclosure.com Report a problem | ||
| 6/26/2009 | Sold | $244,639$90/sqft |
Source: Public Record Report a problem | ||
Public tax history
| Year | Property taxes | Tax assessment |
|---|---|---|
| 2025 | $8,983 +4.8% | $162,061 +9.7% |
| 2024 | $8,572 +5.9% | $147,771 +11.3% |
| 2023 | $8,096 +4.5% | $132,780 +5.5% |
| 2022 | $7,746 +3.7% | $125,890 +3.7% |
| 2021 | $7,470 +0.3% | $121,400 |
| 2020 | $7,447 +3.8% | $121,400 +5.1% |
| 2019 | $7,176 -6.2% | $115,470 -6% |
| 2018 | $7,649 +2.1% | $122,850 +3.5% |
| 2017 | $7,489 +2.5% | $118,680 +4.2% |
| 2016 | $7,304 -0.1% | $113,890 +5.3% |
| 2015 | $7,309 +2.5% | $108,130 +5.4% |
| 2014 | $7,129 +0.7% | $102,580 -0.7% |
| 2013 | $7,081 +4.8% | $103,290 -2% |
| 2012 | $6,756 +1.1% | $105,430 -6.4% |
| 2011 | $6,681 +1.5% | $112,670 -4.5% |
| 2010 | $6,584 +2.3% | $117,980 -4% |
| 2009 | $6,439 +3.1% | $122,900 +1.8% |
| 2008 | $6,244 +4.7% | $120,730 +5.8% |
| 2007 | $5,962 +6% | $114,110 +8.5% |
| 2006 | $5,626 +4.7% | $105,190 +7.7% |
| 2005 | $5,372 +5.7% | $97,640 +9% |
| 2004 | $5,084 +3.8% | $89,580 +6.8% |
| 2003 | $4,899 +12% | $83,880 +12.4% |
| 2002 | $4,372 +12.3% | $74,600 +12% |
| 2001 | $3,893 +15.6% | $66,590 +7.5% |
| 2000 | $3,366 | $61,920 |
Find assessor info on the county website
Monthly payment
Est. payment
Payment breakdown
Explore the cost of this home by adjusting the details. Changes won't be saved.Climate risks
Neighborhood: Cress Creek
Nearby schools
Schools provided by the listing agent
- Elementary: Mill Street Elementary School
- Middle: Jefferson Junior High School
- High: Naperville North High School
- District: 203
Source: MRED as distributed by MLS GRID. This data may not be complete. We recommend contacting the local school district to confirm school assignments for this home.
- $720,500-- bd2 ba1.2k sqft1009 Plum Hollow Ct, Naperville, IL 60563Off Market
- $608,800-- bd2 ba1.8k sqft1017 Plum Hollow Ct, Naperville, IL 60563Off Market
- $730,300-- bd2 ba2.3k sqft1038 Summit Hills Ln, Naperville, IL 60563Off Market
- $766,6004 bd3 ba2k sqft1024 Summit Hills Ln, Naperville, IL 60563Off Market
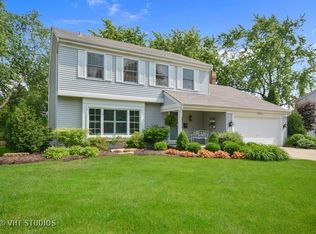
Similar homes
- $629,0003 bd3 ba1.8k sqft1528 Bonaventure Dr, Naperville, IL 60563Active
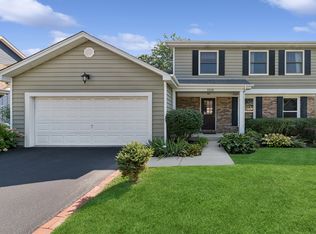 MLS ID #12792581, William White, Baird & Warner. MRED as distributed by MLS GRID
- $625,0004 bd3 ba2.2k sqft1608 Lois Ann Ln, Naperville, IL 60563Active
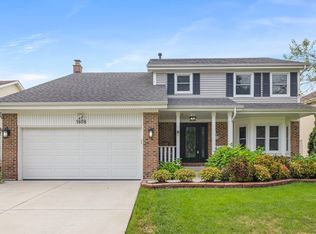 MLS ID #12767424, Chris Grano, Keller Williams Infinity. MRED as distributed by MLS GRID
- $599,9004 bd3 ba2.7k sqft1527 Abbotsford Dr, Naperville, IL 60563Active
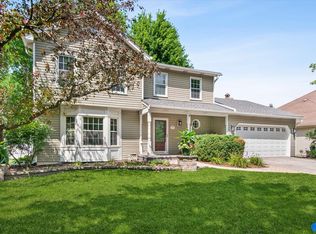 MLS ID #12787316, Julie Thresh, Century 21 Circle. MRED as distributed by MLS GRID
- $740,0003 bd3 ba2.3k sqft21 E Hillside Rd, Naperville, IL 60540Active
 MLS ID #12752554, Mary Blessing, Baird & Warner. MRED as distributed by MLS GRID
