
Welcome to this beautiful two-story home in Naperville's Brook Crossing neighborhood. Hardwood flooring runs throughout the home, and the kitchen features granite countertops, stainless steel appliances, a center island, and plenty of cabinet space. Additional highlights include a spacious primary bedroom, first-floor laundry, an unfinished basement offering excellent storage and future potential, an attached 2-car garage, patio, and backyard storage shed. Conveniently located just steps from Clow Elementary School and only a few blocks from Gregory Middle School, with Neuqua Valley High School also serving the area in highly regarded Indian Prairie School District 204. Enjoy an established neighborhood setting with sidewalks, mature surroundings, and convenient access to shopping, dining, parks, and major area roadways. A great opportunity to make this Brook Crossing home your own.
$529,900
2600 Midland Dr, Naperville, IL 60564
4beds
1,944sqft
Single Family Residence
Built in 1981
10,000 Square Feet Lot
$519,100 Zestimate®
$273/sqft
$-- HOA
What's special
Center islandBackyard storage shedSpacious primary bedroomFirst-floor laundryPlenty of cabinet spaceMature surroundingsGranite countertops
- 18 hours
- 346
- 41
Zillow last checked:
Listing updated:
Listed by:
Arthur Weller (630)447-0947,
eXp Realty
Source: MRED as distributed by MLS GRID,MLS#: 12785091
Facts & features
Interior
Bedrooms & bathrooms
- Bedrooms: 4
- Bathrooms: 3
- Full bathrooms: 2
- 1/2 bathrooms: 1
Rooms
- Room types: No additional rooms
Primary bedroom
- Features: Flooring (Hardwood), Bathroom (Full)
- Level: Second
- Area: 260 Square Feet
- Dimensions: 20X13
Bedroom 2
- Features: Flooring (Hardwood)
- Level: Second
- Area: 120 Square Feet
- Dimensions: 12X10
Bedroom 3
- Features: Flooring (Hardwood)
- Level: Second
- Area: 120 Square Feet
- Dimensions: 12X10
Bedroom 4
- Features: Flooring (Hardwood)
- Level: Second
- Area: 280 Square Feet
- Dimensions: 20X14
Dining room
- Features: Flooring (Hardwood)
- Level: Main
- Area: 120 Square Feet
- Dimensions: 12X10
Family room
- Features: Flooring (Hardwood)
- Level: Main
- Area: 228 Square Feet
- Dimensions: 19X12
Kitchen
- Features: Kitchen (Eating Area-Table Space, Island, Pantry-Closet), Flooring (Hardwood)
- Level: Main
- Area: 228 Square Feet
- Dimensions: 19X12
Laundry
- Features: Flooring (Wood Laminate)
- Level: Main
- Area: 48 Square Feet
- Dimensions: 8X6
Living room
- Features: Flooring (Hardwood)
- Level: Main
- Area: 256 Square Feet
- Dimensions: 16X16
Heating
- Natural Gas, Forced Air
Cooling
- Central Air
Appliances
- Included: Range, Microwave, Dishwasher, Refrigerator
Features
- Flooring: Hardwood
- Basement: Unfinished,Partial
Interior area
- Total structure area: 0
- Total interior livable area: 1,944 sqft
Video & virtual tour
Property
Parking
- Total spaces: 2
- Parking features: Garage Door Opener, Yes, Garage Owned, Attached, Garage
- Attached garage spaces: 2
- Has uncovered spaces: Yes
Accessibility
- Accessibility features: No Disability Access
Features
- Stories: 2
- Patio & porch: Patio
Lot
- Size: 10,000 Square Feet
- Dimensions: 80X125
Details
- Additional structures: Shed(s)
- Parcel number: 0701024020040000
- Special conditions: None
- Other equipment: Sump Pump, Radon Mitigation System
Construction
Type & style
- Home type: SingleFamily
- Property subtype: Single Family Residence
Materials
- Aluminum Siding
- Foundation: Concrete Perimeter
- Roof: Asphalt
Condition
- New construction: No
- Year built: 1981
Utilities & green energy
- Electric: Circuit Breakers
- Sewer: Public Sewer
- Water: Lake Michigan
Community & HOA
Community
- Features: Curbs, Sidewalks, Street Lights, Street Paved
- Subdivision: Brook Crossing
HOA
- Services included: None
Location
- Region: Naperville
Financial & listing details
- Price per square foot: $273/sqft
- Tax assessed value: $418,773
- Annual tax amount: $9,143
- Date on market: 10/14/2026
- Ownership: Fee Simple
Estimated market value
$519,100
$493,000 - $545,000
$3,369/mo
Price history
| Date | Event | Price |
|---|---|---|
| 10/14/2026 | Listed for sale | $529,900+49.3%$273/sqft |
Source:  MRED as distributed by MLS GRID #12785091 Report a problem MRED as distributed by MLS GRID #12785091 Report a problem | ||
| 7/9/2024 | Listing removed | -- |
Source: Zillow Rentals Report a problem | ||
| 7/3/2024 | Listed for rent | $3,495+11.1%$2/sqft |
Source: Zillow Rentals Report a problem | ||
| 4/4/2024 | Listing removed | -- |
Source: Zillow Rentals Report a problem | ||
| 2/29/2024 | Price change | $3,145-3.2%$2/sqft |
Source: Zillow Rentals Report a problem | ||
| 2/16/2024 | Price change | $3,250-5.7%$2/sqft |
Source: Zillow Rentals Report a problem | ||
| 2/8/2024 | Price change | $3,445-3.6%$2/sqft |
Source: Zillow Rentals Report a problem | ||
| 1/26/2024 | Listed for rent | $3,575+49%$2/sqft |
Source: Zillow Rentals Report a problem | ||
| 11/4/2020 | Listing removed | $2,400$1/sqft |
Source: Home Partners of America LLC Report a problem | ||
| 10/20/2020 | Listed for rent | $2,400$1/sqft |
Source: Home Partners of America LLC Report a problem | ||
| 8/22/2020 | Listing removed | $2,400$1/sqft |
Source: Home Partners of America LLC Report a problem | ||
| 8/21/2020 | Listed for rent | $2,400+14.6%$1/sqft |
Source: Home Partners of America LLC Report a problem | ||
| 11/26/2018 | Listing removed | $2,095$1/sqft |
Source: Real Estate Report a problem | ||
| 11/21/2018 | Price change | $2,095-4.6%$1/sqft |
Source: Real Estate Report a problem | ||
| 10/22/2018 | Price change | $2,195-4.4%$1/sqft |
Source: Chicago Retail Brokers Report a problem | ||
| 10/2/2018 | Price change | $2,295-4.2%$1/sqft |
Source: Chicago Retail Brokers Report a problem | ||
| 8/27/2018 | Price change | $2,395-2%$1/sqft |
Source: Chicago Retail Brokers Report a problem | ||
| 8/16/2018 | Price change | $2,445-3.2%$1/sqft |
Source: Chicago Retail Brokers Report a problem | ||
| 7/25/2018 | Price change | $2,525-1.9%$1/sqft |
Source: Chicago Retail Brokers Report a problem | ||
| 7/11/2018 | Price change | $2,575-3.7%$1/sqft |
Source: Chicago Retail Brokers Report a problem | ||
| 6/22/2018 | Price change | $2,675-0.7%$1/sqft |
Source: Chicago Retail Brokers Report a problem | ||
| 6/9/2018 | Price change | $2,695-1.8%$1/sqft |
Source: Pathlight Property Management Report a problem | ||
| 5/5/2018 | Listed for rent | $2,745$1/sqft |
Source: Pathlight Property Management Report a problem | ||
| 8/28/2015 | Sold | $355,000$183/sqft |
Source: Public Record Report a problem | ||
| 6/10/2015 | Sold | $355,000-3.8%$183/sqft |
Source: MRED as distributed by MLS GRID #08812120 Report a problem | ||
| 5/11/2015 | Pending sale | $369,000+47.3%$190/sqft |
Source: Redfin Corporation #08812120 Report a problem | ||
| 1/26/2011 | Sold | $250,500-24.7%$129/sqft |
Source: MRED as distributed by MLS GRID #07533421 Report a problem | ||
| 1/27/2006 | Sold | $332,500+38.5%$171/sqft |
Source: Public Record Report a problem | ||
| 3/27/2002 | Sold | $240,000$123/sqft |
Source: Public Record Report a problem | ||
Public tax history
| Year | Property taxes | Tax assessment |
|---|---|---|
| 2024 | $9,143 +4.3% | $139,591 +13.2% |
| 2023 | $8,764 +3.7% | $123,314 +5.7% |
| 2022 | $8,452 +4.4% | $116,655 +5% |
| 2021 | $8,093 +1.9% | $111,100 +1.6% |
| 2020 | $7,944 +1.6% | $109,339 +2.9% |
| 2019 | $7,816 +3.3% | $106,258 +5.2% |
| 2018 | $7,566 +8% | $101,003 +2.6% |
| 2017 | $7,004 -6% | $98,396 +2.2% |
| 2016 | $7,451 +22% | $96,278 +4% |
| 2015 | $6,106 | $92,575 +17.2% |
| 2014 | $6,106 +1.7% | $79,016 |
| 2013 | $6,006 +4.1% | $79,016 |
| 2012 | $5,772 +1.9% | $79,016 -5.4% |
| 2011 | $5,666 -19% | $83,500 -22.2% |
| 2010 | $6,994 +6% | $107,389 -1.7% |
| 2009 | $6,599 +0.4% | $109,246 |
| 2008 | $6,573 | $109,246 +2.6% |
| 2007 | -- | $106,497 +9.5% |
| 2006 | $5,976 +2.3% | $97,217 +6.2% |
| 2005 | $5,839 -1.4% | $91,516 +1.9% |
| 2004 | $5,924 +15.8% | $89,800 +17.6% |
| 2003 | $5,114 +12.1% | $76,351 +14.3% |
| 2002 | $4,563 +8.6% | $66,800 +8.5% |
| 2001 | $4,202 +13.9% | $61,583 +11.6% |
| 2000 | $3,690 | $55,205 |
Find assessor info on the county website
Monthly payment
Est. payment
Payment breakdown
Explore the cost of this home by adjusting the details. Changes won't be saved.Climate risks
Neighborhood: Brook Crossings
Nearby schools
Schools provided by the listing agent
- Elementary: Clow Elementary School
- Middle: Gregory Middle School
- High: Neuqua Valley High School
- District: 204
Source: MRED as distributed by MLS GRID. This data may not be complete. We recommend contacting the local school district to confirm school assignments for this home.
Similar homes
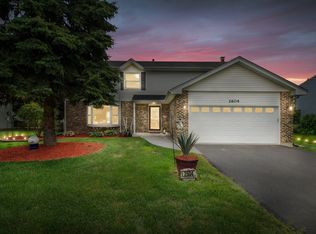
- $434,5004 bd2 ba1.6k sqft1132 Wishing Well Ln, Naperville, IL 60564New
 MLS ID #12768897, Tina Jagshi, Keller Williams Infinity. MRED as distributed by MLS GRID
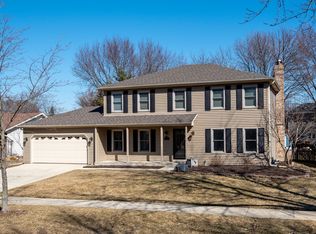
 - $549,9994 bd3 ba2.4k sqft2613 Midland Dr, Naperville, IL 60564Active
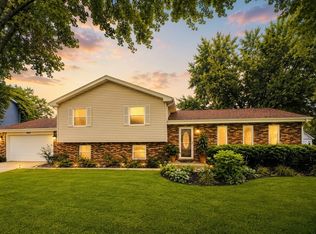 MLS ID #12761989, Yang Liu, AiHome Realty Group LLC. MRED as distributed by MLS GRID
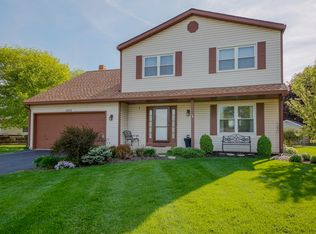
 - $537,9004 bd2 ba1.8k sqft28W555 Leverenz Rd, Naperville, IL 60564Active
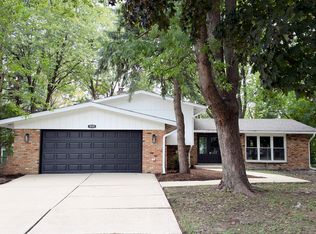 MLS ID #12744662, Neil Gates, Chase Real Estate LLC. MRED as distributed by MLS GRID
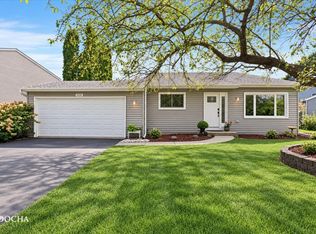
 - $495,0004 bd3 ba2.1k sqft1255 Chicory Ln, Naperville, IL 60564New
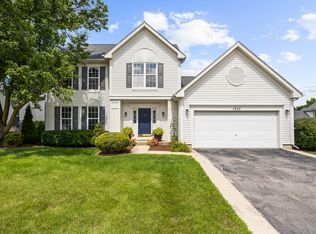 MLS ID #12783562, Danielle Brackmann, john greene, Realtor. MRED as distributed by MLS GRID
