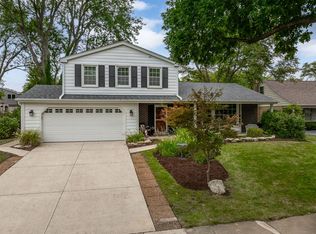
***** 2-1 Buy-Down or 10,,000 toward Closing Credit*** Welcome to Naperville's desirable Springbrook Crossings subdivision! Not to mention District 204 School! This lovely 3-bedroom, 1.5-bath home sits on a spacious corner lot with an enormous backyard, offering plenty of room to entertain, relax, and enjoy the outdoors. Inside, you'll find an extra-large formal room along with an adjacent dining area that creates an inviting flow for everyday living and entertaining. The Family room with its cozy fireplace, is perfect for gathering on cool evenings nights The updated kitchen features stainless steel appliances, granite countertops, and a beautiful eat-in area overlooking the expansive backyard. Upstairs, you'll find three generously sized bedrooms and a beautifully updated full bath. A full, unfinished basement provides an abundance of potential for additional living space, a recreation room, home office, gym, or whatever best fits your needs. With its wonderful combination of space, and potential, this home truly needs to be seen to be appreciated. Come take a look, it just might be the one you'll be proud to call home!
Price change
$574,999
2308 Flambeau Dr, Naperville, IL 60564
3beds
2,362sqft
Single Family Residence
Built in 1985
-- sqft lot
$-- Zestimate®
$243/sqft
$-- HOA
What's special
Three generously sized bedroomsExtra-large formal roomEnormous backyardUpdated kitchenSpacious corner lotAdjacent dining areaGranite countertops
- --
- 553
- views
- 28
- saves
Zillow last checked:
Listing updated:
Listed by:
Genine Gaertner 630-699-7252,
john greene, Realtor
Source: MRED as distributed by MLS GRID,MLS#: 12746080
Facts & features
Interior
Bedrooms & bathrooms
- Bedrooms: 3
- Bathrooms: 2
- Full bathrooms: 1
- 1/2 bathrooms: 1
Rooms
- Room types: Eating Area
Primary bedroom
- Features: Flooring (Carpet)
- Level: Second
- Area: 240 Square Feet
- Dimensions: 16X15
Bedroom 2
- Features: Flooring (Carpet)
- Level: Second
- Area: 154 Square Feet
- Dimensions: 14X11
Bedroom 3
- Features: Flooring (Carpet)
- Level: Second
- Area: 110 Square Feet
- Dimensions: 11X10
Dining room
- Features: Flooring (Carpet)
- Level: Main
- Area: 187 Square Feet
- Dimensions: 17X11
Eating area
- Level: Main
- Area: 96 Square Feet
- Dimensions: 8X12
Family room
- Features: Flooring (Carpet)
- Level: Main
- Area: 280 Square Feet
- Dimensions: 20X14
Kitchen
- Features: Kitchen (Eating Area-Table Space, Galley, Granite Counters, Updated Kitchen)
- Level: Main
- Area: 112 Square Feet
- Dimensions: 8X14
Laundry
- Level: Main
- Area: 65 Square Feet
- Dimensions: 13X5
Living room
- Features: Flooring (Carpet)
- Level: Main
- Area: 264 Square Feet
- Dimensions: 22X12
Heating
- Natural Gas
Cooling
- Central Air
Appliances
- Included: Range, Microwave, Dishwasher, Portable Dishwasher, Refrigerator
- Laundry: Main Level, Gas Dryer Hookup, In Unit
Features
- Walk-In Closet(s), Granite Counters, Separate Dining Room
- Flooring: Carpet, Wood
- Basement: Unfinished,Full
- Number of fireplaces: 1
- Fireplace features: Gas Log, Family Room
Interior area
- Total structure area: 0
- Total interior livable area: 2,362 sqft
Property
Parking
- Total spaces: 2
- Parking features: Asphalt, Yes, Attached, Garage
- Attached garage spaces: 2
Accessibility
- Accessibility features: No Disability Access
Features
- Stories: 2
Lot
- Dimensions: 125x100x111x125
Details
- Parcel number: 0701022070260000
- Special conditions: None
Construction
Type & style
- Home type: SingleFamily
- Property subtype: Single Family Residence
Materials
- Vinyl Siding
Condition
- New construction: No
- Year built: 1985
Utilities & green energy
- Sewer: Public Sewer
- Water: Public
Community & HOA
Community
- Features: Sidewalks, Street Lights, Street Paved
HOA
- Services included: None
Location
- Region: Naperville
Financial & listing details
- Price per square foot: $243/sqft
- Tax assessed value: $489,807
- Annual tax amount: $10,170
- Date on market: 8/29/2026
- Ownership: Fee Simple
Estimated market value
Not available
Estimated sales range
Not available
Not available
Price history
| Date | Event | Price |
|---|---|---|
| 2/28/1994 | Sold | $153,000$65/sqft |
Source: Public Record Report a problem | ||
Public tax history
| Year | Property taxes | Tax assessment |
|---|---|---|
| 2024 | $10,170 +5% | $163,269 +13.2% |
| 2023 | $9,682 +3.4% | $144,230 +6.7% |
| 2022 | $9,362 +4.7% | $135,221 +5% |
| 2021 | $8,944 +2% | $128,782 +1.6% |
| 2020 | $8,772 +1.8% | $126,742 +2.9% |
| 2019 | $8,619 +1.1% | $123,170 +2.8% |
| 2018 | $8,522 +1.6% | $119,757 +2.7% |
| 2017 | $8,388 +0.2% | $116,665 +2.2% |
| 2016 | $8,370 -2.9% | $114,154 +4% |
| 2015 | $8,623 | $109,763 +0.6% |
| 2014 | $8,623 +1.7% | $109,105 |
| 2013 | $8,481 +4.1% | $109,105 |
| 2012 | $8,151 +6.8% | $109,105 -1.2% |
| 2011 | $7,632 +4.5% | $110,390 -1.3% |
| 2010 | $7,300 +6% | $111,833 -1.7% |
| 2009 | $6,888 +0.4% | $113,768 |
| 2008 | $6,860 | $113,768 |
| 2007 | -- | $113,768 +9.7% |
| 2006 | $6,441 +2.3% | $103,727 +6.2% |
| 2005 | $6,297 -2.1% | $97,644 +1.3% |
| 2004 | $6,432 +1.8% | $96,400 +3.9% |
| 2003 | $6,319 +29.9% | $92,752 +30.6% |
| 2002 | $4,865 +8% | $70,999 +7.9% |
| 2001 | $4,505 +11.7% | $65,782 +9.6% |
| 2000 | $4,035 | $60,032 |
Find assessor info on the county website
Monthly payment
Est. payment
Payment breakdown
Explore the cost of this home by adjusting the details. Changes won't be saved.Climate risks
Neighborhood: Spring Brook Crossings
Nearby schools
Schools provided by the listing agent
- Elementary: Clow Elementary School
- Middle: Gregory Middle School
- High: Neuqua Valley High School
- District: 204
Source: MRED as distributed by MLS GRID. This data may not be complete. We recommend contacting the local school district to confirm school assignments for this home.


Similar homes
- $395,0003 bd3 ba1.6k sqft1350 Leverenz Rd, Naperville, IL 60564Active
 MLS ID #12780171, Jamie Danreiter, john greene, Realtor. MRED as distributed by MLS GRID
 - $549,0004 bd3 ba2.3k sqft1209 River Oak Dr, Naperville, IL 60565New
 MLS ID #12783418, Aniya Hoggan, john greene, Realtor. MRED as distributed by MLS GRID
 - $575,0003 bd3 ba1.8k sqft601 Menominee Ln, Naperville, IL 60563Active
 MLS ID #12780249, Jackie Rogers, ABR, Keller Williams Infinity. MRED as distributed by MLS GRID
 - $575,0004 bd3 ba2.4k sqft564 Cleavland Dr, Bolingbrook, IL 60440Active
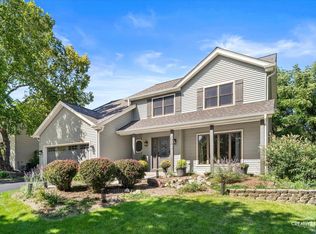 MLS ID #12768041, Ginny Jackson, Baird & Warner. MRED as distributed by MLS GRID
