Welcome to 29 Mayfair Lane! This spacious east-facing home offers 2,216 square feet above grade, a versatile floor plan, and thoughtful updates throughout. Soaring vaulted ceilings and abundant natural light create an open and inviting atmosphere in the living and dining areas, while new carpeting and beautifully renovated bathrooms add a fresh, updated feel. The oversized family room offers exceptional flexibility with plenty of space for relaxing, entertaining, or gathering with family and friends. The home features 3 generously sized bedrooms and 2.5 bathrooms, along with a convenient first-floor laundry/mudroom with utility sink located just off the attached 2-car garage. The partially finished basement provides additional recreation space and exceptional storage, including a large walk-in crawl space that makes seasonal items and everyday storage easily accessible. Several important improvements have already been completed, including a new water heater (2026), furnace (2024), A/C (2022), new carpeting, and a radon mitigation system. Additional updates include a washing machine (2025) and stove (2020). Step outside to a spacious backyard with plenty of room for entertaining, gardening, play, or simply relaxing. Ideally located near shopping, dining, parks, Fox Valley Mall, entertainment, and major commuter routes, all within the highly acclaimed Indian Prairie School District 204.
Active
$445,000
29 Mayfair Ln, Aurora, IL 60504
3beds
2,216sqft
Single Family Residence
Built in 1988
9,583 Square Feet Lot
$-- Zestimate®
$201/sqft
$-- HOA
What's special
Abundant natural lightOversized family roomVersatile floor planSpacious east-facing homeBeautifully renovated bathroomsSoaring vaulted ceilingsNew carpeting
- --
- 1,151
- views
- 129
- saves
Likely to sell faster than
Zillow last checked:
Listing updated:
Listed by:
Paul Sanchez 630-460-0377,
Prenton Realty,
Edward Sanchez 331-588-1703,
Prenton Realty
Source: MRED as distributed by MLS GRID,MLS#: 12759875
Facts & features
Interior
Bedrooms & bathrooms
- Bedrooms: 3
- Bathrooms: 3
- Full bathrooms: 2
- 1/2 bathrooms: 1
Rooms
- Room types: Storage, Eating Area, Foyer, Recreation Room
Primary bedroom
- Features: Flooring (Carpet), Bathroom (Full)
- Level: Second
- Area: 255 Square Feet
- Dimensions: 17X15
Bedroom 2
- Features: Flooring (Carpet)
- Level: Second
- Area: 195 Square Feet
- Dimensions: 15X13
Bedroom 3
- Features: Flooring (Luxury Vinyl)
- Level: Second
- Area: 154 Square Feet
- Dimensions: 14X11
Dining room
- Features: Flooring (Luxury Vinyl)
- Level: Main
- Area: 190 Square Feet
- Dimensions: 19X10
Eating area
- Features: Flooring (Vinyl)
- Level: Main
- Area: 108 Square Feet
- Dimensions: 12X9
Family room
- Features: Flooring (Carpet)
- Level: Main
- Area: 392 Square Feet
- Dimensions: 28X14
Foyer
- Level: Main
- Area: 102 Square Feet
- Dimensions: 17X6
Kitchen
- Features: Kitchen (Eating Area-Table Space), Flooring (Vinyl)
- Level: Main
- Area: 120 Square Feet
- Dimensions: 12X10
Laundry
- Area: 52 Square Feet
- Dimensions: 13X4
Living room
- Features: Flooring (Carpet)
- Level: Main
- Area: 266 Square Feet
- Dimensions: 19X14
Recreation room
- Level: Basement
- Area: 112 Square Feet
- Dimensions: 14X8
Storage
- Level: Basement
- Area: 162 Square Feet
- Dimensions: 18X9
Heating
- Natural Gas, Forced Air
Cooling
- Central Air
Appliances
- Included: Range, Dishwasher, Refrigerator, Washer, Dryer, Disposal
Features
- Vaulted Ceiling(s)
- Basement: Partially Finished,Crawl Space,Storage Space,Partial
Interior area
- Total structure area: 3,090
- Total interior livable area: 2,216 sqft
Property
Parking
- Total spaces: 2
- Parking features: Concrete, Garage Door Opener, Yes, Garage Owned, Attached, Garage
- Attached garage spaces: 2
- Has uncovered spaces: Yes
Accessibility
- Accessibility features: No Disability Access
Features
- Levels: Bi-Level
- Fencing: Partial
Lot
- Size: 9,583 Square Feet
- Dimensions: 117 x 80
Details
- Parcel number: 0728106009
- Special conditions: None
- Other equipment: Ceiling Fan(s), Sump Pump
Construction
Type & style
- Home type: SingleFamily
- Architectural style: Bi-Level
- Property subtype: Single Family Residence
Materials
- Vinyl Siding, Brick
Condition
- New construction: No
- Year built: 1988
Utilities & green energy
- Sewer: Public Sewer
- Water: Public
Community & HOA
Community
- Features: Curbs, Sidewalks, Street Lights, Street Paved
HOA
- Services included: None
Location
- Region: Aurora
Financial & listing details
- Price per square foot: $201/sqft
- Tax assessed value: $125,884
- Annual tax amount: $7,511
- Date on market: 9/19/2026
- Ownership: Fee Simple
Estimated market value
Not available
Estimated sales range
Not available
Not available
Price history
| Date | Event | Price |
|---|---|---|
| 9/9/2026 | Listing removed | $425,000$192/sqft |
Source: MRED as distributed by MLS GRID #12738654 Report a problem | ||
| 8/28/2026 | Price change | $425,000-4.5%$192/sqft |
Source:  MRED as distributed by MLS GRID #12738654 Report a problem MRED as distributed by MLS GRID #12738654 Report a problem | ||
| 8/20/2026 | Listed for sale | $445,000$201/sqft |
Source: MRED as distributed by MLS GRID #12738654 Report a problem | ||
| 8/11/2026 | Listing removed | $445,000$201/sqft |
Source: MRED as distributed by MLS GRID #12698921 Report a problem | ||
| 7/27/2026 | Listed for sale | $445,000$201/sqft |
Source: MRED as distributed by MLS GRID #12698921 Report a problem | ||
| 7/24/2026 | Contingent | $445,000$201/sqft |
Source: MRED as distributed by MLS GRID #12698921 Report a problem | ||
| 7/21/2026 | Price change | $445,000-3.3%$201/sqft |
Source: MRED as distributed by MLS GRID #12698921 Report a problem | ||
| 7/14/2026 | Listed for sale | $460,000-2.1%$208/sqft |
Source: MRED as distributed by MLS GRID #12698921 Report a problem | ||
| 7/14/2026 | Listing removed | $470,000$212/sqft |
Source: MRED as distributed by MLS GRID #12663232 Report a problem | ||
| 6/17/2026 | Price change | $470,000-1.1%$212/sqft |
Source: MRED as distributed by MLS GRID #12663232 Report a problem | ||
| 6/3/2026 | Listed for sale | $475,000$214/sqft |
Source: MRED as distributed by MLS GRID #12663232 Report a problem | ||
Public tax history
| Year | Property taxes | Tax assessment |
|---|---|---|
| 2025 | $8,005 +6.6% | $125,884 +9.7% |
| 2024 | $7,511 +6.1% | $114,784 +11.3% |
| 2023 | $7,082 +2.1% | $103,140 +10.1% |
| 2022 | $6,933 +3% | $93,680 +3.7% |
| 2021 | $6,730 -1.2% | $90,330 |
| 2020 | $6,812 +4.1% | $90,330 +5.1% |
| 2019 | $6,545 +0.7% | $85,920 +1.6% |
| 2018 | $6,500 +2% | $84,590 +3.5% |
| 2017 | $6,372 +2.2% | $81,720 +4.2% |
| 2016 | $6,235 +1.6% | $78,430 +5.3% |
| 2015 | $6,139 -9.4% | $74,470 -5.8% |
| 2014 | $6,779 +1% | $79,040 -0.7% |
| 2013 | $6,714 +1.5% | $79,590 -2% |
| 2012 | $6,616 +2% | $81,240 -6.4% |
| 2011 | $6,486 -5.6% | $86,820 -5.9% |
| 2010 | $6,873 +3% | $92,300 -4% |
| 2009 | $6,671 +3% | $96,150 +1.8% |
| 2008 | $6,480 +4.4% | $94,440 +5.8% |
| 2007 | $6,208 +10.2% | $89,260 +12.1% |
| 2006 | $5,635 -0.3% | $79,640 +2.6% |
| 2005 | $5,652 +12% | $77,620 +11.1% |
| 2004 | $5,048 +6.1% | $69,890 +10% |
| 2003 | $4,756 -0.2% | $63,540 -0.5% |
| 2002 | $4,764 +4.4% | $63,860 +4.7% |
| 2001 | $4,563 +5.7% | $61,000 +4.4% |
| 2000 | $4,318 | $58,430 |
Find assessor info on the county website
Monthly payment
Est. payment
Payment breakdown
Explore the cost of this home by adjusting the details. Changes won't be saved.Climate risks
Neighborhood: Fox Valley
Nearby schools
Schools provided by the listing agent
- Elementary: Mccarty Elementary School
- Middle: Fischer Middle School
- High: Waubonsie Valley High School
- District: 204
Source: MRED as distributed by MLS GRID. This data may not be complete. We recommend contacting the local school district to confirm school assignments for this home.
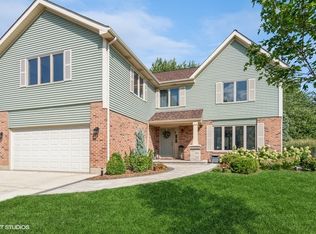
Similar homes
- $475,0003 bd4 ba1.4k sqft3173 Whitney Rd, Aurora, IL 60502New
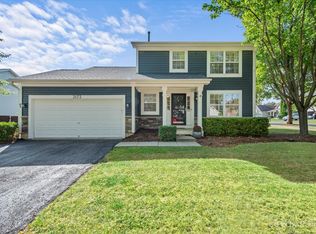 MLS ID #12769971, Thomas Kaminski, Keller Williams Inspire. MRED as distributed by MLS GRID
 - $480,0003 bd3 ba2.2k sqft535 Chester Ct W, Aurora, IL 60504Active
 MLS ID #12722070, Yvonne Washington, CSC, Baird & Warner. MRED as distributed by MLS GRID
 - $475,0004 bd3 ba2.3k sqft441 Breckenridge Dr, Aurora, IL 60504Active
 MLS ID #12728853, Wendy Pawlak, CSC, Keller Williams Experience. MRED as distributed by MLS GRID
 - $450,0004 bd3 ba2.2k sqft1034 Stephen Ct, Aurora, IL 60502Active
 MLS ID #12773253, Jennifer Conte, RE/MAX Professionals Select. MRED as distributed by MLS GRID
