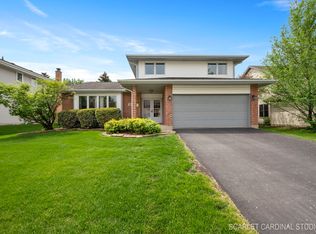
Motivated Sellers!! BACK ON THE MARKET AT NO FAULT OF THE SELLERS! Located on a cul-de-sac in a highly desirable neighborhood with no HOA and the sought-after Naperville School District 204, this home has been beautifully maintained by the original owners! A two-story foyer, crowned by a skylight, sets the tone for the light-filled interior. The main level features Brazilian cherry hardwood flooring in the kitchen, family room, and hall, and a freshly painted neutral palette and new carpet throughout the home. The inviting open layout includes a bright kitchen with granite countertops, white cabinetry, stainless steel appliances, a walk-in pantry, all opening to a spacious family room anchored by a masonry fireplace. Gather with friends and family in the separate living and dining rooms. A laundry area and powder room are also on the main level. Upstairs, a versatile loft offers endless possibilities -- ideal for a home office, play area, or an easily converted 4th bedroom. The primary suite impresses with vaulted ceilings, a custom walk-in closet, and a spacious bath with updates and a soaking tub and separate shower. Two additional well-sized bedrooms and a hall bath with updates complete the second level. The finished basement has a wet-bar hookup and a huge storage area that offers space to add an additional bedroom and/or bathroom. Step outside onto the deck to a large, fully fenced backyard oasis designed for relaxation and privacy. Mature landscaping frames a distinctive water feature -- a low-maintenance pond with cascading waterfalls and a gentle stream. NEARBY: Elementary school and park in subdivision, Rush Copley Medical Center & Hospital, Phillips Park (lake, zoo, golf course & aquatic center), Waubonsie Creek Trail, and Eola Community Center & Library! Close to train stations, I-88, restaurants and shopping. UPDATES: $40,000 in 2026 updates include NEW carpet throughout, most paint and trim throughout interior, kitchen recessed lighting, updates to all 3 baths, exterior paint, and landscaping. Other updates include NEW roof 2011 (complete tear off), furnace and A/C 2018, water heater 2024, Pella windows 2009 (approx.), and siding 2011. See additional information for a full list, including features and area information! Welcome home!
Contingent
$480,000
535 Chester Ct W, Aurora, IL 60504
3beds
2,288sqft
Single Family Residence
Built in 1989
9,583 Square Feet Lot
$-- Zestimate®
$210/sqft
$-- HOA
What's special
Mature landscapingTwo additional well-sized bedroomsHall bath with updatesFreshly painted neutral paletteWalk-in pantryLight-filled interiorInviting open layout
- --
- 727
- views
- 75
- saves
Zillow last checked:
Listing updated:
Listed by:
Yvonne Washington, CSC 630-470-3721,
Baird & Warner
Source: MRED as distributed by MLS GRID,MLS#: 12722070
Facts & features
Interior
Bedrooms & bathrooms
- Bedrooms: 3
- Bathrooms: 3
- Full bathrooms: 2
- 1/2 bathrooms: 1
Rooms
- Room types: Loft, Den, Foyer, Storage, Eating Area
Primary bedroom
- Features: Flooring (Carpet), Bathroom (Full)
- Level: Second
- Area: 247 Square Feet
- Dimensions: 19X13
Bedroom 2
- Features: Flooring (Carpet)
- Level: Second
- Area: 120 Square Feet
- Dimensions: 12X10
Bedroom 3
- Features: Flooring (Carpet)
- Level: Second
- Area: 120 Square Feet
- Dimensions: 12X10
Den
- Features: Flooring (Carpet)
- Level: Basement
- Area: 575 Square Feet
- Dimensions: 25X23
Dining room
- Features: Flooring (Carpet)
- Level: Main
- Area: 132 Square Feet
- Dimensions: 12X11
Eating area
- Features: Flooring (Hardwood)
- Level: Main
- Area: 90 Square Feet
- Dimensions: 10X9
Family room
- Features: Flooring (Hardwood)
- Level: Main
- Area: 228 Square Feet
- Dimensions: 19X12
Foyer
- Features: Flooring (Hardwood)
- Level: Main
- Area: 44 Square Feet
- Dimensions: 11X4
Kitchen
- Features: Kitchen (Eating Area-Table Space, Pantry-Walk-in, Granite Counters), Flooring (Hardwood)
- Level: Main
- Area: 140 Square Feet
- Dimensions: 14X10
Laundry
- Features: Flooring (Hardwood)
- Level: Main
- Area: 32 Square Feet
- Dimensions: 8X4
Living room
- Features: Flooring (Carpet)
- Level: Main
- Area: 216 Square Feet
- Dimensions: 18X12
Loft
- Features: Flooring (Carpet)
- Level: Second
- Area: 182 Square Feet
- Dimensions: 14X13
Storage
- Level: Basement
- Area: 552 Square Feet
- Dimensions: 24X23
Heating
- Natural Gas
Cooling
- Central Air
Appliances
- Included: Microwave, Dishwasher, Refrigerator, Washer, Dryer, Disposal, Stainless Steel Appliance(s), Gas Oven
- Laundry: Main Level, Gas Dryer Hookup, Laundry Closet
Features
- Vaulted Ceiling(s), Walk-In Closet(s), Open Floorplan, Granite Counters, Separate Dining Room
- Flooring: Carpet, Wood
- Doors: Sliding Glass Door(s)
- Windows: Skylight(s)
- Basement: Finished,Full
- Number of fireplaces: 1
- Fireplace features: Gas Log, Gas Starter, Family Room
Interior area
- Total structure area: 3,432
- Total interior livable area: 2,288 sqft
- Finished area below ground: 1,144
Property
Parking
- Total spaces: 2
- Parking features: Asphalt, Garage Door Opener, Yes, Garage Owned, Attached, Garage
- Attached garage spaces: 2
- Has uncovered spaces: Yes
Accessibility
- Accessibility features: Accessible Hallway(s), No Disability Access
Features
- Stories: 2
- Patio & porch: Deck
- Fencing: Fenced
Lot
- Size: 9,583 Square Feet
- Dimensions: 145 x 67 140 x 13 x 55
- Features: Cul-De-Sac, Mature Trees
Details
- Parcel number: 0730403023
- Special conditions: None
Construction
Type & style
- Home type: SingleFamily
- Property subtype: Single Family Residence
Materials
- Vinyl Siding, Brick
- Foundation: Concrete Perimeter
- Roof: Asphalt
Condition
- New construction: No
- Year built: 1989
Utilities & green energy
- Sewer: Public Sewer
- Water: Public
Community & HOA
Community
- Features: Park, Curbs, Sidewalks, Street Lights, Street Paved
- Subdivision: Woodcliffe Estates
HOA
- Services included: None
Location
- Region: Aurora
Financial & listing details
- Price per square foot: $210/sqft
- Tax assessed value: $141,543
- Annual tax amount: $9,728
- Date on market: 8/5/2026
- Ownership: Fee Simple
Estimated market value
Not available
Estimated sales range
Not available
Not available
Price history
| Date | Event | Price |
|---|---|---|
| 8/2/2026 | Listing removed | $492,900$215/sqft |
Source: MRED as distributed by MLS GRID #12636086 Report a problem | ||
| 7/22/2026 | Price change | $492,900-1.2%$215/sqft |
Source:  MRED as distributed by MLS GRID #12636086 Report a problem MRED as distributed by MLS GRID #12636086 Report a problem | ||
| 7/6/2026 | Price change | $498,900-2.2%$218/sqft |
Source: MRED as distributed by MLS GRID #12636086 Report a problem | ||
| 6/11/2026 | Listed for sale | $510,000-1.9%$223/sqft |
Source: MRED as distributed by MLS GRID #12636086 Report a problem | ||
| 6/9/2026 | Contingent | $519,900$227/sqft |
Source: MRED as distributed by MLS GRID #12636086 Report a problem | ||
| 6/4/2026 | Price change | $519,900-1%$227/sqft |
Source: MRED as distributed by MLS GRID #12636086 Report a problem | ||
| 5/28/2026 | Price change | $525,000-0.9%$229/sqft |
Source: MRED as distributed by MLS GRID #12636086 Report a problem | ||
| 5/16/2026 | Price change | $529,888-1.1%$232/sqft |
Source: MRED as distributed by MLS GRID #12636086 Report a problem | ||
| 5/8/2026 | Listed for sale | $535,888+249.8%$234/sqft |
Source: MRED as distributed by MLS GRID #12636086 Report a problem | ||
| 9/1/1989 | Sold | $153,181$67/sqft |
Source: Agent Provided Report a problem | ||
Public tax history
| Year | Property taxes | Tax assessment |
|---|---|---|
| 2025 | $9,729 +5.7% | $141,543 +9.7% |
| 2024 | $9,205 +4.9% | $129,063 +11.3% |
| 2023 | $8,775 +2.4% | $115,970 +7.2% |
| 2022 | $8,570 +2.7% | $108,190 +3.7% |
| 2021 | $8,341 -1.2% | $104,320 |
| 2020 | $8,443 +3.7% | $104,320 +5.1% |
| 2019 | $8,144 +6% | $99,220 +6.7% |
| 2018 | $7,680 +1.7% | $92,950 +3.5% |
| 2017 | $7,550 +1.8% | $89,800 +4.2% |
| 2016 | $7,414 +1.1% | $86,180 +5.3% |
| 2015 | $7,335 +1.6% | $81,830 +4.3% |
| 2014 | $7,218 +1% | $78,440 -0.7% |
| 2013 | $7,143 +3.1% | $78,980 -2% |
| 2012 | $6,929 +2.4% | $80,610 -6.4% |
| 2011 | $6,767 -1.1% | $86,150 -6.2% |
| 2010 | $6,840 +3% | $91,880 -4% |
| 2009 | $6,638 +2.9% | $95,700 +1.8% |
| 2008 | $6,448 +4.4% | $94,010 +5.8% |
| 2007 | $6,178 -0.9% | $88,860 +1.4% |
| 2006 | $6,236 -0.3% | $87,610 +2.6% |
| 2005 | $6,257 +4.1% | $85,390 +3.8% |
| 2004 | $6,011 +3.2% | $82,270 +6.8% |
| 2003 | $5,825 +8.3% | $77,030 +7.5% |
| 2002 | $5,378 +8.8% | $71,640 +8.9% |
| 2001 | $4,944 +5.7% | $65,800 +4.4% |
| 2000 | $4,678 | $63,020 |
Find assessor info on the county website
Monthly payment
Est. payment
Payment breakdown
Explore the cost of this home by adjusting the details. Changes won't be saved.Climate risks
Neighborhood: Fox Valley
Nearby schools
Schools provided by the listing agent
- Elementary: Mccarty Elementary School
- Middle: Fischer Middle School
- High: Waubonsie Valley High School
- District: 204
Source: MRED as distributed by MLS GRID. This data may not be complete. We recommend contacting the local school district to confirm school assignments for this home.
Similar homes
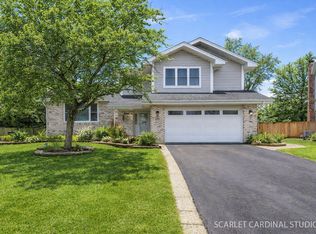
- $465,0004 bd3 ba2.2k sqft3179 Village Green Dr, Aurora, IL 60504Active
 MLS ID #12759589, Tina Jagshi, Keller Williams Infinity. MRED as distributed by MLS GRID
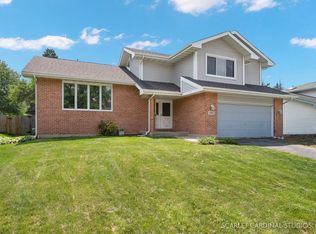
 - $435,0004 bd3 ba2.1k sqft900 Chelsea Ct, Aurora, IL 60504Active
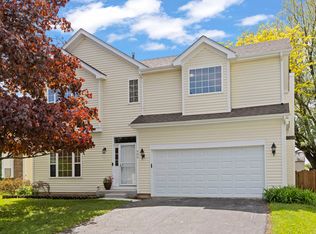 MLS ID #12745311, Dawn Whitney, Real People Realty. MRED as distributed by MLS GRID
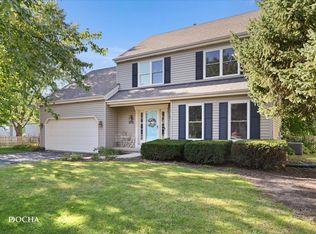
 - $445,0003 bd3 ba2.2k sqft29 Mayfair Ln, Aurora, IL 60504Active
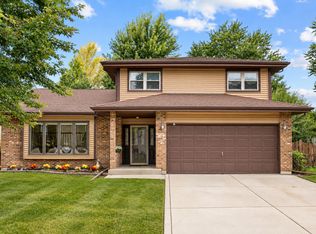 MLS ID #12759875, Paul Sanchez, Prenton Realty. MRED as distributed by MLS GRID
 - $570,0004 bd3 ba2.1k sqft2224 Beaumont Ct, Aurora, IL 60502New
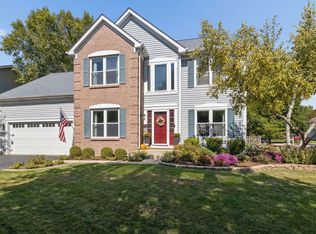 MLS ID #12786944, Bill Ghighi, Baird & Warner. MRED as distributed by MLS GRID
