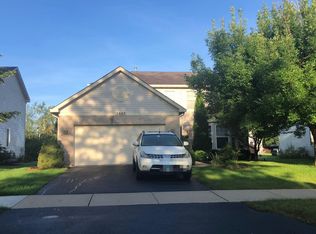
This is a wonderful 4-bedroom, 2.5-bath home in the desirable Lakewood Valley community! The inviting home offers a comfortable layout with plenty of room for everyday living, entertaining, and growing, while the spacious exterior features a welcoming front entry, attached 2-car garage, and a nicely sized yard with mature landscaping that adds to the home's curb appeal. Inside, you'll appreciate practical updates such as new furnace and hot water heater (2023) and new garage door opener (2025). The second-floor laundry adds an extra level of convenience, keeping laundry close to the bedrooms where it belongs. Beyond the home itself, you'll love the lifestyle that comes with living in Lakewood Valley. Residents enjoy an impressive selection of amenities, including a clubhouse, swimming pool, parks, fitness center, and tennis and volleyball courts. Whether you're looking to stay active, relax poolside, or enjoy time outdoors, there's something for everyone right within the community. Located in the award-winning District 308 school system and conveniently situated near shopping, dining and parks.
Active
$402,000
2797 Yellowstone Dr, Aurora, IL 60503
4beds
2,007sqft
Single Family Residence
Built in 2000
8,276 Square Feet Lot
$-- Zestimate®
$200/sqft
$29/mo HOA
What's special
Spacious exteriorComfortable layoutInviting homeWelcoming front entrySecond-floor laundry
- --
- 946
- views
- 85
- saves
Likely to sell faster than
Zillow last checked:
Listing updated:
Listed by:
Liz Eder 630-373-7667,
Baird & Warner
Source: MRED as distributed by MLS GRID,MLS#: 12726646
Facts & features
Interior
Bedrooms & bathrooms
- Bedrooms: 4
- Bathrooms: 3
- Full bathrooms: 2
- 1/2 bathrooms: 1
Rooms
- Room types: Eating Area
Primary bedroom
- Features: Flooring (Wood Laminate), Bathroom (Full, Double Sink)
- Level: Second
- Area: 221 Square Feet
- Dimensions: 13X17
Bedroom 2
- Features: Flooring (Wood Laminate)
- Level: Second
- Area: 110 Square Feet
- Dimensions: 11X10
Bedroom 3
- Features: Flooring (Wood Laminate)
- Level: Second
- Area: 130 Square Feet
- Dimensions: 10X13
Bedroom 4
- Features: Flooring (Wood Laminate)
- Level: Second
- Area: 143 Square Feet
- Dimensions: 13X11
Dining room
- Features: Flooring (Hardwood)
- Level: Main
- Area: 156 Square Feet
- Dimensions: 12X13
Eating area
- Features: Flooring (Ceramic Tile)
- Level: Main
- Area: 96 Square Feet
- Dimensions: 08X12
Family room
- Features: Flooring (Hardwood)
- Level: Main
- Area: 216 Square Feet
- Dimensions: 18X12
Kitchen
- Features: Kitchen (Eating Area-Table Space), Flooring (Ceramic Tile)
- Level: Main
- Area: 144 Square Feet
- Dimensions: 12X12
Laundry
- Features: Flooring (Vinyl)
- Level: Second
- Area: 24 Square Feet
- Dimensions: 08X03
Living room
- Features: Flooring (Hardwood)
- Level: Main
- Area: 169 Square Feet
- Dimensions: 13X13
Heating
- Natural Gas, Forced Air
Cooling
- Central Air
Appliances
- Included: Range, Dishwasher, Refrigerator, Washer, Dryer, Range Hood, Gas Water Heater
- Laundry: Upper Level, Laundry Closet
Features
- Walk-In Closet(s)
- Flooring: Hardwood, Laminate
- Basement: Unfinished,Crawl Space,Partial
- Number of fireplaces: 1
- Fireplace features: Gas Starter, Family Room
Interior area
- Total structure area: 2,670
- Total interior livable area: 2,007 sqft
Video & virtual tour
Property
Parking
- Total spaces: 2
- Parking features: Asphalt, Garage Door Opener, Yes, Garage Owned, Attached, Garage
- Attached garage spaces: 2
- Has uncovered spaces: Yes
Accessibility
- Accessibility features: No Disability Access
Features
- Stories: 2
- Patio & porch: Patio
Lot
- Size: 8,276 Square Feet
- Dimensions: 30x46x46x49x73x133
- Features: Irregular Lot, Mature Trees
Details
- Parcel number: 0701074070100000
- Special conditions: None
- Other equipment: Sump Pump
Construction
Type & style
- Home type: SingleFamily
- Architectural style: Traditional
- Property subtype: Single Family Residence
Materials
- Vinyl Siding
- Foundation: Concrete Perimeter
- Roof: Asphalt
Condition
- New construction: No
- Year built: 2000
Utilities & green energy
- Electric: Circuit Breakers, 200+ Amp Service
- Sewer: Public Sewer
- Water: Public
Community & HOA
Community
- Features: Clubhouse, Park, Pool, Tennis Court(s), Sidewalks, Street Paved
- Subdivision: Lakewood Valley
HOA
- Has HOA: Yes
- Services included: Clubhouse, Pool
- HOA fee: $350 annually
Location
- Region: Aurora
Financial & listing details
- Price per square foot: $200/sqft
- Tax assessed value: $332,550
- Annual tax amount: $8,572
- Date on market: 9/9/2026
- Ownership: Fee Simple w/ HO Assn.
Estimated market value
Not available
Estimated sales range
Not available
Not available
Price history
| Date | Event | Price |
|---|---|---|
| 12/9/2024 | Listing removed | $399,900$199/sqft |
Source:  MRED as distributed by MLS GRID #12220660 Report a problem MRED as distributed by MLS GRID #12220660 Report a problem | ||
| 12/4/2024 | Listed for sale | $399,900+15.9%$199/sqft |
Source: MRED as distributed by MLS GRID #12220660 Report a problem | ||
| 4/17/2023 | Sold | $344,900$172/sqft |
Source: MRED as distributed by MLS GRID #11714454 Report a problem | ||
| 2/21/2023 | Contingent | $344,900$172/sqft |
Source: MRED as distributed by MLS GRID #11714454 Report a problem | ||
| 2/15/2023 | Price change | $344,900-2.8%$172/sqft |
Source: MRED as distributed by MLS GRID #11714454 Report a problem | ||
| 2/7/2023 | Listed for sale | $354,900+54.3%$177/sqft |
Source: MRED as distributed by MLS GRID #11714454 Report a problem | ||
| 1/17/2020 | Sold | $230,000-2.1%$115/sqft |
Source: MRED as distributed by MLS GRID #10536661 Report a problem | ||
| 11/22/2019 | Pending sale | $234,900$117/sqft |
Source: Keller Williams Infinity #10536661 Report a problem | ||
| 11/6/2019 | Listed for sale | $234,900$117/sqft |
Source: Keller Williams Infinity #10536661 Report a problem | ||
| 10/28/2019 | Pending sale | $234,900$117/sqft |
Source: Keller Williams Infinity #10536661 Report a problem | ||
| 10/23/2019 | Price change | $234,900-4.1%$117/sqft |
Source: Keller Williams Infinity #10536661 Report a problem | ||
| 10/3/2019 | Price change | $245,000-2%$122/sqft |
Source: Keller Williams Infinity #10536661 Report a problem | ||
| 9/4/2019 | Price change | $249,900-0.8%$125/sqft |
Source: REMAX Horizon #10330979 Report a problem | ||
| 7/13/2019 | Listed for sale | $252,000$126/sqft |
Source: REMAX Horizon #10330979 Report a problem | ||
| 4/30/2019 | Listing removed | $252,000$126/sqft |
Source: REMAX Horizon #10330979 Report a problem | ||
| 3/19/2019 | Price change | $252,000-2.7%$126/sqft |
Source: Century 21 Affiliated #10089189 Report a problem | ||
| 3/2/2019 | Price change | $259,000-2.3%$129/sqft |
Source: Century 21 Affiliated #10089189 Report a problem | ||
| 2/12/2019 | Listed for sale | $265,000-1.8%$132/sqft |
Source: Century 21 Affiliated #10089189 Report a problem | ||
| 8/14/2018 | Listed for sale | $269,900$134/sqft |
Source: Century 21 Affiliated #10051183 Report a problem | ||
| 7/6/2018 | Listing removed | $269,900$134/sqft |
Source: Keller Williams Success Realty #09921538 Report a problem | ||
| 4/18/2018 | Listed for sale | $269,900$134/sqft |
Source: Keller Williams Success Realty #09921538 Report a problem | ||
| 4/7/2018 | Pending sale | $269,900$134/sqft |
Source: Keller Williams Success Realty #09921538 Report a problem | ||
| 4/3/2018 | Listed for sale | $269,900+26.1%$134/sqft |
Source: Keller Williams Success Realty #09902577 Report a problem | ||
| 11/7/2015 | Listing removed | $214,000$107/sqft |
Source: Baird & Warner #09004194 Report a problem | ||
| 9/12/2015 | Price change | $214,000-2.7%$107/sqft |
Source: Baird & Warner #09004194 Report a problem | ||
| 8/6/2015 | Listed for sale | $219,900+22.8%$110/sqft |
Source: Baird & Warner #09004194 Report a problem | ||
| 6/23/2000 | Sold | $179,000$89/sqft |
Source: Public Record Report a problem | ||
Public tax history
| Year | Property taxes | Tax assessment |
|---|---|---|
| 2024 | $8,965 +4.6% | $110,850 +13.2% |
| 2023 | $8,572 +12.9% | $97,924 +19% |
| 2022 | $7,592 +0.7% | $82,294 +5% |
| 2021 | $7,539 +4.5% | $78,375 +1.6% |
| 2020 | $7,215 -1% | $77,133 +2.9% |
| 2019 | $7,287 -1.7% | $74,960 +1.7% |
| 2018 | $7,411 +1.1% | $73,740 +2.7% |
| 2017 | $7,331 -2.4% | $71,836 +2.2% |
| 2016 | $7,513 +6.9% | $70,290 +4% |
| 2015 | $7,026 | $67,586 +13.5% |
| 2014 | $7,026 +2.3% | $59,550 |
| 2013 | $6,869 -9.9% | $59,550 -12.6% |
| 2012 | $7,622 +5.6% | $68,145 -7.4% |
| 2011 | $7,217 0% | $73,630 -7.7% |
| 2010 | $7,219 +8.6% | $79,741 -1.7% |
| 2009 | $6,645 +0.8% | $81,120 -0.1% |
| 2008 | $6,593 | $81,240 -6.5% |
| 2007 | -- | $86,930 +12.2% |
| 2006 | $6,090 +5.8% | $77,472 +6.2% |
| 2005 | $5,759 +6.5% | $72,929 +9.5% |
| 2004 | $5,406 +15.5% | $66,600 +7.2% |
| 2003 | $4,682 -1.1% | $62,099 +3.8% |
| 2002 | $4,732 +7.7% | $59,810 +5.6% |
| 2001 | $4,392 | $56,644 |
Find assessor info on the county website
Monthly payment
Est. payment
Payment breakdown
Explore the cost of this home by adjusting the details. Changes won't be saved.Climate risks
Neighborhood: 60503
Nearby schools
Schools provided by the listing agent
- Elementary: Wolfs Crossing Elementary School
- Middle: Bednarcik Junior High School
- High: Oswego East High School
- District: 308
Source: MRED as distributed by MLS GRID. This data may not be complete. We recommend contacting the local school district to confirm school assignments for this home.
Similar homes
- $425,0004 bd3 ba2.2k sqft418 Terrace Ln, Oswego, IL 60543New
 MLS ID #12784159, Maribel Lopez, CSC, Keller Williams Infinity. MRED as distributed by MLS GRID
 - $299,9002 bd3 ba1.3k sqft2113 Union Mill Dr, Aurora, IL 60503New
 MLS ID #12784100, Kimberly Zahand, Keller Williams North Shore West. MRED as distributed by MLS GRID
 - $510,0004 bd3 ba2.6k sqft3112 Thunderbird Ct W, Aurora, IL 60503Active
 MLS ID #12767054, Deenie Pomilia, ABR,GRI,SRES, RE/MAX Suburban. MRED as distributed by MLS GRID
 - $435,0004 bd3 ba2.1k sqft900 Chelsea Ct, Aurora, IL 60504Active
 MLS ID #12745311, Dawn Whitney, Real People Realty. MRED as distributed by MLS GRID
