Welcome home to this renovated 3-bedroom, 2.5-bath residence situated on a quiet cul-de-sac corner lot in Naperville, zoned for acclaimed District 204 schools. The main level shines with seamless new flooring, custom window treatments, and fresh ceiling lighting throughout, seamlessly connecting the fluid living and dining areas to the standout transformed kitchen. Designed to impress, the light-filled eat-in kitchen boasts brand-new countertops, a beautiful splash of new backsplash tile, bright white cabinetry, a newly installed microwave, and sleek stainless steel appliances. Adjacent to the kitchen, the cozy family room features a warm fireplace and one of the home's all-new ceiling fans, alongside a convenient half bath and closet with custom organizing systems. Upstairs, the spacious primary suite offers a peaceful retreat with a private ensuite bath, accompanied by two additional generously sized bedrooms and a full hall bath. The finished basement adds versatile extra living space and a dedicated laundry room. Major mechanics are all updated for total peace of mind, including a 2022 furnace, 2023 AC, new HVAC systems, and a 2017 roof and water heater. Step outside to your private backyard oasis featuring a updated landscaping, a fully fenced yard, paved patio, new pergola, additional gazebo, and an above-ground pool. Unbeatable location near Springbrook Prairie Forest Preserve, Springbrook Golf Course, and Route 59 shopping and dining.
Price change
$549,900
1931 Crossing Ct, Naperville, IL 60540
3beds
2,198sqft
Single Family Residence
Built in 1998
6,490 Square Feet Lot
$-- Zestimate®
$250/sqft
$13/mo HOA
What's special
- --
- 559
- views
- 27
- saves
Likely to sell faster than
Zillow last checked:
Listing updated:
Listed by:
Elizabeth Behling (224)699-5002,
Redfin Corporation
Source: MRED as distributed by MLS GRID,MLS#: 12767279
Facts & features
Interior
Bedrooms & bathrooms
- Bedrooms: 3
- Bathrooms: 3
- Full bathrooms: 2
- 1/2 bathrooms: 1
Rooms
- Room types: Recreation Room
Primary bedroom
- Features: Flooring (Hardwood), Bathroom (Full)
- Level: Second
- Area: 180 Square Feet
- Dimensions: 12X15
Bedroom 2
- Features: Flooring (Hardwood)
- Level: Second
- Area: 121 Square Feet
- Dimensions: 11X11
Bedroom 3
- Features: Flooring (Hardwood)
- Level: Second
- Area: 110 Square Feet
- Dimensions: 10X11
Dining room
- Features: Flooring (Hardwood)
- Level: Main
- Area: 108 Square Feet
- Dimensions: 9X12
Family room
- Features: Flooring (Hardwood)
- Level: Main
- Area: 260 Square Feet
- Dimensions: 20X13
Kitchen
- Features: Kitchen (Pantry-Closet), Flooring (Hardwood)
- Level: Main
- Area: 130 Square Feet
- Dimensions: 13X10
Laundry
- Features: Flooring (Ceramic Tile)
- Level: Basement
- Area: 132 Square Feet
- Dimensions: 11X12
Living room
- Features: Flooring (Hardwood)
- Level: Main
- Area: 440 Square Feet
- Dimensions: 22X20
Recreation room
- Features: Flooring (Carpet)
- Level: Basement
- Area: 609 Square Feet
- Dimensions: 21X29
Heating
- Natural Gas, Forced Air
Cooling
- Central Air
Appliances
- Included: Range, Microwave, Dishwasher, Refrigerator, Washer, Dryer, Humidifier
- Laundry: Electric Dryer Hookup, Sink
Features
- Flooring: Hardwood
- Basement: Finished,Full
- Attic: Unfinished
- Number of fireplaces: 1
- Fireplace features: Gas Starter, Family Room
Interior area
- Total structure area: 0
- Total interior livable area: 2,198 sqft
Property
Parking
- Total spaces: 2
- Parking features: Garage Door Opener, Garage, Yes, Garage Owned, Attached
- Attached garage spaces: 2
- Has uncovered spaces: Yes
Accessibility
- Accessibility features: No Disability Access
Features
- Stories: 2
- Patio & porch: Patio
- Pool features: Above Ground
Lot
- Size: 6,490 Square Feet
- Dimensions: 59 x 110
Details
- Parcel number: 0727201002
- Special conditions: None
- Other equipment: Ceiling Fan(s), Sump Pump, Backup Sump Pump;, Radon Mitigation System
Construction
Type & style
- Home type: SingleFamily
- Property subtype: Single Family Residence
Materials
- Vinyl Siding
Condition
- New construction: No
- Year built: 1998
Utilities & green energy
- Electric: Circuit Breakers
- Sewer: Public Sewer
- Water: Public
Community & HOA
Community
- Features: Park, Lake, Sidewalks, Street Lights, Street Paved
- Security: Carbon Monoxide Detector(s)
- Subdivision: Lakewood Crossing
HOA
- Has HOA: Yes
- Services included: Other
- HOA fee: $156 annually
Location
- Region: Naperville
Financial & listing details
- Price per square foot: $250/sqft
- Tax assessed value: $152,296
- Annual tax amount: $8,169
- Date on market: 9/24/2026
- Ownership: Fee Simple
Estimated market value
Not available
Estimated sales range
Not available
Not available
Price history
| Date | Event | Price |
|---|---|---|
| 9/24/2026 | Listing removed | $574,900$262/sqft |
Source:  MRED as distributed by MLS GRID #12746501 Report a problem MRED as distributed by MLS GRID #12746501 Report a problem | ||
| 9/17/2026 | Price change | $574,900-2.6%$262/sqft |
Source: MRED as distributed by MLS GRID #12746501 Report a problem | ||
| 9/4/2026 | Listed for sale | $590,000+17.8%$268/sqft |
Source: MRED as distributed by MLS GRID #12746501 Report a problem | ||
| 8/30/2024 | Sold | $501,000+0.2%$228/sqft |
Source: MRED as distributed by MLS GRID #12124653 Report a problem | ||
| 8/5/2024 | Contingent | $499,900$227/sqft |
Source: MRED as distributed by MLS GRID #12124653 Report a problem | ||
| 8/1/2024 | Listed for sale | $499,900+39.6%$227/sqft |
Source: MRED as distributed by MLS GRID #12124653 Report a problem | ||
| 7/26/2019 | Sold | $358,000-0.5%$163/sqft |
Source: MRED as distributed by MLS GRID #10398061 Report a problem | ||
| 6/10/2019 | Pending sale | $359,900$164/sqft |
Source: @properties #10398061 Report a problem | ||
| 5/30/2019 | Listed for sale | $359,900+20%$164/sqft |
Source: @properties #10398061 Report a problem | ||
| 7/20/2015 | Sold | $300,000$136/sqft |
Source: Public Record Report a problem | ||
| 5/23/2015 | Pending sale | $300,000$136/sqft |
Source: RE/MAX Suburban #08918066 Report a problem | ||
| 5/11/2015 | Listed for sale | $300,000-0.8%$136/sqft |
Source: RE/MAX Suburban #08918066 Report a problem | ||
| 1/24/2007 | Sold | $302,500+33.3%$138/sqft |
Source: Public Record Report a problem | ||
| 5/17/2001 | Sold | $227,000+36.7%$103/sqft |
Source: Public Record Report a problem | ||
| 7/1/1998 | Sold | $166,000$76/sqft |
Source: Public Record Report a problem | ||
Public tax history
| Year | Property taxes | Tax assessment |
|---|---|---|
| 2025 | $8,508 +4.2% | $152,296 +9.7% |
| 2024 | $8,169 +4.6% | $138,868 +11.3% |
| 2023 | $7,808 +2.6% | $124,780 +6.4% |
| 2022 | $7,607 +3.3% | $117,310 +3.7% |
| 2021 | $7,363 +0.1% | $113,120 |
| 2020 | $7,353 +4.2% | $113,120 +5.1% |
| 2019 | $7,058 +4.4% | $107,590 +6% |
| 2018 | $6,762 +2.9% | $101,520 +3.5% |
| 2017 | $6,571 +1.9% | $98,080 +4.2% |
| 2016 | $6,446 +1.1% | $94,120 +5.3% |
| 2015 | $6,379 +2.1% | $89,360 +5.4% |
| 2014 | $6,247 +0.2% | $84,810 -0.7% |
| 2013 | $6,234 +2.3% | $85,390 -2% |
| 2012 | $6,094 +0.7% | $87,160 -6.4% |
| 2011 | $6,050 +3.9% | $93,140 -1.9% |
| 2010 | $5,822 +3.5% | $94,950 -4% |
| 2009 | $5,627 +2.2% | $98,910 +1.8% |
| 2008 | $5,508 +5.2% | $97,160 +5.8% |
| 2007 | $5,234 +5.2% | $91,830 +8% |
| 2006 | $4,977 +3.2% | $85,060 +6.7% |
| 2005 | $4,822 +0.9% | $79,710 +3.8% |
| 2004 | $4,780 +2.9% | $76,790 +6.8% |
| 2003 | $4,645 +10% | $71,900 +10.2% |
| 2002 | $4,221 +4.2% | $65,250 +4.7% |
| 2001 | $4,051 +6% | $62,320 +4.4% |
| 2000 | $3,821 | $59,690 |
Find assessor info on the county website
Monthly payment
Est. payment
Payment breakdown
Explore the cost of this home by adjusting the details. Changes won't be saved.Climate risks
Neighborhood: Lakewood Crossing
Nearby schools
Schools provided by the listing agent
- Elementary: Cowlishaw Elementary School
- Middle: Hill Middle School
- High: Metea Valley High School
- District: 204
Source: MRED as distributed by MLS GRID. This data may not be complete. We recommend contacting the local school district to confirm school assignments for this home.


Similar homes
- $499,9003 bd3 ba1.7k sqft732 Wildflower Cir, Naperville, IL 60540Active
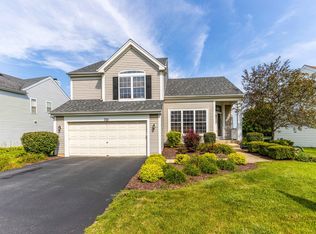 MLS ID #12714068, Darren Wang, Concentric Realty, Inc. MRED as distributed by MLS GRID
 - $549,9994 bd3 ba2.4k sqft2613 Midland Dr, Naperville, IL 60564Active
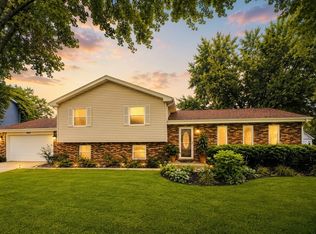 MLS ID #12761989, Yang Liu, AiHome Realty Group LLC. MRED as distributed by MLS GRID
 - $395,0003 bd3 ba1.6k sqft1350 Leverenz Rd, Naperville, IL 60564New
 MLS ID #12780171, Jamie Danreiter, john greene, Realtor. MRED as distributed by MLS GRID
 - $570,0004 bd3 ba2.3k sqft1209 River Oak Dr, Naperville, IL 60565Active
 MLS ID #12767698, Aniya Hoggan, john greene, Realtor. MRED as distributed by MLS GRID
