Experience the largest model in the subdivision, beautifully remodeled with impressive design, functionality, and thoughtful updates throughout. The main level features 9-foot ceilings, rich hardwood flooring, and a dramatic two-story foyer and living room with a soaring two-story stone fireplace framed by floor-to-ceiling windows. The gourmet kitchen offers 42-inch cabinetry, granite countertops, and newer appliances (2021). The first-floor primary suite provides privacy and convenience with an en-suite bath featuring separate vanities, a makeup vanity, soaking tub, and separate shower. The finished basement adds substantial living space with a custom bar, gym area, music room, and abundant storage. Additional features include spacious walk-in closets, an additional bathroom with double sinks, a dedicated laundry room with utility sink, three attic storage spaces, newer flooring in the kitchen and powder room, and a newer roof. Outside, enjoy a newer patio and gazebo, along with mature apple, cherry, and pear trees and established herb and vegetable gardens. The heated three-car garage features brand-new epoxy flooring (2025). The home also features a solar panel system. Located near Plainfield East High School and John F. Kennedy Middle School.
Active
Price cut: $10K (8/31)
$610,000
1571 Woodland Ln, Bolingbrook, IL 60490
4beds
2,553sqft
Single Family Residence
Built in 2003
9,147 Square Feet Lot
$597,500 Zestimate®
$239/sqft
$13/mo HOA
What's special
Soaring two-story stone fireplaceFloor-to-ceiling windowsFirst-floor primary suiteRich hardwood flooringGourmet kitchenThree attic storage spacesNewer patio and gazebo
- 38 days
- 848
- 35
Zillow last checked:
Listing updated:
Listed by:
Rafay Qamar (773)516-1111,
Real Broker LLC,
Sarah Tirado 773-558-6565,
Real Broker LLC
Source: MRED as distributed by MLS GRID,MLS#: 12721155
Facts & features
Interior
Bedrooms & bathrooms
- Bedrooms: 4
- Bathrooms: 3
- Full bathrooms: 2
- 1/2 bathrooms: 1
Rooms
- Room types: Breakfast Room
Primary bedroom
- Features: Flooring (Hardwood), Bathroom (Full)
- Level: Main
- Area: 260 Square Feet
- Dimensions: 20X13
Bedroom 2
- Features: Flooring (Carpet)
- Level: Second
- Area: 143 Square Feet
- Dimensions: 13X11
Bedroom 3
- Features: Flooring (Carpet)
- Level: Second
- Area: 130 Square Feet
- Dimensions: 13X10
Bedroom 4
- Features: Flooring (Carpet)
- Level: Second
- Area: 266 Square Feet
- Dimensions: 19X14
Breakfast room
- Features: Flooring (Vinyl)
- Level: Main
- Area: 130 Square Feet
- Dimensions: 13X10
Dining room
- Features: Flooring (Hardwood)
- Level: Main
- Area: 169 Square Feet
- Dimensions: 13X13
Family room
- Features: Flooring (Hardwood)
- Level: Main
- Area: 280 Square Feet
- Dimensions: 20X14
Kitchen
- Features: Flooring (Ceramic Tile)
- Level: Main
- Area: 195 Square Feet
- Dimensions: 15X13
Laundry
- Features: Flooring (Vinyl)
- Level: Main
- Area: 84 Square Feet
- Dimensions: 6X14
Living room
- Features: Flooring (Hardwood)
- Level: Main
- Area: 169 Square Feet
- Dimensions: 13X13
Heating
- Natural Gas, Forced Air
Cooling
- Central Air
Appliances
- Included: Range, Microwave, Dishwasher, Refrigerator, Disposal
Features
- Cathedral Ceiling(s)
- Basement: Finished,Full
- Number of fireplaces: 1
- Fireplace features: Wood Burning, Gas Log, Gas Starter
Interior area
- Total structure area: 4,804
- Total interior livable area: 2,553 sqft
- Finished area below ground: 2,024
Property
Parking
- Total spaces: 3
- Parking features: Asphalt, Yes, Garage Owned, Attached, Garage
- Attached garage spaces: 3
Accessibility
- Accessibility features: No Disability Access
Features
- Stories: 2
Lot
- Size: 9,147 Square Feet
- Dimensions: 55 X 170
Details
- Parcel number: 1202191100250000
- Special conditions: None
- Other equipment: TV-Cable, TV-Dish, TV Antenna, Ceiling Fan(s), Sump Pump
Construction
Type & style
- Home type: SingleFamily
- Property subtype: Single Family Residence
Materials
- Brick
Condition
- New construction: No
- Year built: 2003
- Major remodel year: 2021
Details
- Builder model: WHEATLAND
Utilities & green energy
- Sewer: Public Sewer
- Water: Public
Community & HOA
Community
- Features: Park, Curbs, Sidewalks, Street Lights, Street Paved
HOA
- Has HOA: Yes
- Services included: Other
- HOA fee: $155 annually
Location
- Region: Bolingbrook
Financial & listing details
- Price per square foot: $239/sqft
- Tax assessed value: $492,939
- Annual tax amount: $13,432
- Date on market: 7/31/2026
- Ownership: Fee Simple
Estimated market value
$597,500
$568,000 - $627,000
$3,706/mo
Price history
| Date | Event | Price |
|---|---|---|
| 8/31/2026 | Price change | $610,000-1.6%$239/sqft |
Source:  MRED as distributed by MLS GRID #12721155 Report a problem MRED as distributed by MLS GRID #12721155 Report a problem | ||
| 7/31/2026 | Listed for sale | $620,000-3.1%$243/sqft |
Source: MRED as distributed by MLS GRID #12721155 Report a problem | ||
| 7/31/2026 | Listing removed | $640,000$251/sqft |
Source: MRED as distributed by MLS GRID #12719273 Report a problem | ||
| 7/30/2026 | Listed for sale | $640,000+3.2%$251/sqft |
Source: MRED as distributed by MLS GRID #12719273 Report a problem | ||
| 7/30/2026 | Listing removed | $620,000$243/sqft |
Source: MRED as distributed by MLS GRID #12631956 Report a problem | ||
| 6/12/2026 | Listed for sale | $620,000+42.5%$243/sqft |
Source: MRED as distributed by MLS GRID #12631956 Report a problem | ||
| 11/15/2021 | Sold | $435,000+2.4%$170/sqft |
Source: MRED as distributed by MLS GRID #11219600 Report a problem | ||
| 11/10/2021 | Pending sale | $425,000+51.8%$166/sqft |
Source: MRED as distributed by MLS GRID #11219600 Report a problem | ||
| 8/20/2021 | Sold | $280,000-3.4%$110/sqft |
Source: Public Record Report a problem | ||
| 2/28/2020 | Listing removed | -- |
Source: Auction.com Report a problem | ||
| 1/31/2020 | Listed for sale | -- |
Source: Auction.com Report a problem | ||
| 10/21/2019 | Listing removed | $289,900$114/sqft |
Source: Coldwell Banker Residential Brokerage - Naperville #10411578 Report a problem | ||
| 10/12/2019 | Pending sale | $289,900$114/sqft |
Source: Coldwell Banker Residential #10411578 Report a problem | ||
| 7/19/2019 | Price change | $289,900-3.3%$114/sqft |
Source: Coldwell Banker Residential Brokerage - Naperville #10411578 Report a problem | ||
| 6/27/2019 | Price change | $299,900-4.8%$117/sqft |
Source: Coldwell Banker Residential Brokerage - Naperville #10411578 Report a problem | ||
| 6/10/2019 | Listed for sale | $314,900+5%$123/sqft |
Source: Coldwell Banker Residential #10411578 Report a problem | ||
| 8/13/2008 | Sold | $300,000-13.1%$118/sqft |
Source: Public Record Report a problem | ||
| 5/16/2008 | Sold | $345,207-6.7%$135/sqft |
Source: Public Record Report a problem | ||
| 7/21/2005 | Sold | $370,000+7.9%$145/sqft |
Source: Public Record Report a problem | ||
| 12/8/2003 | Sold | $343,000$134/sqft |
Source: Public Record Report a problem | ||
Public tax history
| Year | Property taxes | Tax assessment |
|---|---|---|
| 2024 | $13,432 +6.4% | $164,313 +13.3% |
| 2023 | $12,624 -3.3% | $144,985 -0.1% |
| 2022 | $13,057 +7% | $145,175 +8.9% |
| 2021 | $12,207 +2.4% | $133,327 +3.4% |
| 2020 | $11,927 +2.5% | $128,943 +5% |
| 2019 | $11,633 -0.9% | $122,803 +0.5% |
| 2018 | $11,734 +0.4% | $122,243 +5.5% |
| 2017 | $11,692 +1.3% | $115,870 +5% |
| 2016 | $11,541 +0.6% | $110,300 +4.3% |
| 2015 | $11,468 | $105,800 |
| 2014 | $11,468 +1.3% | $105,800 |
| 2013 | $11,323 +3.7% | $105,800 -3% |
| 2012 | $10,920 +0.6% | $109,100 -10.1% |
| 2011 | $10,857 -1.3% | $121,300 -8.6% |
| 2010 | $10,995 +2.1% | $132,700 -3% |
| 2009 | $10,768 +2.1% | $136,800 |
| 2008 | $10,546 | $136,800 +4.1% |
| 2007 | -- | $131,400 +5% |
| 2006 | $9,786 -1.8% | $125,100 |
| 2005 | $9,967 +7.8% | $125,100 +25% |
| 2004 | $9,244 | $100,100 |
Find assessor info on the county website
Monthly payment
Est. payment
Payment breakdown
Explore the cost of this home by adjusting the details. Changes won't be saved.Climate risks
Neighborhood: 60490
Nearby schools
Schools provided by the listing agent
- Elementary: Bess Eichelberger Elementary Sch
- Middle: John F Kennedy Middle School
- High: Plainfield East High School
- District: 202
Source: MRED as distributed by MLS GRID. This data may not be complete. We recommend contacting the local school district to confirm school assignments for this home.
Similar homes
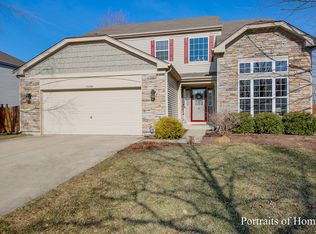
- $594,9004 bd3 ba2.8k sqft10 Timber Mill Ct, Bolingbrook, IL 60490Active
 MLS ID #12691615, Kristen Shedor, Village Realty Inc. MRED as distributed by MLS GRID
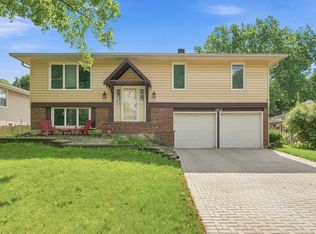
 - $639,0004 bd3 ba2.8k sqft1644 Swallow St, Naperville, IL 60565Active
 MLS ID #12699504, Julie Hayward, e-PRO,GRI, Edge Realty. MRED as distributed by MLS GRID
 - $569,9004 bd3 ba2.4k sqft2613 Midland Dr, Naperville, IL 60564Active
 MLS ID #12707600, Cathy Wu, AiHome Realty Group LLC. MRED as distributed by MLS GRID
 - $449,0004 bd3 ba2.2k sqft152 S Lancaster Dr, Bolingbrook, IL 60440New
 MLS ID #12749791, Tiffany Hobson, Coldwell Banker Realty. MRED as distributed by MLS GRID
