Don't miss the opportunity to own this spacious home tucked away on a quiet cul-de-sac in Bolingbrook, located within the highly sought-after Naperville District 204 school boundaries. Offering 4 bedrooms, 2.5 bathrooms, and a partially finished basement, this home provides plenty of space for everyday living with room to make it your own. The main level features a functional layout with a spacious kitchen complete with freshly painted cabinets, granite countertops, a pantry closet, built-in desk, and ample room for a kitchen table. From the kitchen, head directly out into the large, fenced backyard-perfect for relaxing, entertaining, or enjoying outdoor activities. A convenient main-level laundry room includes a front-load washer and dryer and provides direct access to the attached garage. Upstairs, the primary suite offers two walk-in closets and a private bathroom featuring dual vanities, a soaking tub, and a separate shower. The additional bedrooms are generously sized, while the partially finished basement provides additional living space and endless possibilities to customize to your needs, whether you're envisioning a recreation room, home office, gym, or extra storage. One of the standout features of this home is its location. Simply open the back gate and Wayne Builta Elementary School is directly behind you, making school drop-offs and events incredibly convenient. You'll also enjoy being just minutes from expressways, shopping, restaurants, parks, and everyday conveniences while living in one of the area's most desirable school districts. This is a home that offers space, a great location, and the opportunity to add your own personal touches for years to come. Schedule your private showing today!
Active
Price cut: $5K (8/25)
$594,900
10 Timber Mill Ct, Bolingbrook, IL 60490
4beds
2,862sqft
Single Family Residence
Built in 1996
0.31 Acres Lot
$581,500 Zestimate®
$208/sqft
$-- HOA
What's special
Partially finished basementLarge fenced backyardPrivate bathroomPrimary suiteSpacious kitchenQuiet cul-de-sacBuilt-in desk
- 67 days
- 581
- 32
Zillow last checked:
Listing updated:
Listed by:
Kristen Shedor 708-306-3828,
Village Realty Inc
Source: MRED as distributed by MLS GRID,MLS#: 12691615
Facts & features
Interior
Bedrooms & bathrooms
- Bedrooms: 4
- Bathrooms: 3
- Full bathrooms: 2
- 1/2 bathrooms: 1
Rooms
- Room types: Office, Eating Area
Primary bedroom
- Features: Flooring (Carpet), Bathroom (Full)
- Level: Second
- Area: 252 Square Feet
- Dimensions: 18X14
Bedroom 2
- Features: Flooring (Carpet)
- Level: Second
- Area: 196 Square Feet
- Dimensions: 14X14
Bedroom 3
- Features: Flooring (Carpet)
- Level: Second
- Area: 182 Square Feet
- Dimensions: 14X13
Bedroom 4
- Features: Flooring (Carpet)
- Level: Second
- Area: 154 Square Feet
- Dimensions: 14X11
Dining room
- Features: Flooring (Wood Laminate)
- Level: Main
- Area: 168 Square Feet
- Dimensions: 14X12
Eating area
- Features: Flooring (Wood Laminate)
- Level: Main
- Area: 160 Square Feet
- Dimensions: 10X16
Family room
- Features: Flooring (Carpet)
- Level: Main
- Area: 234 Square Feet
- Dimensions: 18X13
Kitchen
- Features: Kitchen (Eating Area-Table Space, Island, Pantry-Closet, Granite Counters), Flooring (Wood Laminate)
- Level: Main
- Area: 154 Square Feet
- Dimensions: 11X14
Laundry
- Features: Flooring (Vinyl)
- Level: Main
- Area: 117 Square Feet
- Dimensions: 13X9
Living room
- Features: Flooring (Wood Laminate)
- Level: Main
- Area: 224 Square Feet
- Dimensions: 16X14
Office
- Level: Basement
- Area: 240 Square Feet
- Dimensions: 20X12
Heating
- Natural Gas
Cooling
- Central Air
Appliances
- Included: Range, Microwave, Dishwasher, Refrigerator, Washer, Dryer, Disposal, Stainless Steel Appliance(s)
Features
- Cathedral Ceiling(s)
- Flooring: Hardwood
- Basement: Partially Finished,Concrete,Storage Space,Full
Interior area
- Total structure area: 0
- Total interior livable area: 2,862 sqft
Property
Parking
- Total spaces: 2
- Parking features: Asphalt, Garage Door Opener, Yes, Garage Owned, Attached, Garage
- Attached garage spaces: 2
- Has uncovered spaces: Yes
Accessibility
- Accessibility features: No Disability Access
Features
- Stories: 2
- Patio & porch: Patio
Lot
- Size: 0.31 Acres
- Dimensions: 42X132X63X72X129
- Features: Cul-De-Sac
Details
- Additional structures: Shed(s)
- Parcel number: 0701132070140000
- Special conditions: None
- Other equipment: Ceiling Fan(s), Sump Pump, Radon Mitigation System
Construction
Type & style
- Home type: SingleFamily
- Property subtype: Single Family Residence
Materials
- Vinyl Siding, Brick
- Roof: Asphalt
Condition
- New construction: No
- Year built: 1996
Utilities & green energy
- Sewer: Public Sewer
- Water: Public
Green energy
- Energy efficient items: Water Heater
- Energy generation: Solar
Community & HOA
Community
- Features: Park, Curbs, Sidewalks, Street Lights, Street Paved
- Security: Carbon Monoxide Detector(s)
- Subdivision: Hickory Oaks
HOA
- Services included: None
Location
- Region: Bolingbrook
Financial & listing details
- Price per square foot: $208/sqft
- Tax assessed value: $491,595
- Annual tax amount: $12,232
- Date on market: 7/23/2026
- Ownership: Fee Simple
Estimated market value
$581,500
$552,000 - $611,000
$4,099/mo
Price history
| Date | Event | Price |
|---|---|---|
| 8/25/2026 | Price change | $594,900-0.8%$208/sqft |
Source: MRED as distributed by MLS GRID #12691615 Report a problem | ||
| 7/23/2026 | Listed for sale | $599,900+62.1%$210/sqft |
Source:  MRED as distributed by MLS GRID #12691615 Report a problem MRED as distributed by MLS GRID #12691615 Report a problem | ||
| 10/25/2019 | Sold | $370,000+2.8%$129/sqft |
Source: MRED as distributed by MLS GRID #10487231 Report a problem | ||
| 8/22/2019 | Pending sale | $359,900$126/sqft |
Source: Baird & Warner #10487231 Report a problem | ||
| 8/16/2019 | Listed for sale | $359,900+9.1%$126/sqft |
Source: Baird & Warner #10487231 Report a problem | ||
| 5/30/2017 | Sold | $330,000-1.5%$115/sqft |
Source: MRED as distributed by MLS GRID #09607577 Report a problem | ||
| 5/1/2017 | Pending sale | $334,900$117/sqft |
Source: Pan Realty #09607577 Report a problem | ||
| 4/27/2017 | Listed for sale | $334,900+10.7%$117/sqft |
Source: Pan Realty #09607577 Report a problem | ||
| 5/14/2004 | Sold | $302,500+34.4%$106/sqft |
Source: Public Record Report a problem | ||
| 1/22/2004 | Sold | $225,000+4.4%$79/sqft |
Source: Public Record Report a problem | ||
| 6/5/1997 | Sold | $215,500$75/sqft |
Source: Public Record Report a problem | ||
Public tax history
| Year | Property taxes | Tax assessment |
|---|---|---|
| 2024 | $11,575 +6.1% | $163,865 +13.2% |
| 2023 | $10,912 +6.7% | $144,757 +9.8% |
| 2022 | $10,230 +6.8% | $131,825 +7.6% |
| 2021 | $9,581 +2.1% | $122,547 +1.6% |
| 2020 | $9,379 +0.9% | $120,606 +2.9% |
| 2019 | $9,300 +5.7% | $117,207 +6.7% |
| 2018 | $8,798 +0.5% | $109,820 +2.6% |
| 2017 | $8,752 -0.8% | $106,985 +2.2% |
| 2016 | $8,826 +1.5% | $104,682 +4% |
| 2015 | $8,698 | $100,656 +2.7% |
| 2014 | $8,698 +1.4% | $97,972 |
| 2013 | $8,575 +5.7% | $97,972 |
| 2012 | $8,109 +7% | $97,972 -3.3% |
| 2011 | $7,577 -2.3% | $101,350 -8% |
| 2010 | $7,755 +5.9% | $110,171 -1.7% |
| 2009 | $7,325 +1% | $112,077 |
| 2008 | $7,249 | $112,077 |
| 2007 | -- | $112,077 +2.3% |
| 2006 | $7,240 +2% | $109,536 +6.2% |
| 2005 | $7,097 +5.2% | $103,113 +8.9% |
| 2004 | $6,747 +5.7% | $94,700 +8% |
| 2003 | $6,385 +8.4% | $87,696 +11.2% |
| 2002 | $5,889 -1.2% | $78,834 |
| 2001 | $5,958 +10.8% | $78,834 +10.4% |
| 2000 | $5,377 | $71,382 |
Find assessor info on the county website
Monthly payment
Est. payment
Payment breakdown
Explore the cost of this home by adjusting the details. Changes won't be saved.Climate risks
Neighborhood: 60490
Nearby schools
Schools provided by the listing agent
- Elementary: Builta Elementary School
- Middle: Crone Middle School
- High: Neuqua Valley High School
- District: 204
Source: MRED as distributed by MLS GRID. This data may not be complete. We recommend contacting the local school district to confirm school assignments for this home.
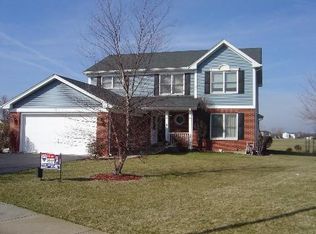
- $435,300-- bd2 ba1.8k sqft11 Timber Mill Ct, Bolingbrook, IL 60490Off Market
- $506,0004 bd3 ba2.4k sqft9 Timber Mill Ct, Bolingbrook, IL 60490Off Market
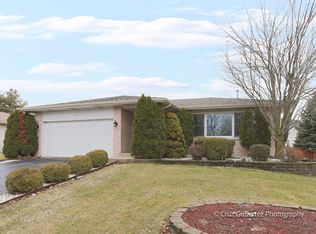
- $547,6004 bd3 ba2.2k sqft1749 Apple Valley Rd, Bolingbrook, IL 60490Off Market
- $439,4003 bd2 ba1.9k sqft1743 Apple Valley Rd, Bolingbrook, IL 60490Off Market
Similar homes
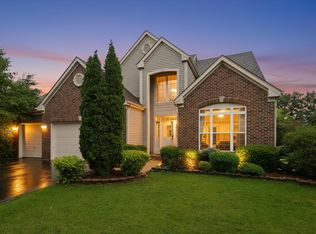
- $590,0004 bd3 ba2.5k sqft1571 Woodland Ln, Bolingbrook, IL 60490New
 MLS ID #12770044, Rafay Qamar, Real Broker LLC. MRED as distributed by MLS GRID
 - $570,0004 bd3 ba2.3k sqft1209 River Oak Dr, Naperville, IL 60565New
 MLS ID #12767698, Aniya Hoggan, john greene, Realtor. MRED as distributed by MLS GRID
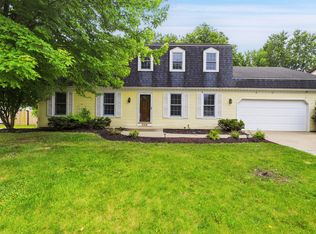
 - $599,0004 bd3 ba2.5k sqft2418 Flambeau Dr, Naperville, IL 60564Active
 MLS ID #12650950, Lisa Li, RE/MAX of Naperville. MRED as distributed by MLS GRID
 - $639,0004 bd3 ba2.8k sqft1644 Swallow St, Naperville, IL 60565Active
 MLS ID #12699504, Julie Hayward, E-PRO,GRI, Edge Realty. MRED as distributed by MLS GRID
