Stunning Updated Home in the Highly Sought-After Clow Creek Subdivision, Located in Award-Winning District 204 and Desirable Neuqua Valley High School! This beautifully maintained home offers exceptional curb appeal with a newer roof and siding (2019), professional landscaping, a paver driveway, and an elegant brick paver patio perfect for outdoor entertaining and relaxation. Step inside to discover hardwood flooring throughout the main level (2019) and brand-new carpeting throughout the second floor (2026). Soaring ceilings in the foyer, living room, and bedrooms create a bright, open, and inviting atmosphere filled with natural light. The heart of the home is the beautifully renovated kitchen (2023), featuring new stainless-steel appliances (2023), granite countertops, and a spacious eating area ideal for everyday living and entertaining. The inviting family room boasts a charming bay window overlooking the professionally landscaped backyard. Upstairs, the spacious primary suite offers a spa-like bath with dual vanities, creating the perfect retreat. All bathrooms have been enhanced with high-end granite vanity tops, while updated light fixtures, fresh designer paint, and modern finishes throughout make this home truly move-in ready. Beautifully updated inside and out, this exceptional home combines style, comfort, and an unbeatable location in one of Naperville's most desirable neighborhoods. Recent Updates Include: New Carpet Throughout Second Floor (06/2026), Kitchen Renovation (2023) Stainless Steel Kitchen Appliances (2023), Basement (2023), Washer and Dryer (2023), Roof & Siding (2019), Main Level Hardwood Flooring (2019). Located in the highly acclaimed Neuqua Valley High School attendance area, this move-in-ready home offers the perfect combination of updates, location, and lifestyle. Just move in and enjoy! Above Grade: ~2,492 sqft Finished Basement: ~880 sqft Total Finished Living Area: ~3,372 sqft
Active
$749,000
2219 Haider Ave, Naperville, IL 60564
4beds
3,372sqft
Single Family Residence
Built in 1997
8,712 Square Feet Lot
$-- Zestimate®
$222/sqft
$19/mo HOA
What's special
Modern finishes throughoutFresh designer paintProfessional landscapingPaver drivewayExceptional curb appealGranite countertopsUpdated light fixtures
- --
- 571
- views
- 46
- saves
Zillow last checked:
Listing updated:
Listed by:
Danlei Li (630)528-8892,
Coldwell Banker Realty
Source: MRED as distributed by MLS GRID,MLS#: 12695939
Facts & features
Interior
Bedrooms & bathrooms
- Bedrooms: 4
- Bathrooms: 3
- Full bathrooms: 2
- 1/2 bathrooms: 1
Rooms
- Room types: Utility Room-1st Floor
Primary bedroom
- Features: Flooring (Carpet), Bathroom (Full)
- Level: Second
- Area: 352 Square Feet
- Dimensions: 16X22
Bedroom 2
- Features: Flooring (Carpet)
- Level: Second
- Area: 168 Square Feet
- Dimensions: 12X14
Bedroom 3
- Features: Flooring (Carpet)
- Level: Second
- Area: 132 Square Feet
- Dimensions: 12X11
Bedroom 4
- Features: Flooring (Carpet)
- Level: Second
- Area: 192 Square Feet
- Dimensions: 12X16
Dining room
- Features: Flooring (Hardwood)
- Level: Main
- Area: 140 Square Feet
- Dimensions: 10X14
Family room
- Features: Flooring (Hardwood)
- Level: Main
- Area: 360 Square Feet
- Dimensions: 20X18
Kitchen
- Features: Kitchen (Eating Area-Table Space, Island, Pantry-Closet), Flooring (Hardwood), Window Treatments (Blinds)
- Level: Main
- Area: 266 Square Feet
- Dimensions: 19X14
Laundry
- Level: Main
- Area: 48 Square Feet
- Dimensions: 6X8
Living room
- Features: Flooring (Hardwood), Window Treatments (Blinds)
- Level: Main
- Area: 396 Square Feet
- Dimensions: 18X22
Other
- Features: Flooring (Ceramic Tile)
- Level: Main
- Area: 84 Square Feet
- Dimensions: 6X14
Heating
- Natural Gas, Forced Air
Cooling
- Central Air
Appliances
- Included: Range, Dishwasher, Disposal
Features
- Cathedral Ceiling(s)
- Windows: Skylight(s)
- Basement: Partially Finished,Partial
- Attic: Unfinished
- Number of fireplaces: 1
- Fireplace features: Wood Burning, Family Room
Interior area
- Total structure area: 0
- Total interior livable area: 3,372 sqft
Property
Parking
- Total spaces: 2
- Parking features: Brick Driveway, Garage Door Opener, Yes, Garage Owned, Attached, Garage
- Attached garage spaces: 2
- Has uncovered spaces: Yes
Accessibility
- Accessibility features: No Disability Access
Features
- Stories: 2
- Patio & porch: Patio
Lot
- Size: 8,712 Square Feet
- Dimensions: 80X150
- Features: Landscaped
Details
- Parcel number: 0701152040100000
- Special conditions: List Broker Must Accompany
- Other equipment: Sump Pump, Sprinkler-Lawn
Construction
Type & style
- Home type: SingleFamily
- Architectural style: Traditional
- Property subtype: Single Family Residence
Materials
- Brick
- Foundation: Concrete Perimeter
- Roof: Asphalt
Condition
- New construction: No
- Year built: 1997
Utilities & green energy
- Electric: Circuit Breakers
- Sewer: Public Sewer, Storm Sewer
- Water: Lake Michigan, Public
Community & HOA
Community
- Features: Park, Curbs, Sidewalks, Street Lights, Street Paved
- Subdivision: Clow Creek
HOA
- Has HOA: Yes
- Services included: Insurance
- HOA fee: $225 annually
Location
- Region: Naperville
Financial & listing details
- Price per square foot: $222/sqft
- Tax assessed value: $514,491
- Annual tax amount: $11,257
- Date on market: 7/17/2026
- Ownership: Fee Simple w/ HO Assn.
Estimated market value
Not available
Estimated sales range
Not available
Not available
Price history
| Date | Event | Price |
|---|---|---|
| 7/8/2019 | Sold | $380,000-5%$113/sqft |
Source:  MRED as distributed by MLS GRID #10339625 Report a problem MRED as distributed by MLS GRID #10339625 Report a problem | ||
| 6/14/2019 | Pending sale | $399,900$119/sqft |
Source: Charles Rutenberg Realty of IL #10339625 Report a problem | ||
| 4/11/2019 | Listed for sale | $399,900+2.5%$119/sqft |
Source: Charles Rutenberg Realty of IL #10339625 Report a problem | ||
| 2/16/2019 | Listing removed | $390,000$116/sqft |
Source: Charles Rutenberg Realty of IL #09985619 Report a problem | ||
| 1/19/2019 | Pending sale | $390,000$116/sqft |
Source: Charles Rutenberg Realty of IL #09985619 Report a problem | ||
| 8/8/2018 | Price change | $390,000-2.5%$116/sqft |
Source: Charles Rutenberg Realty of IL #09985619 Report a problem | ||
| 8/3/2018 | Price change | $400,000-1.2%$119/sqft |
Source: Charles Rutenberg Realty of IL #09985619 Report a problem | ||
| 7/10/2018 | Price change | $405,000-2.4%$120/sqft |
Source: Charles Rutenberg Realty of IL #09985619 Report a problem | ||
| 6/14/2018 | Listed for sale | $415,000+18763.6%$123/sqft |
Source: Charles Rutenberg Realty of IL #09985619 Report a problem | ||
| 4/27/2017 | Listing removed | $2,200$1/sqft |
Source: Pan Realty #09601476 Report a problem | ||
| 4/21/2017 | Listed for rent | $2,200$1/sqft |
Source: Pan Realty #09601476 Report a problem | ||
| 4/23/2015 | Sold | $2,200-99.4%$1/sqft |
Source: Agent Provided Report a problem | ||
| 3/31/2015 | Listing removed | $2,200$1/sqft |
Source: Pan Realty #08865295 Report a problem | ||
| 3/20/2015 | Listed for rent | $2,200$1/sqft |
Source: Pan Realty #08865295 Report a problem | ||
| 5/17/2012 | Listing removed | $389,900$116/sqft |
Source: Bloomkey.com Report a problem | ||
| 3/14/2012 | Listed for sale | $389,900$116/sqft |
Source: Bloomkey.com Report a problem | ||
| 11/18/2011 | Listing removed | $389,900+21.8%$116/sqft |
Source: Lawrence Bunnell Report a problem | ||
| 3/2/2011 | Sold | $320,000-17.9%$95/sqft |
Source: Public Record Report a problem | ||
| 2/25/2011 | Price change | $389,900+8.3%$116/sqft |
Source: Lawrence Bunnell Report a problem | ||
| 12/30/2010 | Pending sale | $359,900$107/sqft |
Source: Baird & Warner - Naperville #07634857 Report a problem | ||
| 12/3/2010 | Price change | $359,900-1.4%$107/sqft |
Source: Baird & Warner - Naperville #07634857 Report a problem | ||
| 10/22/2010 | Price change | $364,900-2.7%$108/sqft |
Source: Baird & Warner - Naperville #07634857 Report a problem | ||
| 8/20/2010 | Price change | $374,900-1.3%$111/sqft |
Source: john greene Realtor #07527007 Report a problem | ||
| 5/20/2010 | Price change | $379,900-2.6%$113/sqft |
Source: john greene Realtor #07527007 Report a problem | ||
| 3/16/2010 | Listed for sale | $389,900+49.1%$116/sqft |
Source: Bloomkey.com Report a problem | ||
| 11/13/2009 | Sold | $261,512+318.4%$78/sqft |
Source: Public Record Report a problem | ||
| 1/16/1997 | Sold | $62,500$19/sqft |
Source: Public Record Report a problem | ||
Public tax history
| Year | Property taxes | Tax assessment |
|---|---|---|
| 2024 | $10,709 +5% | $171,497 +13.2% |
| 2023 | $10,199 -3.1% | $151,499 +0.1% |
| 2022 | $10,527 +4.7% | $151,290 +5% |
| 2021 | $10,058 +1.9% | $144,085 +1.6% |
| 2020 | $9,866 -2.7% | $141,802 +2.9% |
| 2019 | $10,137 +0.4% | $137,806 +2.2% |
| 2018 | $10,098 +1.4% | $134,804 +2.6% |
| 2017 | $9,954 +0.1% | $131,324 +2.2% |
| 2016 | $9,945 +3.4% | $128,497 +4% |
| 2015 | $9,620 | $123,555 +7.4% |
| 2014 | $9,620 +7.3% | $115,032 |
| 2013 | $8,969 +4.1% | $115,032 |
| 2012 | $8,619 -2% | $115,032 -8.9% |
| 2011 | $8,796 +5.3% | $126,320 -0.6% |
| 2010 | $8,352 -4.1% | $127,083 -10.7% |
| 2009 | $8,711 +0.5% | $142,300 |
| 2008 | $8,667 | $142,300 |
| 2007 | -- | $142,300 +7.6% |
| 2006 | $8,301 +2.2% | $132,241 +6.2% |
| 2005 | $8,122 +2% | $124,486 +5.4% |
| 2004 | $7,963 +3.1% | $118,150 +4.9% |
| 2003 | $7,724 +9.2% | $112,602 +10.7% |
| 2002 | $7,076 +5.9% | $101,675 +6% |
| 2001 | $6,685 +9% | $95,912 +7.2% |
| 2000 | $6,133 | $89,430 |
Find assessor info on the county website
Monthly payment
Est. payment
Payment breakdown
Explore the cost of this home by adjusting the details. Changes won't be saved.Climate risks
Neighborhood: Clow Creek Farm
Nearby schools
Schools provided by the listing agent
- Elementary: Kendall Elementary School
- Middle: Crone Middle School
- High: Neuqua Valley High School
- District: 204
Source: MRED as distributed by MLS GRID. This data may not be complete. We recommend contacting the local school district to confirm school assignments for this home.
Similar homes
- $650,0004 bd3 ba2.4k sqft4108 Schillinger Dr, Naperville, IL 60564Active
 MLS ID #12750566, Steven Boyles, Keller Williams Infinity. MRED as distributed by MLS GRID
 - $825,0004 bd4 ba2.8k sqft(Undisclosed Address), Naperville, IL 60565New
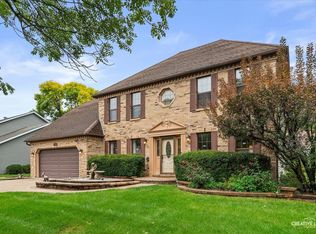 MLS ID #12773128, Ginny Jackson, Baird & Warner. MRED as distributed by MLS GRID
 - $840,0005 bd4 ba3.2k sqft2244 Joyce Ln, Naperville, IL 60564Active
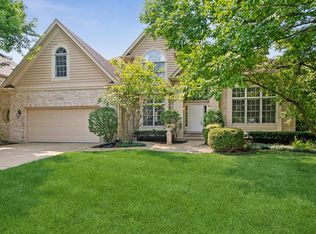 MLS ID #12702019, Kim Scott, @properties Christies International Real Estate. MRED as distributed by MLS GRID
 - $698,0007 bd4 ba3.3k sqft6 Glenview Ct, Bolingbrook, IL 60490New
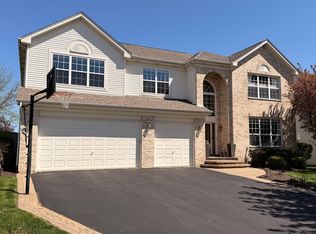 MLS ID #12769371, Conzetta Mitchell, CNC,CSC, Parzel Real Estate. MRED as distributed by MLS GRID
