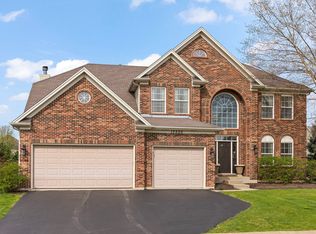
Beautifully maintained 5-bedroom, 3.5-bath home in desirable Grande Park with approximately 4,558 finished square feet, including a fully finished basement. A new roof was installed in July 2026, adding peace of mind for the next owner. The spacious open floor plan features hardwood floors, custom details, and a dramatic two-story family room with a floor-to-ceiling brick fireplace and plantation shutters. The kitchen offers generous cabinet and counter space, a center island, stainless steel appliances, and a large eating area overlooking the backyard. All major appliances are included with the sale. The main level also features a formal dining room, dedicated office with built-in dual workstations, and first-floor laundry. Upstairs, the spacious primary suite includes a large walk-in closet and private bath with dual sinks and separate shower, along with three additional generously sized bedrooms. The fully finished basement provides exceptional additional living space with a large recreation room, wet bar, fifth bedroom, full bath, exercise/play room, and ample storage. Outside, enjoy extensive landscaping, an irrigation system, invisible fence, patio, and a beautifully maintained yard. The attached 3.5-car heated garage offers abundant parking and storage. Located in the highly desirable Grande Park community with access to the clubhouse, pool, parks, playgrounds, tennis courts, and walking paths. Served by Oswego District 308 schools, including Grande Park Elementary, Murphy Junior High, and Oswego East High School. A spacious, well-cared-for home with flexible living space and standout features throughout.
Active
$749,900
26519 Silverleaf Dr, Plainfield, IL 60585
5beds
3,045sqft
Single Family Residence
Built in 2004
0.29 Acres Lot
$-- Zestimate®
$246/sqft
$104/mo HOA
What's special
Floor-to-ceiling brick fireplaceFully finished basementExtensive landscapingBeautifully maintained yardCenter islandInvisible fenceIrrigation system
- 54 days
- 490
- 25
Zillow last checked:
Listing updated:
Listed by:
Ryan Cherney (630)862-5181,
Circle One Realty
Source: MRED as distributed by MLS GRID,MLS#: 12747974
Facts & features
Interior
Bedrooms & bathrooms
- Bedrooms: 5
- Bathrooms: 4
- Full bathrooms: 3
- 1/2 bathrooms: 1
Rooms
- Room types: Bedroom 5, Recreation Room, Office, Eating Area, Walk In Closet, Exercise Room, Storage
Primary bedroom
- Features: Flooring (Carpet), Window Treatments (Blinds), Bathroom (Full)
- Level: Second
- Area: 300 Square Feet
- Dimensions: 20X15
Bedroom 2
- Features: Flooring (Carpet), Window Treatments (Blinds)
- Level: Second
- Area: 169 Square Feet
- Dimensions: 13X13
Bedroom 3
- Features: Flooring (Carpet), Window Treatments (Blinds)
- Level: Second
- Area: 156 Square Feet
- Dimensions: 13X12
Bedroom 4
- Features: Flooring (Carpet), Window Treatments (Blinds)
- Level: Second
- Area: 143 Square Feet
- Dimensions: 13X11
Bedroom 5
- Features: Flooring (Carpet)
- Level: Basement
- Area: 130 Square Feet
- Dimensions: 13X10
Bar entertainment
- Features: Flooring (Ceramic Tile), Window Treatments (Curtains/Drapes)
- Level: Basement
- Area: 110 Square Feet
- Dimensions: 11X10
Dining room
- Features: Flooring (Hardwood), Window Treatments (Blinds)
- Level: Main
- Area: 169 Square Feet
- Dimensions: 13X13
Eating area
- Features: Flooring (Hardwood)
- Level: Main
- Area: 156 Square Feet
- Dimensions: 13X12
Exercise room
- Features: Flooring (Carpet)
- Level: Basement
- Area: 130 Square Feet
- Dimensions: 13X10
Family room
- Features: Flooring (Carpet), Window Treatments (Plantation Shutters)
- Level: Main
- Area: 306 Square Feet
- Dimensions: 18X17
Kitchen
- Features: Kitchen (Eating Area-Table Space, Island, Pantry-Butler), Flooring (Hardwood), Window Treatments (Blinds)
- Level: Main
- Area: 266 Square Feet
- Dimensions: 19X14
Laundry
- Features: Flooring (Ceramic Tile)
- Level: Main
- Area: 66 Square Feet
- Dimensions: 11X6
Living room
- Features: Flooring (Carpet), Window Treatments (Blinds)
- Level: Main
- Area: 154 Square Feet
- Dimensions: 14X11
Office
- Features: Flooring (Hardwood), Window Treatments (Blinds)
- Level: Main
- Area: 154 Square Feet
- Dimensions: 14X11
Recreation room
- Features: Flooring (Carpet), Window Treatments (Curtains/Drapes)
- Level: Basement
- Area: 765 Square Feet
- Dimensions: 45X17
Storage
- Features: Flooring (Other)
- Level: Basement
- Area: 187 Square Feet
- Dimensions: 17X11
Walk in closet
- Features: Flooring (Carpet), Window Treatments (Blinds)
- Level: Second
- Area: 99 Square Feet
- Dimensions: 11X9
Heating
- Natural Gas, Forced Air
Cooling
- Central Air
Appliances
- Included: Double Oven, Microwave, Dishwasher, Refrigerator, Bar Fridge, Washer, Dryer, Disposal, Stainless Steel Appliance(s), Cooktop, Range Hood, Humidifier
- Laundry: Main Level
Features
- Vaulted Ceiling(s), Wet Bar
- Flooring: Hardwood
- Basement: Finished,Full
- Attic: Unfinished
- Number of fireplaces: 1
- Fireplace features: Gas Log, Family Room
Interior area
- Total structure area: 0
- Total interior livable area: 3,045 sqft
Property
Parking
- Total spaces: 3.5
- Parking features: Concrete, Garage Door Opener, Heated Garage, Yes, Garage Owned, Attached, Garage
- Attached garage spaces: 3.5
- Has uncovered spaces: Yes
Accessibility
- Accessibility features: No Disability Access
Features
- Stories: 2
- Patio & porch: Patio
Lot
- Size: 0.29 Acres
- Dimensions: 95x105x34x78x133
- Features: Landscaped
Details
- Parcel number: 0336227024
- Special conditions: None
- Other equipment: TV Antenna, Ceiling Fan(s), Fan-Attic Exhaust, Sump Pump, Sprinkler-Lawn, Backup Sump Pump;, Radon Mitigation System
Construction
Type & style
- Home type: SingleFamily
- Architectural style: Traditional
- Property subtype: Single Family Residence
Materials
- Vinyl Siding, Brick
- Foundation: Concrete Perimeter
- Roof: Asphalt
Condition
- New construction: No
- Year built: 2004
Utilities & green energy
- Electric: 200+ Amp Service
- Sewer: Public Sewer
- Water: Public
Community & HOA
Community
- Features: Clubhouse, Park, Pool, Tennis Court(s), Curbs, Sidewalks
- Subdivision: Grande Park
HOA
- Has HOA: Yes
- Services included: Clubhouse, Pool
- HOA fee: $1,248 annually
Location
- Region: Plainfield
Financial & listing details
- Price per square foot: $246/sqft
- Tax assessed value: $554,358
- Annual tax amount: $14,078
- Date on market: 9/1/2026
- Ownership: Fee Simple w/ HO Assn.
Estimated market value
Not available
Estimated sales range
Not available
Not available
Price history
| Date | Event | Price |
|---|---|---|
| 9/1/2026 | Listed for sale | $749,900+36.1%$246/sqft |
Source:  MRED as distributed by MLS GRID #12747974 Report a problem MRED as distributed by MLS GRID #12747974 Report a problem | ||
| 5/20/2021 | Sold | $551,000+0.2%$181/sqft |
Source: MRED as distributed by MLS GRID #11017323 Report a problem | ||
| 3/17/2021 | Pending sale | $549,900$181/sqft |
Source:  Keller Williams #11017323 Report a problem Keller Williams #11017323 Report a problem | ||
| 3/16/2021 | Price change | $549,900-2.7%$181/sqft |
Source: Keller Williams #11017323 Report a problem | ||
| 3/11/2021 | Listed for sale | $565,000+29.9%$186/sqft |
Source: Keller Williams #11017323 Report a problem | ||
| 5/18/2020 | Sold | $435,000-1.1%$143/sqft |
Source: MRED as distributed by MLS GRID #10697611 Report a problem | ||
| 4/24/2020 | Pending sale | $440,000$144/sqft |
Source: Little Realty #10697611 Report a problem | ||
| 4/24/2020 | Listed for sale | $440,000+1.1%$144/sqft |
Source: Little Realty #10697611 Report a problem | ||
| 10/21/2019 | Sold | $435,000-3.3%$143/sqft |
Source: Public Record Report a problem | ||
| 8/21/2019 | Pending sale | $449,900$148/sqft |
Source: Keller Williams Realty Premiere Properties #10486461 Report a problem | ||
| 8/15/2019 | Listed for sale | $449,900+4.6%$148/sqft |
Source: Keller Williams Premiere Properties #10486461 Report a problem | ||
| 4/19/2019 | Sold | $430,000-1.1%$141/sqft |
Source: Public Record Report a problem | ||
| 3/26/2019 | Pending sale | $435,000$143/sqft |
Source: Baird & Warner Real Estate #10267616 Report a problem | ||
| 3/19/2019 | Price change | $435,000-1.1%$143/sqft |
Source: Baird & Warner Real Estate #10267616 Report a problem | ||
| 3/14/2019 | Price change | $440,000-1.1%$144/sqft |
Source: Baird & Warner Real Estate #10267616 Report a problem | ||
| 2/21/2019 | Price change | $445,000-1.1%$146/sqft |
Source: Baird & Warner Real Estate #10267616 Report a problem | ||
| 2/8/2019 | Listed for sale | $450,000+3.4%$148/sqft |
Source: Baird & Warner Real Estate #10267616 Report a problem | ||
| 9/6/2017 | Sold | $435,000-1.1%$143/sqft |
Source: Baird & Warnerc #09708965_60585 Report a problem | ||
| 8/7/2017 | Pending sale | $439,900$144/sqft |
Source: Baird & Warner #09708965 Report a problem | ||
| 8/2/2017 | Listed for sale | $439,900+0.9%$144/sqft |
Source: Baird & Warner #09708965 Report a problem | ||
| 12/9/2004 | Sold | $436,000+344.9%$143/sqft |
Source: Public Record Report a problem | ||
| 6/18/2004 | Sold | $98,000$32/sqft |
Source: Public Record Report a problem | ||
Public tax history
| Year | Property taxes | Tax assessment |
|---|---|---|
| 2025 | $14,078 -1.9% | $184,786 +4% |
| 2024 | $14,349 +2.8% | $177,679 +11% |
| 2023 | $13,963 +6% | $160,071 +9% |
| 2022 | $13,170 +0.7% | $146,854 +4% |
| 2021 | $13,079 +5.3% | $141,206 +6% |
| 2020 | $12,422 +9.2% | $133,213 +0.8% |
| 2019 | $11,377 +100% | $132,124 +13.5% |
| 2018 | $5,689 -50.2% | $116,368 +2% |
| 2017 | $11,419 -0.1% | $114,086 +1.2% |
| 2016 | $11,431 -4.5% | $112,698 |
| 2015 | $11,971 | $112,698 +6% |
| 2014 | $11,971 | $106,319 +6% |
| 2013 | -- | $100,301 -2% |
| 2012 | -- | $102,379 -3% |
| 2011 | -- | $105,545 -5% |
| 2010 | -- | $111,100 -10% |
| 2009 | -- | $123,383 +7.3% |
| 2008 | -- | $115,029 -10.4% |
| 2007 | -- | $128,367 |
| 2006 | $9,618 | $128,367 +6.7% |
| 2005 | -- | $120,307 +14290.8% |
| 2004 | $67 | $836 +10% |
| 2003 | -- | $760 |
| 2002 | -- | -- |
Find assessor info on the county website
Monthly payment
Est. payment
Payment breakdown
Explore the cost of this home by adjusting the details. Changes won't be saved.Climate risks
Neighborhood: Grande Park
Nearby schools
Schools provided by the listing agent
- Elementary: Grande Park Elementary School
- Middle: Murphy Junior High School
- High: Oswego East High School
- District: 308
Source: MRED as distributed by MLS GRID. This data may not be complete. We recommend contacting the local school district to confirm school assignments for this home.
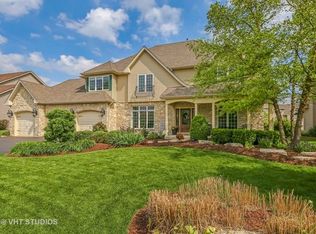
- $715,7005 bd4 ba3.6k sqft26517 Silverleaf Dr, Plainfield, IL 60585Off Market
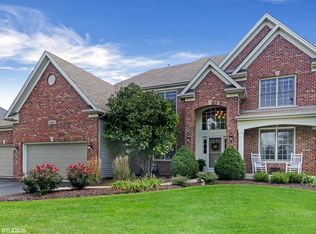
- $652,2005 bd5 ba3.2k sqft12845 Grande Pines Blvd, Plainfield, IL 60585Off Market
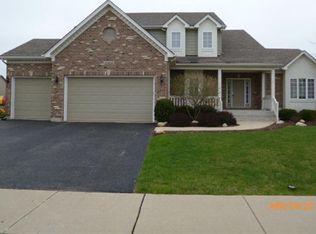
- $637,0004 bd4 ba3.1k sqft12825 Grande Pines Blvd, Plainfield, IL 60585Off Market
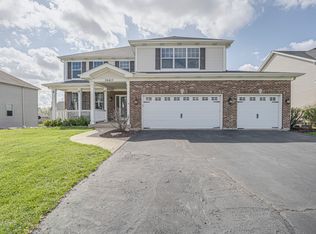
- $739,600-- bd-- ba-- sqft12835 Grande Pines Blvd, Plainfield, IL 60585Off Market
Similar homes
- $559,9005 bd4 ba3.5k sqft26615 Silverleaf Dr, Plainfield, IL 60585Active
 MLS ID #12774750, Kenneth Carn, Digital Realty. MRED as distributed by MLS GRID
 - $699,0006 bd5 ba3.5k sqft13500 Arborview Cir, Plainfield, IL 60585Active
 MLS ID #12741403, Michael Knecht, Compass. MRED as distributed by MLS GRID
 - $714,5006 bd6 ba4.4k sqft12814 Hawks Bill Ln, Plainfield, IL 60585Active
 MLS ID #12773388, Melissa Garcia, Legacy Properties, A Sarah Leonard Company, LLC. MRED as distributed by MLS GRID
 - $625,0006 bd4 ba4.2k sqft26208 W Milestone Dr, Plainfield, IL 60585Active
 MLS ID #12744863, Margie Marasco, Coldwell Banker Real Estate Group. MRED as distributed by MLS GRID
