PRICE IMPROVEMENT!! This one will not disappoint! Beautifully updated North facing 5-bedroom Naperville home located in highly sought-after Indian Prairie School District 204. Designed for comfortable living and effortless entertaining, this home features newer hardwood floors, an updated kitchen, a dramatic vaulted family room with stacked-stone fireplace, and a spa-like primary suite. Bright and beautifully updated, the kitchen features two-tone kitchen cabinetry, quartz countertops, stainless steel appliances, a stylish tile backsplash, and a large contrasting navy island with seating. Pendant lighting adds a designer touch, while abundant cabinetry and counter space provide plenty of storage and functionality. The open layout flows seamlessly into the dining and living areas, creating an inviting space for both everyday living and entertaining. The finished basement offers a media area, bar, and fireplace. This massive finished basement feels like an extension of the home rather than simply a lower level. Settle in for movie nights or the big game with the large projection screen (comes with the home), gather around the bar for drinks and conversation, or relax by the fireplace in a space designed for entertaining. A 5th bedroom and full bathroom add another level of flexibility, creating an ideal setup for overnight guests, extended family, or a private retreat. Outside, enjoy a brick-paver patio and fire pit overlooking a private backyard with no neighbors directly behind. In ground sprinkler system and tons of updates you don't what to miss! Beautifully updated, move-in ready, and made to enjoy! Picture frame TV in family room, Projection Screen and equipment in the basement along with TV in downstairs bedroom stays with the home. Ask about furniture that could be yours!!
Active
$869,900
3356 Lapp Ln, Naperville, IL 60564
5beds
3,073sqft
Single Family Residence
Built in 2004
0.25 Acres Lot
$-- Zestimate®
$283/sqft
$29/mo HOA
What's special
Stacked-stone fireplaceSpa-like primary suiteFire pitIn ground sprinkler systemTwo-tone kitchen cabinetryUpdated kitchenStylish tile backsplash
- --
- 1,845
- views
- 131
- saves
Likely to sell faster than
Zillow last checked:
Listing updated:
Listed by:
Sonali Iyengar 630-649-8300,
Coldwell Banker Real Estate Group,
Jeannie Pezan 719-213-1100,
Coldwell Banker Real Estate Group
Source: MRED as distributed by MLS GRID,MLS#: 12744265
Facts & features
Interior
Bedrooms & bathrooms
- Bedrooms: 5
- Bathrooms: 4
- Full bathrooms: 3
- 1/2 bathrooms: 1
Rooms
- Room types: Eating Area, Foyer, Storage, Bedroom 5
Primary bedroom
- Features: Flooring (Hardwood), Window Treatments (Window Treatments), Bathroom (Full)
- Level: Second
- Area: 288 Square Feet
- Dimensions: 18X16
Bedroom 2
- Features: Flooring (Carpet), Window Treatments (Window Treatments)
- Level: Second
- Area: 182 Square Feet
- Dimensions: 13X14
Bedroom 3
- Features: Flooring (Carpet)
- Level: Second
- Area: 154 Square Feet
- Dimensions: 11X14
Bedroom 4
- Features: Flooring (Carpet)
- Level: Second
- Area: 143 Square Feet
- Dimensions: 11X13
Bedroom 5
- Features: Flooring (Carpet)
- Level: Basement
- Area: 192 Square Feet
- Dimensions: 16X12
Bar entertainment
- Features: Flooring (Ceramic Tile)
- Level: Basement
- Area: 72 Square Feet
- Dimensions: 8X9
Dining room
- Features: Flooring (Hardwood), Window Treatments (Window Treatments)
- Level: Main
- Area: 198 Square Feet
- Dimensions: 11X18
Eating area
- Features: Flooring (Hardwood)
- Level: Main
- Area: 192 Square Feet
- Dimensions: 12X16
Family room
- Features: Flooring (Hardwood)
- Level: Main
- Area: 336 Square Feet
- Dimensions: 16X21
Foyer
- Features: Flooring (Hardwood), Window Treatments (Window Treatments)
- Level: Main
- Area: 170 Square Feet
- Dimensions: 10X17
Kitchen
- Features: Kitchen (Eating Area-Breakfast Bar, Eating Area-Table Space, Island, Pantry-Walk-in, Pantry, SolidSurfaceCounter, Updated Kitchen), Flooring (Hardwood), Window Treatments (Window Treatments)
- Level: Main
- Area: 224 Square Feet
- Dimensions: 14X16
Laundry
- Features: Flooring (Hardwood)
- Level: Main
- Area: 160 Square Feet
- Dimensions: 20X8
Living room
- Features: Flooring (Hardwood), Window Treatments (Window Treatments)
- Level: Main
- Area: 182 Square Feet
- Dimensions: 14X13
Storage
- Features: Flooring (Other)
- Level: Basement
- Area: 187 Square Feet
- Dimensions: 11X17
Heating
- Natural Gas, Forced Air
Cooling
- Central Air
Appliances
- Included: Double Oven, Microwave, Dishwasher, Refrigerator, Bar Fridge, Washer, Dryer, Disposal, Stainless Steel Appliance(s), Wine Refrigerator, Cooktop, Oven, Range Hood, Water Purifier Owned, Gas Cooktop, Gas Oven, Humidifier, Gas Water Heater
- Laundry: Main Level, In Unit
Features
- Vaulted Ceiling(s), Cathedral Ceiling(s), Dry Bar, Pantry, Quartz Counters
- Flooring: Hardwood
- Windows: Screens, Skylight(s), Drapes
- Basement: Finished,Full
- Number of fireplaces: 2
- Fireplace features: Gas Log, Gas Starter, Family Room, Basement
Interior area
- Total structure area: 4,308
- Total interior livable area: 3,073 sqft
Property
Parking
- Total spaces: 3
- Parking features: Asphalt, Garage Door Opener, Electric Vehicle Charging Station(s), Yes, Garage Owned, Attached, Garage
- Attached garage spaces: 3
- Has uncovered spaces: Yes
Accessibility
- Accessibility features: No Disability Access
Features
- Stories: 2
- Patio & porch: Patio
- Exterior features: Fire Pit, Lighting
- Fencing: Fenced
Lot
- Size: 0.25 Acres
- Dimensions: 80x130
- Features: Landscaped, Mature Trees, Backs to Open Grnd
Details
- Parcel number: 0701091060210000
- Special conditions: None
- Other equipment: Ceiling Fan(s), Sump Pump, Sprinkler-Lawn, Backup Sump Pump;, Radon Mitigation System
Construction
Type & style
- Home type: SingleFamily
- Architectural style: Traditional
- Property subtype: Single Family Residence
Materials
- Vinyl Siding, Brick, Stone
- Foundation: Concrete Perimeter
- Roof: Asphalt
Condition
- New construction: No
- Year built: 2004
Details
- Builder model: Custom
Utilities & green energy
- Sewer: Public Sewer
- Water: Lake Michigan
Community & HOA
Community
- Features: Park, Curbs, Street Lights, Street Paved, Sidewalks
- Security: Security System, Carbon Monoxide Detector(s)
- Subdivision: Penncross Knoll
HOA
- Has HOA: Yes
- Services included: None
- HOA fee: $350 annually
Location
- Region: Naperville
Financial & listing details
- Price per square foot: $283/sqft
- Tax assessed value: $755,919
- Annual tax amount: $16,774
- Date on market: 9/10/2026
- Ownership: Fee Simple w/ HO Assn.
Estimated market value
Not available
Estimated sales range
Not available
Not available
Price history
| Date | Event | Price |
|---|---|---|
| 10/21/2021 | Sold | $620,000+26%$202/sqft |
Source:  MRED as distributed by MLS GRID #11215013 Report a problem MRED as distributed by MLS GRID #11215013 Report a problem | ||
| 7/15/2016 | Sold | $492,000+11.8%$160/sqft |
Source: Public Record Report a problem | ||
| 5/15/2012 | Sold | $440,000-6.2%$143/sqft |
Source: MRED as distributed by MLS GRID #07934314 Report a problem | ||
| 12/4/2011 | Price change | $469,000-3.3%$153/sqft |
Source: Baird & Warner Real Estate #07934314 Report a problem | ||
| 10/30/2011 | Listed for sale | $485,000-4.9%$158/sqft |
Source: Baird & Warner Real Estate #07934314 Report a problem | ||
| 2/11/2009 | Sold | $510,000-7.3%$166/sqft |
Source: Public Record Report a problem | ||
| 11/7/2008 | Listing removed | $549,900$179/sqft |
Source: Baird & Warner #07021819 Report a problem | ||
| 10/19/2008 | Price change | $549,900-2.7%$179/sqft |
Source: Baird & Warner #07021819 Report a problem | ||
| 9/13/2008 | Listed for sale | $564,900+17.7%$184/sqft |
Source: Baird & Warner #07021819 Report a problem | ||
| 2/9/2005 | Sold | $480,000$156/sqft |
Source: Public Record Report a problem | ||
| 12/31/1969 | Sold | $480,000$156/sqft |
Source: Agent Provided Report a problem | ||
Public tax history
| Year | Property taxes | Tax assessment |
|---|---|---|
| 2024 | $15,980 +4.8% | $251,973 +13.2% |
| 2023 | $15,252 +16.7% | $222,591 +19.4% |
| 2022 | $13,074 +4.6% | $186,450 +5% |
| 2021 | $12,497 +1.9% | $177,571 +1.6% |
| 2020 | $12,260 +1.7% | $174,757 +2.9% |
| 2019 | $12,051 -2.2% | $169,832 -0.4% |
| 2018 | $12,318 +1.5% | $170,436 +2.7% |
| 2017 | $12,131 +0.2% | $166,036 +2.2% |
| 2016 | $12,109 -1% | $162,462 +4% |
| 2015 | $12,231 | $156,214 +2.6% |
| 2014 | $12,231 +1.7% | $152,250 |
| 2013 | $12,030 +4.1% | $152,250 |
| 2012 | $11,561 +6.9% | $152,250 -1.1% |
| 2011 | $10,817 +4.4% | $153,960 -1.5% |
| 2010 | $10,366 -3.9% | $156,278 -10.6% |
| 2009 | $10,787 +0.6% | $174,770 |
| 2008 | $10,724 | $174,770 |
| 2007 | -- | $174,770 +7.9% |
| 2006 | $10,240 +6.5% | $161,966 +10.8% |
| 2005 | $9,616 +292.3% | $146,151 +319.6% |
| 2004 | $2,451 -0.6% | $34,833 |
| 2003 | $2,466 | $34,833 |
Find assessor info on the county website
Monthly payment
Est. payment
Payment breakdown
Explore the cost of this home by adjusting the details. Changes won't be saved.Climate risks
Neighborhood: 60564
Nearby schools
Schools provided by the listing agent
- Elementary: Fry Elementary School
- Middle: Scullen Middle School
- High: Waubonsie Valley High School
- District: 204
Source: MRED as distributed by MLS GRID. This data may not be complete. We recommend contacting the local school district to confirm school assignments for this home.
Similar homes
- $895,0005 bd5 ba3.3k sqft4303 Ariel Ct, Naperville, IL 60564Active
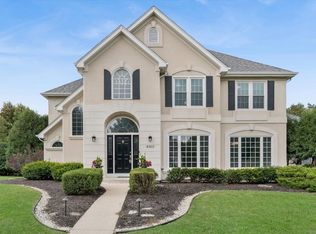 MLS ID #12766581, Karen Sanders, CSC, Baird & Warner. MRED as distributed by MLS GRID
 - $714,9004 bd3 ba2.5k sqft2767 Freeland Cir, Naperville, IL 60564New
 MLS ID #12777942, Staci Yesner, ABR,SRES, Compass. MRED as distributed by MLS GRID
 - $924,9004 bd4 ba3.3k sqft2211 Joyce Ln, Naperville, IL 60564Active
 MLS ID #12764551, Beth David, Baird & Warner. MRED as distributed by MLS GRID
 - $1,225,0006 bd5 ba4.4k sqft4767 Sassafras Ln, Naperville, IL 60564New
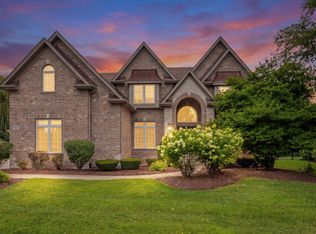 MLS ID #12780099, Viveka Ross, Baird & Warner. MRED as distributed by MLS GRID
