Pride of ownership shines throughout this beautifully maintained, one-owner home in the highly sought-after Timber Creek neighborhood of Naperville. Lovingly cared for since the day it was built, this spacious residence is ready to welcome its next family. Offering 4 generously sized bedrooms, a first floor den/office, 2.5 bathrooms, and more than 2,700 square feet of living space, this home combines comfort, functionality, and timeless appeal. A dramatic two-story foyer and 9 foot ceilings throughout the first floor creates a stunning first impression, while oversized windows fill the home with an abundance of natural light. The neutral color palette and tasteful decor make every room feel warm, inviting, and truly move-in ready. The thoughtfully designed floor plan provides plenty of space for everyday living and entertaining alike. Downstairs, the upgraded deep-pour basement features impressive 9-foot ceilings and rough-in plumbing, providing the perfect blank canvas to create the recreation room, home theater, gym, additional bedroom, or in-law suite you've always envisioned. Step outside to your own private retreat. The fully fenced backyard offers exceptional privacy with no rear neighbors, creating the perfect setting for summer barbecues, family gatherings, or simply relaxing after a long day. Located just minutes from parks, walking and biking trails, shopping, dining, and everything Naperville has to offer, this is an exceptional opportunity to own a meticulously maintained home in one of the area's most desirable neighborhoods.
Active
$774,000
2815 Forest Creek Ln, Naperville, IL 60565
4beds
2,769sqft
Single Family Residence
Built in 2004
0.3 Acres Lot
$-- Zestimate®
$280/sqft
$21/mo HOA
What's special
Private retreatThoughtfully designed floor planDramatic two-story foyer
- --
- 1,561
- views
- 91
- saves
Likely to sell faster than
Zillow last checked:
Listing updated:
Listed by:
Maribel Lopez, CSC (630)888-2113,
Keller Williams Infinity
Source: MRED as distributed by MLS GRID,MLS#: 12733624
Facts & features
Interior
Bedrooms & bathrooms
- Bedrooms: 4
- Bathrooms: 3
- Full bathrooms: 2
- 1/2 bathrooms: 1
Rooms
- Room types: Office
Primary bedroom
- Features: Flooring (Carpet), Window Treatments (Blinds), Bathroom (Full)
- Level: Second
- Area: 266 Square Feet
- Dimensions: 14X19
Bedroom 2
- Features: Flooring (Carpet), Window Treatments (Blinds)
- Level: Second
- Area: 156 Square Feet
- Dimensions: 12X13
Bedroom 3
- Features: Flooring (Carpet), Window Treatments (Blinds)
- Level: Second
- Area: 120 Square Feet
- Dimensions: 12X10
Bedroom 4
- Features: Flooring (Carpet), Window Treatments (Blinds)
- Level: Second
- Area: 156 Square Feet
- Dimensions: 13X12
Dining room
- Features: Window Treatments (Blinds)
- Level: Main
- Area: 165 Square Feet
- Dimensions: 15X11
Family room
- Features: Flooring (Carpet), Window Treatments (Blinds)
- Level: Main
- Area: 285 Square Feet
- Dimensions: 19X15
Kitchen
- Features: Kitchen (Eating Area-Table Space, Island, Pantry-Closet, Granite Counters), Flooring (Hardwood), Window Treatments (Blinds)
- Level: Main
- Area: 260 Square Feet
- Dimensions: 13X20
Laundry
- Features: Window Treatments (Blinds)
- Level: Main
- Area: 60 Square Feet
- Dimensions: 10X6
Living room
- Features: Flooring (Carpet), Window Treatments (Blinds)
- Level: Main
- Area: 180 Square Feet
- Dimensions: 15X12
Office
- Level: Main
- Area: 110 Square Feet
- Dimensions: 10X11
Heating
- Natural Gas, Forced Air
Cooling
- Central Air
Appliances
- Included: Range, Microwave, Dishwasher, Refrigerator, Disposal
- Laundry: In Unit
Features
- Walk-In Closet(s), Granite Counters, Pantry
- Flooring: Hardwood, Carpet
- Windows: Drapes
- Basement: Unfinished,Bath/Stubbed,Egress Window,Storage Space,Full
Interior area
- Total structure area: 4,137
- Total interior livable area: 2,769 sqft
Video & virtual tour
Property
Parking
- Total spaces: 5
- Parking features: Asphalt, Garage Door Opener, Yes, Garage Owned, Attached, Driveway, Owned, Garage
- Attached garage spaces: 3
- Has uncovered spaces: Yes
Accessibility
- Accessibility features: No Disability Access
Features
- Stories: 2
- Exterior features: Fire Pit, Lighting
- Fencing: Fenced,Wood
Lot
- Size: 0.3 Acres
- Dimensions: 110 x 1486
- Features: Landscaped
Details
- Parcel number: 0701121080120000
- Special conditions: None
Construction
Type & style
- Home type: SingleFamily
- Property subtype: Single Family Residence
Materials
- Vinyl Siding
- Foundation: Concrete Perimeter
- Roof: Asphalt
Condition
- New construction: No
- Year built: 2004
Details
- Builder model: LaFayette
Utilities & green energy
- Electric: 200+ Amp Service
- Sewer: Public Sewer
- Water: Public
Community & HOA
Community
- Features: Curbs, Sidewalks, Street Lights
- Subdivision: Timber Creek
HOA
- Has HOA: Yes
- Services included: Other
- HOA fee: $250 annually
Location
- Region: Naperville
Financial & listing details
- Price per square foot: $280/sqft
- Tax assessed value: $562,383
- Annual tax amount: $12,352
- Date on market: 8/14/2026
- Ownership: Fee Simple
Estimated market value
Not available
Estimated sales range
Not available
Not available
Price history
| Date | Event | Price |
|---|---|---|
| 8/14/2026 | Listing removed | $789,900$285/sqft |
Source: MRED as distributed by MLS GRID #12693910 Report a problem | ||
| 7/9/2026 | Listed for sale | $789,900+74%$285/sqft |
Source:  MRED as distributed by MLS GRID #12693910 Report a problem MRED as distributed by MLS GRID #12693910 Report a problem | ||
| 11/12/2004 | Sold | $454,000$164/sqft |
Source: Public Record Report a problem | ||
Public tax history
| Year | Property taxes | Tax assessment |
|---|---|---|
| 2024 | $11,755 +4.9% | $187,461 +13.2% |
| 2023 | $11,201 +3.1% | $165,602 +6.2% |
| 2022 | $10,863 +4.6% | $155,940 +5% |
| 2021 | $10,381 +1.9% | $148,514 +1.6% |
| 2020 | $10,183 +1.8% | $146,161 +2.9% |
| 2019 | $10,007 +0.4% | $142,042 +2.2% |
| 2018 | $9,965 -5.3% | $139,022 -4% |
| 2017 | $10,519 +0.2% | $144,777 +2.2% |
| 2016 | $10,499 +3.9% | $141,661 +4% |
| 2015 | $10,108 | $136,213 +7.4% |
| 2014 | $10,108 +1.7% | $126,868 |
| 2013 | $9,942 +4.1% | $126,868 |
| 2012 | $9,555 +3% | $126,868 -4.5% |
| 2011 | $9,275 +0% | $132,870 -5.4% |
| 2010 | $9,273 -3.5% | $140,432 -10.2% |
| 2009 | $9,614 +0.5% | $156,420 |
| 2008 | $9,562 | $156,420 -1.6% |
| 2007 | -- | $158,970 +2.8% |
| 2006 | $9,766 -12.2% | $154,692 +6.2% |
| 2005 | $11,125 +1000.3% | $145,620 +913.5% |
| 2004 | $1,011 -0.6% | $14,368 |
| 2003 | $1,017 | $14,368 |
Find assessor info on the county website
Monthly payment
Est. payment
Payment breakdown
Explore the cost of this home by adjusting the details. Changes won't be saved.Climate risks
Neighborhood: Timber Creek
Nearby schools
Schools provided by the listing agent
- Elementary: Spring Brook Elementary School
- Middle: Gregory Middle School
- High: Neuqua Valley High School
- District: 204
Source: MRED as distributed by MLS GRID. This data may not be complete. We recommend contacting the local school district to confirm school assignments for this home.
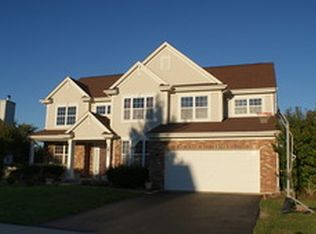
- $733,0004 bd2 ba3.1k sqft2811 Forest Creek Ln, Naperville, IL 60565Off Market
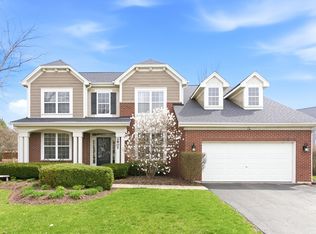
- $889,0005 bd5 ba3.7k sqft2807 Forest Creek Ln, Naperville, IL 60565Sold
- $810,100-- bd3 ba3.5k sqft2823 Forest Creek Ln, Naperville, IL 60565Off Market
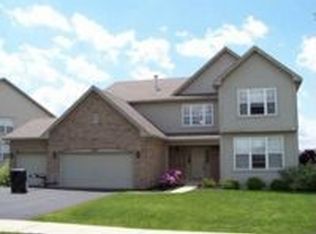
- $777,2004 bd2 ba3k sqft2812 Forest Creek Ln, Naperville, IL 60565Off Market
Similar homes
- $699,0005 bd4 ba3k sqft808 Livingston Ct, Naperville, IL 60540New
 MLS ID #12788061, Jennifer Newsom, ABR,CSC,PSA, Berkshire Hathaway HomeServices Chicago. MRED as distributed by MLS GRID
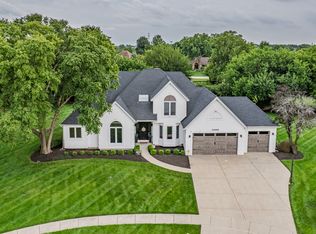
 - $749,9005 bd4 ba3k sqft24065 Ascot Ct, Naperville, IL 60564Active
 MLS ID #12783850, Lauren Calero, RE/MAX of Naperville. MRED as distributed by MLS GRID
 - $739,9005 bd3 ba2.3k sqft3207 Barnes Ln, Naperville, IL 60564Price Change
 MLS ID #12754326, Holli Thurston, ABR,CSC,SRES,SRS, Weichert, Realtors - Homes by Presto. MRED as distributed by MLS GRID
 - $714,9004 bd3 ba2.5k sqft2767 Freeland Cir, Naperville, IL 60564Active
 MLS ID #12777942, Staci Yesner, ABR,SRES, Compass. MRED as distributed by MLS GRID
