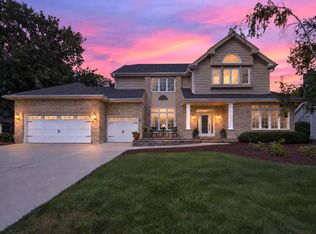
Exceptional Tamarack Fairways home nestled on a quiet cul-de-sac with nearly 4,200 square feet of finished living space on a beautifully landscaped 0.75-acre lot! This impressive residence offers a sought-after main-floor primary suite, soaring vaulted ceilings, and an expansive great room anchored by a stunning double-sided fireplace shared with the kitchen and dining area. The updated kitchen features granite countertops, a stylish backsplash, stainless steel appliances, abundant cabinetry, a center island, pantry, and spacious eating area-perfect for everyday living and entertaining. Upstairs, you'll find generously sized bedrooms and flexible living space, while the finished basement offers incredible versatility with a second kitchen, full bath, family room, and additional bedroom-ideal for related living, guests, or extended family. Step outside to enjoy the private backyard oasis from the spacious deck, accessible from both the kitchen and the primary suite, all surrounded by mature landscaping. A three-car attached garage provides ample storage, and the location offers the perfect blend of privacy with convenient access to shopping, dining, parks, and top-rated schools. Situated in the desirable Tamarack Fairways golf community, this is a rare opportunity to own a spacious home in one of Naperville's most sought-after neighborhoods.
New
$749,900
24065 Ascot Ct, Naperville, IL 60564
5beds
3,018sqft
Single Family Residence
Built in 1993
0.75 Acres Lot
$-- Zestimate®
$248/sqft
$13/mo HOA
What's special
Mature landscapingGenerously sized bedroomsCenter islandMain-floor primary suiteThree-car attached garageSpacious eating areaQuiet cul-de-sac
- --
- 1,265
- views
- 94
- saves
Zillow last checked:
Listing updated:
Listed by:
Lauren Calero 630-618-6176,
RE/MAX of Naperville
Source: MRED as distributed by MLS GRID,MLS#: 12783850
Facts & features
Interior
Bedrooms & bathrooms
- Bedrooms: 5
- Bathrooms: 4
- Full bathrooms: 3
- 1/2 bathrooms: 1
Rooms
- Room types: Office, Great Room, Kitchen, Storage, Foyer, Bedroom 5
Primary bedroom
- Features: Flooring (Wood Laminate), Bathroom (Full)
- Level: Main
- Area: 210 Square Feet
- Dimensions: 15X14
Bedroom 2
- Features: Flooring (Wood Laminate)
- Level: Second
- Area: 156 Square Feet
- Dimensions: 13X12
Bedroom 3
- Features: Flooring (Hardwood)
- Level: Second
- Area: 144 Square Feet
- Dimensions: 12X12
Bedroom 4
- Features: Flooring (Wood Laminate)
- Level: Second
- Area: 154 Square Feet
- Dimensions: 14X11
Bedroom 5
- Features: Flooring (Laminate)
- Level: Basement
- Area: 156 Square Feet
- Dimensions: 12X13
Dining room
- Features: Flooring (Wood Laminate)
- Level: Main
- Area: 182 Square Feet
- Dimensions: 14X13
Family room
- Level: Basement
- Area: 320 Square Feet
- Dimensions: 20X16
Foyer
- Features: Flooring (Wood Laminate)
- Level: Main
- Area: 156 Square Feet
- Dimensions: 13X12
Great room
- Features: Flooring (Wood Laminate)
- Level: Main
- Area: 380 Square Feet
- Dimensions: 20X19
Kitchen
- Features: Kitchen (Eating Area-Table Space, Island, Pantry-Closet)
- Level: Main
- Area: 506 Square Feet
- Dimensions: 23X22
Kitchen 2nd
- Features: Flooring (Wood Laminate)
- Level: Basement
- Area: 234 Square Feet
- Dimensions: 18X13
Laundry
- Features: Flooring (Vinyl)
- Level: Main
- Area: 45 Square Feet
- Dimensions: 9X5
Office
- Features: Flooring (Wood Laminate)
- Level: Main
- Area: 156 Square Feet
- Dimensions: 13X12
Storage
- Level: Basement
- Area: 544 Square Feet
- Dimensions: 32X17
Heating
- Natural Gas, Forced Air
Cooling
- Central Air
Appliances
- Included: Range, Dishwasher, Refrigerator, Washer, Dryer, Disposal, Stainless Steel Appliance(s)
Features
- Cathedral Ceiling(s), Wet Bar, 1st Floor Bedroom, 1st Floor Full Bath
- Flooring: Hardwood, Laminate
- Windows: Screens
- Basement: Finished,Full
- Number of fireplaces: 1
- Fireplace features: Double Sided, Gas Starter, Living Room, Other
Interior area
- Total structure area: 5,139
- Total interior livable area: 3,018 sqft
- Finished area below ground: 1,200
Property
Parking
- Total spaces: 3
- Parking features: Concrete, Garage Door Opener, Yes, Garage Owned, Attached, Garage
- Attached garage spaces: 3
- Has uncovered spaces: Yes
Accessibility
- Accessibility features: No Disability Access
Features
- Stories: 2
- Patio & porch: Deck
- Exterior features: Dog Run
Lot
- Size: 0.75 Acres
- Dimensions: 314X173X35X220
- Features: Landscaped
Details
- Parcel number: 0701164020020000
- Special conditions: None
- Other equipment: Ceiling Fan(s), Sump Pump
Construction
Type & style
- Home type: SingleFamily
- Architectural style: Contemporary
- Property subtype: Single Family Residence
Materials
- Synthetic Stucco
Condition
- New construction: No
- Year built: 1993
Utilities & green energy
- Sewer: Septic Tank
- Water: Well
Community & HOA
Community
- Features: Sidewalks, Street Paved
- Subdivision: Tamarack Fairways
HOA
- Has HOA: Yes
- Services included: Insurance
- HOA fee: $150 annually
Location
- Region: Naperville
Financial & listing details
- Price per square foot: $248/sqft
- Annual tax amount: $12,360
- Date on market: 10/13/2026
- Ownership: Fee Simple w/ HO Assn.
Estimated market value
Not available
Estimated sales range
Not available
Not available
Price history
| Date | Event | Price |
|---|---|---|
| 10/13/2026 | Listing removed | $799,900$265/sqft |
Source:  MRED as distributed by MLS GRID #12747987 Report a problem MRED as distributed by MLS GRID #12747987 Report a problem | ||
| 10/6/2026 | Contingent | $799,900$265/sqft |
Source: MRED as distributed by MLS GRID #12747987 Report a problem | ||
| 9/1/2026 | Listed for sale | $799,900-3.6%$265/sqft |
Source: MRED as distributed by MLS GRID #12747987 Report a problem | ||
| 9/1/2026 | Listing removed | $829,900$275/sqft |
Source: MRED as distributed by MLS GRID #12738285 Report a problem | ||
| 8/20/2026 | Listed for sale | $829,900-5.7%$275/sqft |
Source: MRED as distributed by MLS GRID #12738285 Report a problem | ||
| 8/20/2026 | Listing removed | $879,900$292/sqft |
Source: MRED as distributed by MLS GRID #12727095 Report a problem | ||
| 8/10/2026 | Listed for sale | $879,900+77.8%$292/sqft |
Source: MRED as distributed by MLS GRID #12727095 Report a problem | ||
| 4/25/2019 | Sold | $495,000$164/sqft |
Source: MRED as distributed by MLS GRID #10162445 Report a problem | ||
Public tax history
Tax history is unavailable.
Monthly payment
Est. payment
Payment breakdown
Explore the cost of this home by adjusting the details. Changes won't be saved.Climate risks
Neighborhood: Tamarack
Nearby schools
Schools provided by the listing agent
- Elementary: Peterson Elementary School
- Middle: Scullen Middle School
- High: Neuqua Valley High School
- District: 204
Source: MRED as distributed by MLS GRID. This data may not be complete. We recommend contacting the local school district to confirm school assignments for this home.
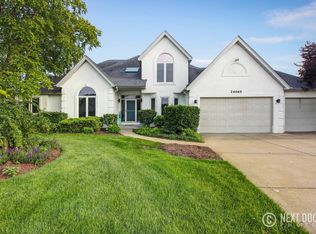

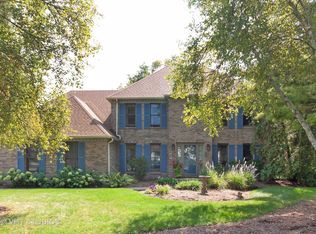
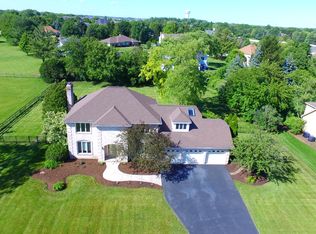
Similar homes
- $714,9004 bd3 ba2.5k sqft2767 Freeland Cir, Naperville, IL 60564Active
 MLS ID #12777942, Staci Yesner, ABR,SRES, Compass. MRED as distributed by MLS GRID
 - $749,9005 bd4 ba3.2k sqft2647 Lupine Cir, Naperville, IL 60564Active
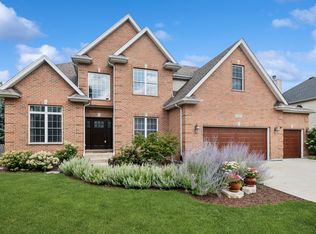 MLS ID #12761255, Patty Smith, CSC, Baird & Warner. MRED as distributed by MLS GRID
 - $739,9005 bd3 ba2.3k sqft3207 Barnes Ln, Naperville, IL 60564Price Change
 MLS ID #12754326, Holli Thurston, ABR,CSC,SRES,SRS, Weichert, Realtors - Homes by Presto. MRED as distributed by MLS GRID
 - $939,9005 bd5 ba4k sqft4020 White Eagle Dr, Naperville, IL 60564New
 MLS ID #12782980, Chip Haines, RE/MAX of Naperville. MRED as distributed by MLS GRID
