A true showstopper in desirable Oakhurst! As you arrive, you'll notice the stunning curb appeal. You'll enter into the 2-story foyer, that is flanked by the living and dining rooms and features the hardwood flooring and on-trend paint colors. The spacious dining room looks into the family room that is flooded with natural light and includes a fireplace as the focal point of the room. The convenient floorplan leads you through the eating area, where you can enjoy your everyday meals, and then into the white and bright kitchen--including granite counters, stainless steel appliances, a pocket door pantry and brand new backsplash and hardware. A powder room completes the main level. Upstairs you'll find four bedrooms, including the vaulted Primary Suite, with a spa-like bathroom, remodeled in 2021, and walk-in closet. Stunning home from top to bottom. The other 3 bedrooms share a newly remodeled bathroom (2026) and the upper level is completed with a convenient 2nd-floor laundry room. Downstairs, you'll find a finished basement, which offers room to play, entertain and relax. A lower level office offers a private room to use as you wish and the basement is completed by a utility room for your storage or workshop needs. Basement windows just replaced in the first week of October! There is over 2800 sq. ft. of finished living space for you to make your own! That's not all--the 2 car garage has FRESHLY finished flooring (2026) and includes an EV ready outlet. Out back, you have a large, enclosed yard to enjoy the stamped concrete patio and relax or entertain and play. Highly rated IPSD 204 Schools! Furnace (2017), AC (2018), new driveway (2019), Sump pump & battery backup (2025) and new shades & curtains throughout (2026). Conveniently located near Cheshire Lake Park, Oakhurst Forest Preserve and all of the dining and shopping along New York St. and Eola Rd. Set on a quiet court, this is one you don't want to miss!
Active
$570,000
2224 Beaumont Ct, Aurora, IL 60502
4beds
2,134sqft
Single Family Residence
Built in 1994
10,018 Square Feet Lot
$-- Zestimate®
$267/sqft
$29/mo HOA
What's special
Spa-like bathroomLarge enclosed yardVaulted primary suiteOn-trend paint colorsStunning curb appealWhite and bright kitchenNewly remodeled bathroom
- 8 days
- 326
- 19
Zillow last checked:
Listing updated:
Listed by:
Bill Ghighi 630-742-9985,
Baird & Warner
Source: MRED as distributed by MLS GRID,MLS#: 12786944
Facts & features
Interior
Bedrooms & bathrooms
- Bedrooms: 4
- Bathrooms: 3
- Full bathrooms: 2
- 1/2 bathrooms: 1
Rooms
- Room types: Office, Recreation Room, Play Room, Utility Room-Lower Level
Primary bedroom
- Features: Flooring (Carpet), Window Treatments (All), Bathroom (Full)
- Area: 180 Square Feet
- Dimensions: 15X12
Bedroom 2
- Features: Flooring (Carpet), Window Treatments (All)
- Area: 110 Square Feet
- Dimensions: 11X10
Bedroom 3
- Features: Flooring (Carpet), Window Treatments (All)
- Area: 121 Square Feet
- Dimensions: 11X11
Bedroom 4
- Features: Flooring (Carpet), Window Treatments (All)
- Area: 192 Square Feet
- Dimensions: 16X12
Dining room
- Features: Flooring (Hardwood), Window Treatments (All)
- Area: 143 Square Feet
- Dimensions: 13X11
Family room
- Features: Flooring (Hardwood), Window Treatments (All)
- Area: 195 Square Feet
- Dimensions: 15X13
Kitchen
- Features: Kitchen (Eating Area-Breakfast Bar, Eating Area-Table Space, Pantry-Closet, Granite Counters), Flooring (Hardwood)
- Area: 180 Square Feet
- Dimensions: 15X12
Laundry
- Features: Flooring (Vinyl)
- Area: 30 Square Feet
- Dimensions: 6X5
Living room
- Features: Flooring (Hardwood), Window Treatments (All)
- Area: 121 Square Feet
- Dimensions: 11X11
Office
- Features: Flooring (Carpet), Window Treatments (Blinds)
- Area: 154 Square Feet
- Dimensions: 14X11
Play room
- Features: Flooring (Carpet)
- Area: 168 Square Feet
- Dimensions: 14X12
Recreation room
- Features: Flooring (Carpet)
- Area: 196 Square Feet
- Dimensions: 14X14
Other
- Features: Flooring (Other)
- Area: 140 Square Feet
- Dimensions: 14X10
Heating
- Forced Air
Cooling
- Central Air
Appliances
- Included: Range, Microwave, Dishwasher, Refrigerator, Washer, Dryer, Disposal, Stainless Steel Appliance(s)
- Laundry: Upper Level
Features
- Vaulted Ceiling(s), Walk-In Closet(s)
- Flooring: Hardwood
- Windows: Screens
- Basement: Finished,Full
- Number of fireplaces: 1
- Fireplace features: Gas Log, Gas Starter, Family Room
Interior area
- Total structure area: 3,071
- Total interior livable area: 2,134 sqft
- Finished area below ground: 703
Video & virtual tour
Property
Parking
- Total spaces: 2
- Parking features: Asphalt, Garage Door Opener, EV Ready, Yes, Garage Owned, Attached, Garage
- Attached garage spaces: 2
- Has uncovered spaces: Yes
Accessibility
- Accessibility features: No Disability Access
Features
- Stories: 2
- Patio & porch: Patio
- Fencing: Fenced
Lot
- Size: 10,018 Square Feet
- Dimensions: 78x28x135x78x85
Details
- Parcel number: 0719304065
- Special conditions: None
- Other equipment: Ceiling Fan(s), Sump Pump, Backup Sump Pump;, Radon Mitigation System
Construction
Type & style
- Home type: SingleFamily
- Property subtype: Single Family Residence
Materials
- Vinyl Siding, Brick
- Foundation: Concrete Perimeter
- Roof: Asphalt
Condition
- New construction: No
- Year built: 1994
Utilities & green energy
- Electric: Circuit Breakers
- Sewer: Public Sewer
- Water: Lake Michigan, Public
Community & HOA
Community
- Features: Park, Lake, Sidewalks
- Subdivision: Oakhurst
HOA
- Has HOA: Yes
- Services included: None
- HOA fee: $345 annually
Location
- Region: Aurora
Financial & listing details
- Price per square foot: $267/sqft
- Tax assessed value: $167,015
- Annual tax amount: $11,584
- Date on market: 10/16/2026
- Ownership: Fee Simple
Estimated market value
Not available
Estimated sales range
Not available
Not available
Price history
| Date | Event | Price |
|---|---|---|
| 10/16/2026 | Listed for sale | $570,000-2.6%$267/sqft |
Source:  MRED as distributed by MLS GRID #12786944 Report a problem | ||
| 10/16/2026 | Listing removed | $585,000$274/sqft |
Source: MRED as distributed by MLS GRID #12776744 Report a problem | ||
| 10/8/2026 | Listed for sale | $585,000+78.6%$274/sqft |
Source: MRED as distributed by MLS GRID #12776744 Report a problem | ||
| 6/28/2016 | Sold | $327,500-3.4%$153/sqft |
Source: MRED as distributed by MLS GRID #09203122 Report a problem | ||
| 5/6/2016 | Pending sale | $339,000$159/sqft |
Source: RE/MAX Action #09203122 Report a problem | ||
| 4/23/2016 | Listed for sale | $339,000+3.4%$159/sqft |
Source: RE/MAX Action #09203122 Report a problem | ||
| 2/27/2007 | Sold | $328,000+7%$154/sqft |
Source: MRED as distributed by MLS GRID #06349104 Report a problem | ||
| 7/30/2004 | Sold | $306,500+49.1%$144/sqft |
Source: Public Record Report a problem | ||
| 1/13/1999 | Sold | $205,500-2.4%$96/sqft |
Source: Public Record Report a problem | ||
| 7/31/1998 | Sold | $210,500-0.9%$99/sqft |
Source: Public Record Report a problem | ||
| 9/26/1994 | Sold | $212,500$100/sqft |
Source: Public Record Report a problem | ||
Public tax history
| Year | Property taxes | Tax assessment |
|---|---|---|
| 2025 | $11,584 +5.6% | $167,015 +9.7% |
| 2024 | $10,971 +4.8% | $152,289 +11.3% |
| 2023 | $10,471 +4.7% | $136,840 +9.3% |
| 2022 | $9,999 +2.7% | $125,230 +3.7% |
| 2021 | $9,735 -1.2% | $120,760 |
| 2020 | $9,854 +3.6% | $120,760 +5.1% |
| 2019 | $9,510 +1% | $114,860 +2% |
| 2018 | $9,412 +1.7% | $112,560 +3.5% |
| 2017 | $9,257 +1.8% | $108,740 +4.2% |
| 2016 | $9,095 +1% | $104,360 +5.3% |
| 2015 | $9,004 +0.5% | $99,080 +3.3% |
| 2014 | $8,957 +1% | $95,900 -0.7% |
| 2013 | $8,865 +3.1% | $96,570 -2% |
| 2012 | $8,597 +2.5% | $98,570 -6.4% |
| 2011 | $8,387 +3.7% | $105,340 -2.1% |
| 2010 | $8,088 +3.1% | $107,560 -4% |
| 2009 | $7,848 +6.3% | $112,050 +4.9% |
| 2008 | $7,379 +4.4% | $106,790 +5.8% |
| 2007 | $7,067 +5.5% | $100,930 +7.6% |
| 2006 | $6,701 -0.3% | $93,760 +2.6% |
| 2005 | $6,723 +7.4% | $91,380 +6.9% |
| 2004 | $6,260 +3.3% | $85,470 +6.8% |
| 2003 | $6,062 +5.4% | $80,020 +4.8% |
| 2002 | $5,752 +4.3% | $76,390 +4.7% |
| 2001 | $5,513 +5.7% | $72,970 +4.4% |
| 2000 | $5,218 | $69,890 |
Find assessor info on the county website
Monthly payment
Est. payment
Payment breakdown
Explore the cost of this home by adjusting the details. Changes won't be saved.Climate risks
Neighborhood: Fox Valley
Nearby schools
Schools provided by the listing agent
- Elementary: Steck Elementary School
- Middle: Fischer Middle School
- High: Waubonsie Valley High School
- District: 204
Source: MRED as distributed by MLS GRID. This data may not be complete. We recommend contacting the local school district to confirm school assignments for this home.

Similar homes
- $571,9004 bd4 ba2.2k sqft2213 Roaring Creek Dr, Aurora, IL 60503Active
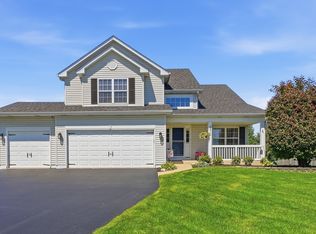 MLS ID #12751382, Steve Babin, Realtopia Real Estate Inc. MRED as distributed by MLS GRID
- $610,0004 bd4 ba2.6k sqft2737 Nicole Cir, Aurora, IL 60502New
 MLS ID #12791648, Lisa Byrne, CSC, Baird & Warner. MRED as distributed by MLS GRID
- $555,0004 bd3 ba2.3k sqft2490 Lakeside Dr, Aurora, IL 60504Active
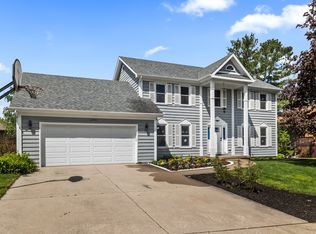 MLS ID #12770226, Azeem Khan, The Khan Group LLC. MRED as distributed by MLS GRID
- $525,0004 bd4 ba2.2k sqft180 Chapin Way, Oswego, IL 60543New
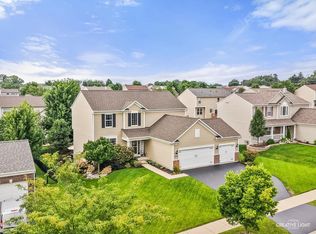 MLS ID #12788025, Traci Kearns, CSC, eXp Realty. MRED as distributed by MLS GRID
