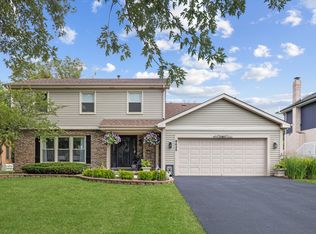
Beautifully updated home offering a contemporary floor plan** Numerous recent improvements ** The heart of the home is the beautifully updated kitchen- featuring elegant quartz countertops, stainless-steel appliances, a large center island, and an open design that flows seamlessly into the living room ** The home features newer wood flooring throughout, excluding the baths and utility room ** Both bathrooms have been tastefully updated with gorgeous tile, elegant lighting fixtures, and modern finishes ** Spacious family room offers a wood-burning fireplace, creating a warm and inviting space ** Extensive improvements, including a brand-new roof, siding, and gutters, along with a newer concrete driveway, patio, and sidewalks ** Newer HVAC System ** Newer interior doors add to the home's updated and cohesive feel ** 2-car garage, beautifully maintained landscaping, and an excellent location within the Darien community and highly regarded Downers Grove South High School district.
Active
$535,000
7701 Florence Ave, Darien, IL 60561
3beds
2,012sqft
Single Family Residence
Built in 1973
10,084 Square Feet Lot
$522,100 Zestimate®
$266/sqft
$-- HOA
What's special
Wood-burning fireplaceModern finishesBeautifully maintained landscapingElegant quartz countertopsLarge center islandSpacious family roomBeautifully updated kitchen
- 7 days
- 504
- 41
Likely to sell faster than
Zillow last checked:
Listing updated:
Listed by:
Vipin Gulati, GRI 630-747-5066,
RE/MAX Professionals Select
Source: MRED as distributed by MLS GRID,MLS#: 12776135
Facts & features
Interior
Bedrooms & bathrooms
- Bedrooms: 3
- Bathrooms: 2
- Full bathrooms: 2
Rooms
- Room types: Family Room
Primary bedroom
- Features: Flooring (Hardwood)
- Level: Second
- Area: 168 Square Feet
- Dimensions: 14X12
Bedroom 2
- Features: Flooring (Hardwood)
- Level: Second
- Area: 140 Square Feet
- Dimensions: 14X10
Bedroom 3
- Features: Flooring (Hardwood)
- Level: Second
- Area: 143 Square Feet
- Dimensions: 13X11
Dining room
- Features: Flooring (Hardwood)
- Level: Main
- Area: 108 Square Feet
- Dimensions: 12X09
Other
- Features: Flooring (Hardwood)
- Level: Lower
- Area: 294 Square Feet
- Dimensions: 21X14
Kitchen
- Features: Kitchen (Island, Custom Cabinetry, Granite Counters, Updated Kitchen), Flooring (Hardwood)
- Level: Main
- Area: 168 Square Feet
- Dimensions: 14X12
Laundry
- Features: Flooring (Vinyl)
- Level: Lower
- Area: 180 Square Feet
- Dimensions: 15X12
Living room
- Features: Flooring (Hardwood)
- Level: Main
- Area: 352 Square Feet
- Dimensions: 22X16
Heating
- Natural Gas
Cooling
- Central Air
Appliances
- Laundry: Sink
Features
- Open Floorplan, Dining Combo, Granite Counters
- Basement: Crawl Space
- Number of fireplaces: 1
- Fireplace features: Wood Burning, Basement
Interior area
- Total structure area: 2,012
- Total interior livable area: 2,012 sqft
- Finished area below ground: 672
Property
Parking
- Total spaces: 2.5
- Parking features: Concrete, Garage Door Opener, Yes, Garage Owned, Attached, Garage
- Attached garage spaces: 2.5
- Has uncovered spaces: Yes
Accessibility
- Accessibility features: No Disability Access
Features
- Patio & porch: Patio
Lot
- Size: 10,084 Square Feet
- Dimensions: 75 X 134
Details
- Parcel number: 0928305021
- Special conditions: None
Construction
Type & style
- Home type: SingleFamily
- Property subtype: Single Family Residence
Materials
- Aluminum Siding, Brick
- Roof: Asphalt
Condition
- New construction: No
- Year built: 1973
- Major remodel year: 2020
Utilities & green energy
- Sewer: Public Sewer
- Water: Lake Michigan
Community & HOA
Community
- Features: Sidewalks, Street Lights, Street Paved
HOA
- Services included: None
Location
- Region: Darien
Financial & listing details
- Price per square foot: $266/sqft
- Tax assessed value: $139,967
- Annual tax amount: $6,777
- Date on market: 10/8/2026
- Ownership: Fee Simple
Estimated market value
$522,100
$496,000 - $548,000
$2,993/mo
Price history
| Date | Event | Price |
|---|---|---|
| 10/8/2026 | Listed for sale | $535,000+31.1%$266/sqft |
Source:  MRED as distributed by MLS GRID #12776135 Report a problem MRED as distributed by MLS GRID #12776135 Report a problem | ||
| 12/18/2020 | Sold | $408,000-0.5%$203/sqft |
Source: MRED as distributed by MLS GRID #10945283 Report a problem | ||
| 12/9/2020 | Pending sale | $409,900$204/sqft |
Source: Home Group Properties Team #10945283 Report a problem | ||
| 12/2/2020 | Listed for sale | $409,900$204/sqft |
Source: Home Group Properties Team #10945283 Report a problem | ||
| 11/26/2020 | Pending sale | $409,900$204/sqft |
Source: Home Group Properties Team #10945283 Report a problem | ||
| 11/20/2020 | Listed for sale | $409,900+64%$204/sqft |
Source: Home Group Properties Team #10945283 Report a problem | ||
| 11/16/2020 | Sold | $250,000-37.5%$124/sqft |
Source: Public Record Report a problem | ||
| 11/14/2020 | Listed for sale | $399,900+81.8%$199/sqft |
Source: Owner Report a problem | ||
| 8/11/2020 | Sold | $220,000$109/sqft |
Source: Public Record Report a problem | ||
Public tax history
| Year | Property taxes | Tax assessment |
|---|---|---|
| 2025 | $8,072 +4.6% | $139,967 +7.9% |
| 2024 | $7,721 +4.2% | $129,720 +8.8% |
| 2023 | $7,408 +6.8% | $119,250 +7.1% |
| 2022 | $6,935 +54.6% | $111,340 +1.2% |
| 2021 | $4,485 -0.4% | $110,070 +5% |
| 2020 | $4,504 -1% | $104,860 |
| 2019 | $4,549 -19.9% | -- |
| 2018 | $5,681 +3.8% | $100,780 +3.9% |
| 2017 | $5,471 +17.2% | $96,980 +4.8% |
| 2016 | $4,667 -8.3% | $92,560 +6.3% |
| 2015 | $5,089 +2.6% | $87,080 +2.9% |
| 2014 | $4,958 -1.5% | $84,660 +0.5% |
| 2013 | $5,034 +2% | $84,260 -4.3% |
| 2012 | $4,936 +5.7% | $88,060 -6.1% |
| 2011 | $4,672 +6.5% | $93,780 -12.7% |
| 2010 | $4,387 +9.1% | $107,450 -5.8% |
| 2009 | $4,022 +1.8% | $114,050 |
| 2008 | $3,950 -1% | $114,050 +5.9% |
| 2007 | $3,990 -4% | $107,700 +10.2% |
| 2006 | $4,155 -3% | $97,720 +7.7% |
| 2005 | $4,282 +2.6% | $90,730 +7% |
| 2004 | $4,174 +1.7% | $84,790 +10% |
| 2003 | $4,107 +6.1% | $77,080 +8.4% |
| 2002 | $3,871 -0.5% | $71,130 +6.8% |
| 2001 | $3,892 +1.9% | $66,620 +3.5% |
| 2000 | $3,818 | $64,360 |
Find assessor info on the county website
Monthly payment
Est. payment
Payment breakdown
Explore the cost of this home by adjusting the details. Changes won't be saved.Climate risks
Neighborhood: 60561
Nearby schools
Schools provided by the listing agent
- Elementary: Elizabeth Ide Elementary School
- Middle: Lakeview Junior High School
- High: South High School
- District: 66
Source: MRED as distributed by MLS GRID. This data may not be complete. We recommend contacting the local school district to confirm school assignments for this home.
Similar homes

- $485,0003 bd2 ba2.1k sqft2214 Hamilton Ln, Darien, IL 60561New
 MLS ID #12786766, Adrianasidel Aristizabal, BPOR,SFR, Baird & Warner. MRED as distributed by MLS GRID
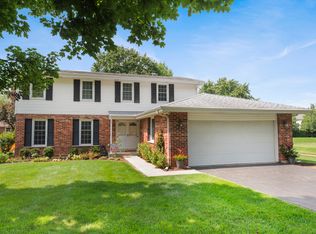
 - $499,0003 bd2 ba1.8k sqft2964 Drover Ln, Darien, IL 60561Active
 MLS ID #12704203, Dominic Rossi III, Joseph Rossi & Associates. MRED as distributed by MLS GRID

 - $525,0003 bd3 ba2.4k sqft1712 Borman Pl, Downers Grove, IL 60516New
 MLS ID #12786743, Jill Petranek, Coldwell Banker Realty. MRED as distributed by MLS GRID
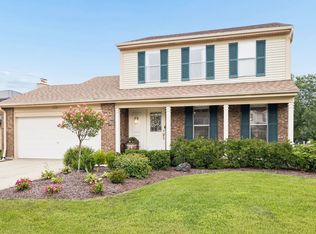
 - $649,0006 bd4 ba2k sqft8425 Creekside Ln, Darien, IL 60561Active
 MLS ID #12754259, Karen Bailey Meyer, Jameson Sotheby's International Realty. MRED as distributed by MLS GRID
