A beautifully designed 4-bedroom, 2 1/2-bath Mid-Century Modern/Contemporary home in Naperville, blending timeless architectural character with comfortable modern living. The main level features beautiful hardwood floors, creating a warm, cohesive flow through the living and dining spaces. Large windows bring in abundant natural light, while clean lines, understated finishes, and an open, functional layout give the home its distinctive contemporary feel. The spacious living areas are ideal for both everyday living and entertaining. Outside offers a covered patio for enjoying the outdoors and watching storms roll in. A neighborhood pool with newly renovated sports court (tennis, pickle ball and basketball) is just down the street (membership required). The unincorporated neighborhood offers lower taxes. Naperville Park District residency and fire protection from the Naperville Fire Department. Excellent District 203 schools with school bus stops on the corner!
Active
Price cut: $20K (8/26)
$679,900
6S575 Bridlespur Dr, Naperville, IL 60540
4beds
2,202sqft
Single Family Residence
Built in 1972
0.29 Acres Lot
$-- Zestimate®
$309/sqft
$17/mo HOA
What's special
Clean lines understated finishesOpen functional layoutBeautiful hardwood floors
- 26 days
- 1,321
- 38
Zillow last checked:
Listing updated:
Listed by:
Joanne Rancich, CNC,CSC,SRES 630-222-6662,
Weichert, Realtors - Homes by Presto
Source: MRED as distributed by MLS GRID,MLS#: 12732823
Facts & features
Interior
Bedrooms & bathrooms
- Bedrooms: 4
- Bathrooms: 3
- Full bathrooms: 2
- 1/2 bathrooms: 1
Rooms
- Room types: Foyer
Primary bedroom
- Features: Flooring (Carpet), Bathroom (Full)
- Level: Second
- Area: 216 Square Feet
- Dimensions: 18X12
Bedroom 2
- Features: Flooring (Carpet)
- Level: Second
- Area: 176 Square Feet
- Dimensions: 16X11
Bedroom 3
- Features: Flooring (Carpet)
- Level: Second
- Area: 160 Square Feet
- Dimensions: 16X10
Bedroom 4
- Features: Flooring (Carpet)
- Level: Second
- Area: 143 Square Feet
- Dimensions: 13X11
Dining room
- Features: Flooring (Hardwood)
- Level: Main
- Area: 165 Square Feet
- Dimensions: 15X11
Family room
- Features: Flooring (Hardwood)
- Level: Main
- Area: 247 Square Feet
- Dimensions: 19X13
Foyer
- Features: Flooring (Hardwood)
- Level: Main
- Area: 66 Square Feet
- Dimensions: 11X06
Kitchen
- Features: Kitchen (Eating Area-Breakfast Bar), Flooring (Hardwood)
- Level: Main
- Area: 150 Square Feet
- Dimensions: 15X10
Laundry
- Level: Basement
- Area: 40 Square Feet
- Dimensions: 8X5
Living room
- Features: Flooring (Hardwood)
- Level: Main
- Area: 294 Square Feet
- Dimensions: 21X14
Heating
- Natural Gas, Forced Air
Cooling
- Central Air
Appliances
- Included: Range, Microwave, Dishwasher, Refrigerator, Washer, Dryer, Humidifier, Gas Water Heater
Features
- Cathedral Ceiling(s)
- Windows: Skylight(s)
- Basement: Unfinished,Bath/Stubbed,Partial
- Number of fireplaces: 1
- Fireplace features: Double Sided, Gas Log, Living Room, Dining Room
Interior area
- Total structure area: 2,911
- Total interior livable area: 2,202 sqft
Video & virtual tour
Property
Parking
- Total spaces: 2
- Parking features: Concrete, Garage Door Opener, Yes, Garage Owned, Attached, Garage
- Attached garage spaces: 2
- Has uncovered spaces: Yes
Accessibility
- Accessibility features: No Disability Access
Features
- Stories: 2
- Patio & porch: Patio
- Exterior features: Outdoor Grill
Lot
- Size: 0.29 Acres
- Dimensions: 130X116X125X81
- Features: Corner Lot
Details
- Parcel number: 0817409001
- Special conditions: None
- Other equipment: Sump Pump
Construction
Type & style
- Home type: SingleFamily
- Architectural style: Mid-Century Modern
- Property subtype: Single Family Residence
Materials
- Cedar
- Foundation: Concrete Perimeter
- Roof: Asphalt
Condition
- New construction: No
- Year built: 1972
Utilities & green energy
- Electric: Circuit Breakers
- Sewer: Public Sewer
- Water: Lake Michigan
Community & HOA
Community
- Features: Pool, Tennis Court(s), Curbs, Sidewalks, Street Paved
- Security: Carbon Monoxide Detector(s)
- Subdivision: Huntington
HOA
- Has HOA: Yes
- Services included: Insurance
- HOA fee: $200 annually
Location
- Region: Naperville
Financial & listing details
- Price per square foot: $309/sqft
- Tax assessed value: $168,288
- Annual tax amount: $8,880
- Date on market: 8/14/2026
- Ownership: Fee Simple w/ HO Assn.
Estimated market value
Not available
Estimated sales range
Not available
Not available
Price history
| Date | Event | Price |
|---|---|---|
| 8/26/2026 | Price change | $679,900-2.9%$309/sqft |
Source:  MRED as distributed by MLS GRID #12732823 Report a problem MRED as distributed by MLS GRID #12732823 Report a problem | ||
| 8/14/2026 | Listed for sale | $699,900+124.3%$318/sqft |
Source: MRED as distributed by MLS GRID #12732823 Report a problem | ||
| 9/9/2010 | Sold | $312,000-8%$142/sqft |
Source: MRED as distributed by MLS GRID #07489654 Report a problem | ||
| 5/23/2010 | Price change | $339,000-1.7%$154/sqft |
Source: Weichert Realtors #07489654 Report a problem | ||
| 4/8/2010 | Listed for sale | $345,000-13.7%$157/sqft |
Source: Weichert Realtors #07489654 Report a problem | ||
| 2/26/2010 | Listing removed | $399,900$182/sqft |
Source: Real Time Realty, LLC. #07206746 Report a problem | ||
| 5/15/2009 | Listed for sale | $399,900+19.4%$182/sqft |
Source: NRT Chicago #07206746 Report a problem | ||
| 8/28/2003 | Sold | $335,000$152/sqft |
Source: Public Record Report a problem | ||
Public tax history
| Year | Property taxes | Tax assessment |
|---|---|---|
| 2024 | $8,880 +4.5% | $168,288 +9.6% |
| 2023 | $8,501 +4% | $153,590 +6.5% |
| 2022 | $8,178 +0.4% | $144,210 +3.9% |
| 2021 | $8,142 +2.3% | $138,760 +1.8% |
| 2020 | $7,957 +2.8% | $136,270 +4.5% |
| 2019 | $7,741 +1.8% | $130,370 +2% |
| 2018 | $7,602 +1.8% | $127,820 +3.5% |
| 2017 | $7,465 +2.2% | $123,500 +3.8% |
| 2016 | $7,306 +0.7% | $119,030 +6.2% |
| 2015 | $7,254 +2.7% | $112,090 +5% |
| 2014 | $7,064 +1.3% | $106,750 -0.2% |
| 2013 | $6,970 +3.9% | $107,010 -3.8% |
| 2012 | $6,711 -1.9% | $111,180 -9.5% |
| 2011 | $6,841 +3.8% | $122,850 -3.2% |
| 2010 | $6,591 +1.7% | $126,870 -5% |
| 2009 | $6,482 +2.8% | $133,540 +1.4% |
| 2008 | $6,303 +4.8% | $131,700 +5.9% |
| 2007 | $6,015 +4.4% | $124,360 +8% |
| 2006 | $5,761 +3.3% | $115,130 +6.7% |
| 2005 | $5,578 +2.2% | $107,900 +5.9% |
| 2004 | $5,456 +5.7% | $101,890 +8.4% |
| 2003 | $5,161 +11% | $93,990 +10.6% |
| 2002 | $4,648 +7.1% | $85,000 +7.5% |
| 2001 | $4,340 +13.9% | $79,070 +5.9% |
| 2000 | $3,811 | $74,660 |
Find assessor info on the county website
Monthly payment
Est. payment
Payment breakdown
Explore the cost of this home by adjusting the details. Changes won't be saved.Climate risks
Neighborhood: Huntington Commons
Nearby schools
Schools provided by the listing agent
- Elementary: Prairie Elementary School
- Middle: Washington Junior High School
- High: Naperville North High School
- District: 203
Source: MRED as distributed by MLS GRID. This data may not be complete. We recommend contacting the local school district to confirm school assignments for this home.
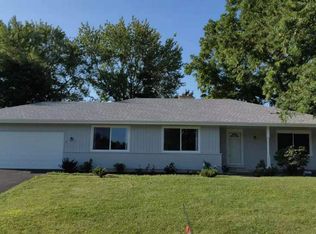
- $755,9003 bd3 ba2.1k sqft6S573 Bridlespur Dr, Naperville, IL 60540Off Market
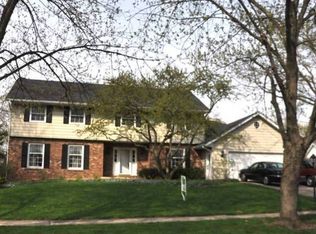
- $793,2004 bd4 ba2.8k sqft6S605 Millcreek Ln, Naperville, IL 60540Off Market
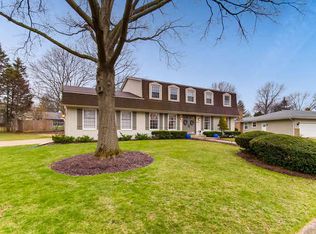
- $707,6004 bd3 ba2.5k sqft6S576 Sussex Rd, Naperville, IL 60540Off Market
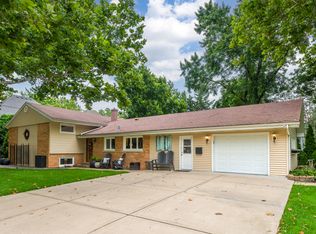
- $659,600-- bd2 ba1.6k sqft6S614 Huntington Ct, Naperville, IL 60540Off Market
Similar homes
- $730,0003 bd2 ba2.4k sqft220 E Hillside Rd, Naperville, IL 60540Active
 MLS ID #12724560, Vicki Morice, CSC, Keller Williams Infinity. MRED as distributed by MLS GRID
 - $525,0004 bd3 ba2.2k sqft24W645 Woodcrest Dr, Naperville, IL 60540Price Change
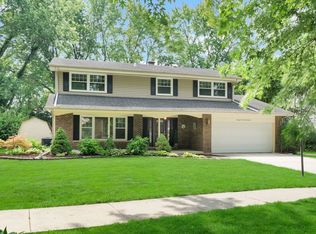 MLS ID #12663331, Linda Thomas, CSC, Charles Rutenberg Realty of IL. MRED as distributed by MLS GRID
 - $849,0004 bd3 ba3.1k sqft1173 Johnson Dr, Naperville, IL 60540Active
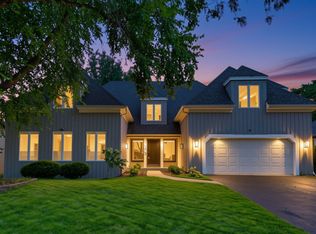 MLS ID #12749248, Kim Preusch, CSC, @properties Christies International Real Estate. MRED as distributed by MLS GRID
 - $635,0004 bd3 ba2.2k sqft604 Timber Trail Dr, Naperville, IL 60565Price Change
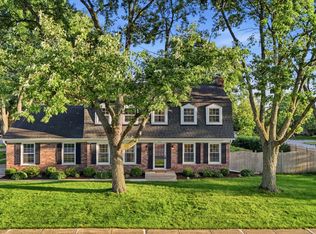 MLS ID #12723234, Christopher Everhardt, HomeSmart Connect LLC. MRED as distributed by MLS GRID
