Welcome to a home where space, style, location, and condition come together beautifully in the heart of Downers Grove. This spacious 4-bedroom residence has been thoughtfully refreshed with today's buyer in mind, featuring gleaming hardwood floors, fresh paint in current designer-inspired colors, updated lighting, and beautifully refreshed bathrooms throughout. The newly updated kitchen is crisp and inviting with white cabinetry, quartz countertops, a gorgeous backsplash, newer appliances and a fresh, timeless aesthetic. Formal living and dining rooms provide wonderful spaces for entertaining, while the family room offers a warm and comfortable retreat highlighted by a cozy fireplace and direct access to the backyard. The convenient mud room offers walk out access and attached garage. The true showstopper is the phenomenal primary suite addition-an impressive private retreat featuring a spacious sitting room and luxurious spa-like bath. It's the kind of primary suite rarely found and offers exceptional space to relax and unwind. Outside, enjoy the screened in porch overlooking the oversized lot. The landscaping is equally special, with gorgeous perennial gardens, beautifully established beds, mature landscaping, and plenty of room for outdoor entertaining, play, and relaxation. Nothing to do but move in, so many quality updates including appliances, kitchen, bath, lighting, paint- as well as exterior updates like roof, gutters, windows and siding within the last several years. Offering four bedrooms, multiple living spaces, a walk-out lower level, an exceptional primary suite, beautiful updates, and an incredible yard, this home delivers the best of Downers Grove living. Space, location, and condition-this one truly has it all.
Contingent
$460,000
6151 Leonard Ave, Downers Grove, IL 60516
4beds
2,040sqft
Single Family Residence
Built in 1966
10,872 Square Feet Lot
$-- Zestimate®
$225/sqft
$-- HOA
What's special
Mature landscapingAttached garageGorgeous perennial gardensBeautifully established bedsBeautifully refreshed bathrooms throughoutIncredible yardMultiple living spaces
- --
- 1,449
- views
- 204
- saves
Likely to sell faster than
Zillow last checked:
Listing updated:
Listed by:
Patty Wardlow 630-291-9147,
@properties Christies International Real Estate
Source: MRED as distributed by MLS GRID,MLS#: 12744223
Facts & features
Interior
Bedrooms & bathrooms
- Bedrooms: 4
- Bathrooms: 2
- Full bathrooms: 2
Rooms
- Room types: Sitting Room
Primary bedroom
- Features: Flooring (Carpet), Bathroom (Full)
- Level: Third
- Area: 204 Square Feet
- Dimensions: 12X17
Bedroom 2
- Features: Flooring (Carpet)
- Level: Second
- Area: 132 Square Feet
- Dimensions: 11X12
Bedroom 3
- Features: Flooring (Carpet)
- Level: Second
- Area: 108 Square Feet
- Dimensions: 9X12
Bedroom 4
- Features: Flooring (Carpet)
- Level: Second
- Area: 80 Square Feet
- Dimensions: 8X10
Dining room
- Features: Flooring (Carpet)
- Level: Main
- Area: 80 Square Feet
- Dimensions: 8X10
Family room
- Features: Flooring (Carpet)
- Level: Lower
- Area: 224 Square Feet
- Dimensions: 14X16
Kitchen
- Features: Kitchen (Eating Area-Table Space, Pantry-Closet), Flooring (Vinyl)
- Level: Main
- Area: 80 Square Feet
- Dimensions: 8X10
Laundry
- Features: Flooring (Other)
- Area: 90 Square Feet
- Dimensions: 5X18
Living room
- Features: Flooring (Carpet)
- Level: Main
- Area: 180 Square Feet
- Dimensions: 12X15
Sitting room
- Level: Third
- Area: 100 Square Feet
- Dimensions: 10X10
Heating
- Natural Gas, Forced Air
Cooling
- Central Air
Features
- Flooring: Hardwood
- Basement: Finished,Daylight
- Number of fireplaces: 1
- Fireplace features: Gas Log, Family Room
Interior area
- Total structure area: 520
- Total interior livable area: 2,040 sqft
- Finished area below ground: 520
Video & virtual tour
Property
Parking
- Total spaces: 2
- Parking features: Yes, Garage Owned, Attached, Garage
- Attached garage spaces: 2
Accessibility
- Accessibility features: No Disability Access
Features
- Levels: Tri-Level
Lot
- Size: 10,872 Square Feet
- Dimensions: 83 X 132
Details
- Parcel number: 0813411009
- Special conditions: None
- Other equipment: Water-Softener Owned, Sump Pump
Construction
Type & style
- Home type: SingleFamily
- Property subtype: Single Family Residence
Materials
- Vinyl Siding
Condition
- New construction: No
- Year built: 1966
Utilities & green energy
- Sewer: Septic Tank
- Water: Lake Michigan
Community & HOA
Community
- Features: Street Lights, Street Paved
HOA
- Services included: None
Location
- Region: Downers Grove
Financial & listing details
- Price per square foot: $225/sqft
- Tax assessed value: $128,478
- Annual tax amount: $8,756
- Date on market: 9/1/2026
- Ownership: Fee Simple
Estimated market value
Not available
Estimated sales range
Not available
Not available
Price history
| Date | Event | Price |
|---|---|---|
| 5/25/2018 | Sold | $340,000-2.9%$167/sqft |
Source:  MRED as distributed by MLS GRID #09907808 Report a problem MRED as distributed by MLS GRID #09907808 Report a problem | ||
| 4/9/2018 | Pending sale | $350,000$172/sqft |
Source: Coldwell Banker Residential Brokerage - Downers Grove #09907808 Report a problem | ||
| 4/6/2018 | Listed for sale | $350,000$172/sqft |
Source: Coldwell Banker Residential #09907808 Report a problem | ||
Public tax history
| Year | Property taxes | Tax assessment |
|---|---|---|
| 2025 | $9,168 +4.7% | $128,478 +8.5% |
| 2024 | $8,755 +4.9% | $118,380 +9.6% |
| 2023 | $8,345 +3% | $108,040 +5% |
| 2022 | $8,104 +4.9% | $102,900 +3.9% |
| 2021 | $7,725 +1.8% | $99,010 +1.8% |
| 2020 | $7,591 +4% | $97,230 +4.5% |
| 2019 | $7,300 +9.8% | $93,020 +6% |
| 2018 | $6,646 +3.2% | $87,750 +3.5% |
| 2017 | $6,443 +2.3% | $84,790 +3.7% |
| 2016 | $6,299 +2.1% | $81,730 +6.2% |
| 2015 | $6,172 -3% | $76,960 |
| 2014 | $6,361 +1.9% | $76,960 -0.2% |
| 2013 | $6,242 +3% | $77,150 -3.7% |
| 2012 | $6,060 -3.3% | $80,150 -5.9% |
| 2011 | $6,265 +0.3% | $85,210 -6.2% |
| 2010 | $6,244 +4.9% | $90,860 -5% |
| 2009 | $5,955 +3.6% | $95,630 +1.4% |
| 2008 | $5,748 +2.4% | $94,310 +5.9% |
| 2007 | $5,616 +9.3% | $89,060 +11.6% |
| 2006 | $5,139 +4.2% | $79,800 +6.7% |
| 2005 | $4,933 +3.9% | $74,780 +5.9% |
| 2004 | $4,746 +6% | $70,620 +8.4% |
| 2003 | $4,477 +15.3% | $65,150 +12.3% |
| 2002 | $3,882 +10.8% | $58,000 +7.5% |
| 2001 | $3,505 +4% | $53,950 +5.9% |
| 2000 | $3,369 | $50,940 |
Find assessor info on the county website
Monthly payment
Est. payment
Payment breakdown
Explore the cost of this home by adjusting the details. Changes won't be saved.Climate risks
Neighborhood: 60516
Nearby schools
Schools provided by the listing agent
- Elementary: Willow Creek Elementary School
- Middle: Thomas Jefferson Junior High Sch
- High: South High School
- District: 68
Source: MRED as distributed by MLS GRID. This data may not be complete. We recommend contacting the local school district to confirm school assignments for this home.
Similar homes
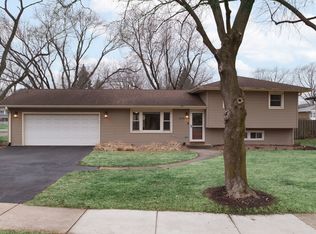
- $469,0004 bd2 ba1.9k sqft3118 Everglade Ave, Woodridge, IL 60517Active
 MLS ID #12763787, Lauren Mitrick Wood, Compass. MRED as distributed by MLS GRID
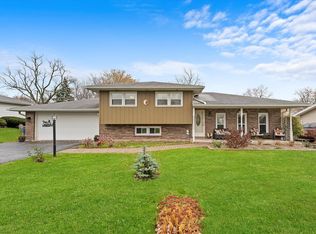
 - $489,9003 bd2 ba1.9k sqft1613 Alamance Pl, Downers Grove, IL 60516Active
 MLS ID #12768877, Jonathan Darin, Coldwell Banker Real Estate Group. MRED as distributed by MLS GRID
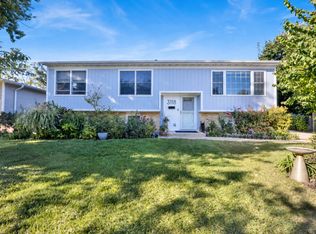
 - $465,0003 bd2 ba2.2k sqft1638 Virginia St, Downers Grove, IL 60515Active
 MLS ID #12750397, Shanon Tully, ABR,CSC,PSA,RENE,SRES,SRS, Platinum Partners Realtors. MRED as distributed by MLS GRID
 - $630,0004 bd3 ba2.1k sqft1720 Bolson Dr, Downers Grove, IL 60516Active
 MLS ID #12757854, Albina Van Maer, Bluebird Realty, Inc.. MRED as distributed by MLS GRID
