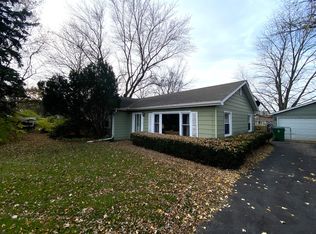
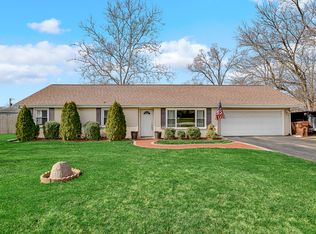
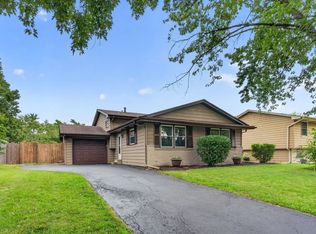
$339,600-- bd|-- ba|1.2k sqft15945 S Codo Dr, Homer Glen, IL 60491Off MarketNo image available for this property
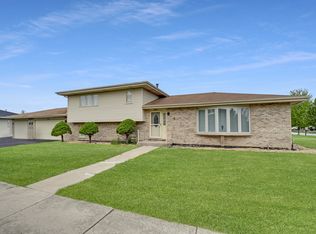
$325,0003 bd|1 ba|1.5k sqft15934 S Codo Dr, Homer Glen, IL 60491Off MarketNo image available for this property
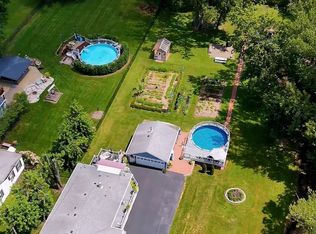
$318,4003 bd|1 ba|1.2k sqft15946 S Codo Dr, Homer Glen, IL 60491Off MarketNo image available for this property
$273,400-- bd|-- ba|1k sqft15955 S Codo Dr, Homer Glen, IL 60491Off MarketNo image available for this property
$407,7003 bd|2 ba|1.8k sqft6151 Victoria Dr, Oak Forest, IL 60452NewMLS ID #12736602, Neil Gates, Chase Real Estate LLC. MRED as distributed by MLS GRID
$399,8733 bd|2 ba|1.9k sqft8218 170th St, Tinley Park, IL 60477Re-activatedMLS ID #12633292, Thomas Domasik, RE/MAX 10 in the Park. MRED as distributed by MLS GRID
$399,0003 bd|2 ba|1.4k sqft15241 Le Claire Ave, Oak Forest, IL 60452ActiveMLS ID #12718264, Carla Gorman, Baird & Warner. MRED as distributed by MLS GRID
$389,9003 bd|2 ba|1.8k sqft2018 Jackson Branch Dr, New Lenox, IL 60451ActiveMLS ID #12730441, Kelsey Domina, Crosstown Realtors, Inc.. MRED as distributed by MLS GRID
$369,9003 bd|2 ba|1.2k sqft165 Arrowhead Ln, Bolingbrook, IL 60440ActiveNo image available for this propertyMLS ID #12719065, Randy Servin, RE/MAX Partners. MRED as distributed by MLS GRID
$424,9003 bd|2 ba|1.6k sqft5S254 Radcliff Rd, Naperville, IL 60563NewNo image available for this propertyMLS ID #12737133, Jessica Eiler, Keller Williams Infinity. MRED as distributed by MLS GRID
$349,9003 bd|2 ba|1.2k sqft15606 Vista Dr, Oak Forest, IL 60452ActiveNo image available for this propertyMLS ID #12730716, Mounir Alliti, United Realty Partners LTD. MRED as distributed by MLS GRID
$399,9004 bd|3 ba|1.8k sqft16703 S Morel St, Lockport, IL 60441ActiveNo image available for this propertyMLS ID #12689355, Bonnie Willis, Coldwell Banker Real Estate Group. MRED as distributed by MLS GRID
$339,9003 bd|2 ba|1.6k sqft3906 W Theodore St, Joliet, IL 60431ActiveNo image available for this propertyMLS ID #12731136, Armando Acosta, NextHome Acosta. MRED as distributed by MLS GRID
$435,0003 bd|2 ba|2k sqft12363 Derby Ln, Orland Park, IL 60467ActiveNo image available for this propertyMLS ID #12725696, Dan Bowden, ABR, HomeSmart Realty Group. MRED as distributed by MLS GRID
$299,9003 bd|2 ba|1.1k sqft16242 Olcott Ave, Tinley Park, IL 60477ActiveNo image available for this propertyMLS ID #12733866, Danielle Moy, @properties Christie's International Real Estate. MRED as distributed by MLS GRID
$349,9003 bd|2 ba|1.5k sqft7411 W 109th Pl, Worth, IL 60482ActiveNo image available for this propertyMLS ID #12727690, Laura Bugos-Komperda, eXp Realty. MRED as distributed by MLS GRID
$--3 bd|1 ba|1.2k sqft10910 S Natchez Ave, Worth, IL 60482AuctionNo image available for this propertyAuction.com 2
$353,9003 bd|2 ba|1.6k sqft121 Newport Dr, Bolingbrook, IL 60440ActiveNo image available for this propertyMLS ID #12711048, David Rosenlund, Rosenlund & Inorio, Inc.. MRED as distributed by MLS GRID
$344,9003 bd|2 ba|1.2k sqft15317 Boca Rio Dr, Oak Forest, IL 60452ActiveNo image available for this propertyMLS ID #12720873, Mary Derman, Keller Williams Preferred Rlty. MRED as distributed by MLS GRID
$405,0003 bd|4 ba|1.7k sqft3417 Mustang Rd, Joliet, IL 60435ActiveNo image available for this propertyMLS ID #12725995, Kathy Nosek, ABR,CIPS,E-PRO,PSA,SFR,SRS, Keller Williams Experience. MRED as distributed by MLS GRID
$359,0004 bd|2 ba|1.2k sqft15406 Las Flores Ln, Oak Forest, IL 60452Re-activatedNo image available for this propertyMLS ID #12725065, Tina Lopez, Realty Executives Premier Illinois. MRED as distributed by MLS GRID
$359,9003 bd|3 ba|1.8k sqft24334 S Valley Dr, Channahon, IL 60410Re-activatedNo image available for this propertyMLS ID #12720587, Raquel Goggin, CSC, Goggin Real Estate LLC. MRED as distributed by MLS GRID
$350,0003 bd|4 ba|1.8k sqft16602 Willow Walk Dr #0, Lockport, IL 60441ActiveNo image available for this propertyMLS ID #12717129, Sandra Wojcik, Coldwell Banker Real Estate Group. MRED as distributed by MLS GRID
$350,0004 bd|3 ba|1.5k sqft6835 177th St, Tinley Park, IL 60477Price ChangeNo image available for this propertyMLS ID #12664646, Kim Wirtz, ABR,CRS,e-PRO, Wirtz Real Estate Group Inc.. MRED as distributed by MLS GRID