Inviting neighborhood close to everything sets the stage for this 33-year-young, ever-popular split-level with sub-basement and rarely found attached 3-car garage, all set on an oversized corner lot. Step inside and find a welcoming living and dining room combo with newer (2021) wood laminate flooring flowing into a bright eat-in kitchen with a convenient sliding door leading to a deck overlooking a private, fenced backyard, perfect for outdoor entertaining. Step down to a comfortable sunken family room with fireplace and access to the sub-basement featuring a finished recreation room along with a large storage area. The upper level offers 3 bedrooms with shared access to the primary bathroom. Both upper and lower level bathrooms have been recently updated. Additional improvements include newer carpeting (2021), furnace (2021), and hot water tank (2021). Terrific Tinley Park location just minutes from the Bettenhausen Recreation Center, Metra station, and all nearby conveniences. A rare find in this location so schedule your private viewing before it's gone.
New
$399,873
8218 170th St, Tinley Park, IL 60477
3beds
1,298sqft
Single Family Residence
Built in 1993
9,718 Square Feet Lot
$-- Zestimate®
$308/sqft
$-- HOA
What's special
Private fenced backyardLarge storage areaBright eat-in kitchenPerfect for outdoor entertainingOversized corner lotNewer carpeting
- --
- 103
- views
- 10
- saves
Zillow last checked:
Listing updated:
Listed by:
Thomas Domasik 708-923-0900,
RE/MAX 10 in the Park
Source: MRED as distributed by MLS GRID,MLS#: 12787008
Facts & features
Interior
Bedrooms & bathrooms
- Bedrooms: 3
- Bathrooms: 2
- Full bathrooms: 2
Rooms
- Room types: Recreation Room, Workshop, Foyer, Utility Room-Lower Level
Primary bedroom
- Features: Flooring (Carpet), Window Treatments (Blinds)
- Level: Second
- Area: 192 Square Feet
- Dimensions: 16X12
Bedroom 2
- Features: Flooring (Carpet), Window Treatments (Blinds)
- Level: Second
- Area: 168 Square Feet
- Dimensions: 14X12
Bedroom 3
- Features: Flooring (Carpet), Window Treatments (Blinds)
- Level: Second
- Area: 144 Square Feet
- Dimensions: 12X12
Dining room
- Features: Flooring (Wood Laminate), Window Treatments (Blinds)
- Level: Main
- Area: 132 Square Feet
- Dimensions: 12X11
Family room
- Features: Flooring (Carpet), Window Treatments (Blinds)
- Level: Lower
- Area: 312 Square Feet
- Dimensions: 24X13
Foyer
- Features: Flooring (Ceramic Tile)
- Level: Main
- Area: 91 Square Feet
- Dimensions: 13X7
Kitchen
- Features: Kitchen (Eating Area-Table Space), Flooring (Wood Laminate), Window Treatments (Blinds)
- Level: Main
- Area: 204 Square Feet
- Dimensions: 17X12
Laundry
- Features: Flooring (Other), Window Treatments (Blinds)
- Level: Lower
- Area: 165 Square Feet
- Dimensions: 15X11
Living room
- Features: Flooring (Wood Laminate), Window Treatments (Blinds)
- Level: Main
- Area: 273 Square Feet
- Dimensions: 21X13
Recreation room
- Features: Flooring (Carpet)
- Level: Basement
- Area: 260 Square Feet
- Dimensions: 20X13
Other
- Features: Flooring (Other)
- Level: Basement
- Area: 80 Square Feet
- Dimensions: 10X8
Other
- Features: Flooring (Other)
- Level: Basement
- Area: 364 Square Feet
- Dimensions: 28X13
Heating
- Natural Gas
Cooling
- Central Air
Appliances
- Included: Range, Microwave, Dishwasher, Refrigerator, Washer, Dryer, Humidifier, Gas Water Heater
- Laundry: Gas Dryer Hookup, In Unit
Features
- Flooring: Laminate
- Windows: Screens
- Basement: Finished,Partial
- Attic: Unfinished
- Number of fireplaces: 1
- Fireplace features: Gas Starter, Family Room
Interior area
- Total structure area: 2,596
- Total interior livable area: 1,298 sqft
Property
Parking
- Total spaces: 3
- Parking features: Asphalt, Garage Door Opener, Yes, Garage Owned, Attached, Garage
- Attached garage spaces: 3
- Has uncovered spaces: Yes
Accessibility
- Accessibility features: No Disability Access
Features
- Levels: Tri-Level
- Patio & porch: Deck
- Fencing: Fenced
Lot
- Size: 9,718 Square Feet
- Dimensions: 79X123
- Features: Corner Lot, Landscaped
Details
- Additional structures: Shed(s)
- Parcel number: 27262150090000
- Special conditions: None
- Other equipment: Ceiling Fan(s), Sump Pump
Construction
Type & style
- Home type: SingleFamily
- Property subtype: Single Family Residence
Materials
- Vinyl Siding, Brick
- Foundation: Concrete Perimeter
- Roof: Asphalt
Condition
- New construction: No
- Year built: 1993
Details
- Builder model: SPLIT LEVEL WITH SUB BASEMENT
Utilities & green energy
- Electric: Circuit Breakers, 200+ Amp Service
- Sewer: Public Sewer
- Water: Lake Michigan
Community & HOA
Community
- Features: Sidewalks, Street Lights, Street Paved
- Security: Carbon Monoxide Detector(s)
- Subdivision: Cherry Creek
HOA
- Services included: None
Location
- Region: Tinley Park
Financial & listing details
- Price per square foot: $308/sqft
- Tax assessed value: $320,000
- Annual tax amount: $8,859
- Date on market: 10/16/2026
- Ownership: Fee Simple
Estimated market value
Not available
Estimated sales range
Not available
Not available
Price history
| Date | Event | Price |
|---|---|---|
| 9/21/2026 | Listing removed | $399,873$308/sqft |
Source:  MRED as distributed by MLS GRID #12633292 Report a problem MRED as distributed by MLS GRID #12633292 Report a problem | ||
| 9/3/2026 | Listed for sale | $399,873$308/sqft |
Source: MRED as distributed by MLS GRID #12633292 Report a problem | ||
| 8/26/2026 | Contingent | $399,873$308/sqft |
Source: MRED as distributed by MLS GRID #12633292 Report a problem | ||
| 8/18/2026 | Listed for sale | $399,873$308/sqft |
Source: MRED as distributed by MLS GRID #12633292 Report a problem | ||
| 7/28/2026 | Listing removed | $399,873$308/sqft |
Source: MRED as distributed by MLS GRID #12633292 Report a problem | ||
| 6/26/2026 | Price change | $399,873-3.6%$308/sqft |
Source: MRED as distributed by MLS GRID #12633292 Report a problem | ||
| 5/6/2026 | Listed for sale | $414,8730%$320/sqft |
Source: MRED as distributed by MLS GRID #12633292 Report a problem | ||
| 5/1/2025 | Listing removed | $415,000$320/sqft |
Source: MRED as distributed by MLS GRID #12317152 Report a problem | ||
| 3/20/2025 | Listed for sale | $415,000-2.4%$320/sqft |
Source: MRED as distributed by MLS GRID #12317152 Report a problem | ||
| 2/17/2025 | Listing removed | $425,000$327/sqft |
Source: MRED as distributed by MLS GRID #12282249 Report a problem | ||
| 2/3/2025 | Listed for sale | $425,000+46.6%$327/sqft |
Source: MRED as distributed by MLS GRID #12282249 Report a problem | ||
| 9/27/2021 | Sold | $290,000-4.9%$223/sqft |
Source: MRED as distributed by MLS GRID #11135893 Report a problem | ||
| 7/29/2021 | Contingent | $305,000$235/sqft |
Source: MRED as distributed by MLS GRID #11135893 Report a problem | ||
| 7/15/2021 | Price change | $305,000-6.2%$235/sqft |
Source: MRED as distributed by MLS GRID #11135893 Report a problem | ||
| 6/30/2021 | Price change | $325,000+3.2%$250/sqft |
Source: MRED as distributed by MLS GRID #11135893 Report a problem | ||
| 6/25/2021 | Listed for sale | $314,900+86.9%$243/sqft |
Source: MRED as distributed by MLS GRID #11135893 Report a problem | ||
| 6/17/1994 | Sold | $168,500$130/sqft |
Source: Public Record Report a problem | ||
Public tax history
| Year | Property taxes | Tax assessment |
|---|---|---|
| 2024 | $8,859 -0.3% | $32,000 +0% |
| 2023 | $8,885 +3% | $31,999 +32.3% |
| 2022 | $8,623 +3.3% | $24,187 |
| 2021 | $8,345 +2.7% | $24,187 |
| 2020 | $8,129 +729.8% | $24,187 -18.7% |
| 2019 | $980 +2% | $29,761 |
| 2018 | $960 +4.6% | $29,761 |
| 2017 | $918 -47.7% | $29,761 +21.2% |
| 2016 | $1,754 -3.8% | $24,563 |
| 2015 | $1,823 +3% | $24,563 |
| 2014 | $1,770 +5.4% | $24,563 -13.5% |
| 2013 | $1,680 +8.6% | $28,408 |
| 2012 | $1,548 -1.6% | $28,408 |
| 2011 | $1,572 +12.4% | $28,408 -7.8% |
| 2010 | $1,399 +3.8% | $30,818 |
| 2009 | $1,348 -3.4% | $30,818 -5% |
| 2008 | $1,395 -8.4% | $32,439 +16% |
| 2007 | $1,523 +2.1% | $27,958 |
| 2006 | $1,492 +2.5% | $27,958 |
| 2005 | $1,456 -7% | $27,958 +40% |
| 2004 | $1,565 -0.1% | $19,963 |
| 2003 | $1,567 +4% | $19,963 |
| 2002 | $1,506 -16.1% | $19,963 +15.9% |
| 2001 | $1,794 +3.9% | $17,230 |
| 2000 | $1,727 | $17,230 |
| 1999 | $1,727 | $17,230 |
Find assessor info on the county website
Monthly payment
Est. payment
Payment breakdown
Explore the cost of this home by adjusting the details. Changes won't be saved.Climate risks
Neighborhood: 60477
Nearby schools
Schools provided by the listing agent
- Elementary: Kirby Elementary School
- High: Victor J Andrew High School
- District: 140
Source: MRED as distributed by MLS GRID. This data may not be complete. We recommend contacting the local school district to confirm school assignments for this home.
Similar homes
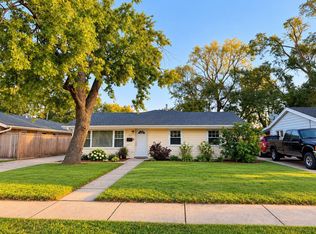
- $335,0003 bd2 ba1.7k sqft7128 173rd Pl, Tinley Park, IL 60477For Sale By Owner
- $419,0003 bd2 ba1.7k sqft7809 Palm Dr, Orland Park, IL 60462Active
 MLS ID #12765756, Jackie Redman, Baird & Warner. MRED as distributed by MLS GRID
 - $325,0003 bd2 ba1.1k sqft16632 Leslie Dr, Orland Hills, IL 60487Re-activated
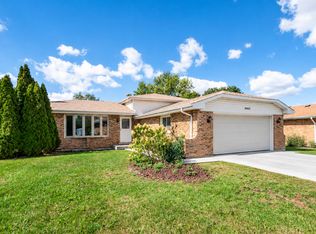 MLS ID #12776659, Mark Vaccaro, ABR,CNC,SFR,SRES, Century 21 Circle. MRED as distributed by MLS GRID
 - $415,0003 bd3 ba1.2k sqft7416 S Octavia Ave, Bridgeview, IL 60455New
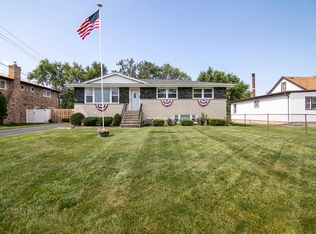 MLS ID #12785334, Ray DeNardis, Village Realty, Inc.. MRED as distributed by MLS GRID
